
306 Beech Ridge Lane, Gatlinburg, TN 37738
Local realty services provided by:ERA Chappell & Associates Realty & Rental
306 Beech Ridge Lane,Gatlinburg, TN 37738
$649,900
- 2 Beds
- 3 Baths
- 1,624 sq. ft.
- Single family
- Active
Listed by: charity brown
Office: tennessee elite realty
MLS#:3307504
Source:NASHVILLE
Price summary
- Price:$649,900
- Price per sq. ft.:$400.18
About this home
GREAT BUY ON THIS 2BR/3BA AUTHENTIC TRUG LOG CABIN WITH BONUS ROOM IN GATLINBURG, TN LOCATED ONLY TWO MILES TO DOWNTOWN GATLINBURG WITH MOUNTAIN VIEWS! THIS TOP NOTCH PROPERTY IS READY TO COMPLETE THE FINISHING TOUCHES FROM THE NEW REMODEL AND START PRODUCING INCOME AS AN STR! ***SELECT PHOTOS HAVE BEEN VIRTUALLY STAGED TO ILLUSTRATE POTENTIAL FURNITURE PLACEMENT AND LAYOUT. PROPERTY IS BEING SOLD UNFURNISHED.
This charming true log mountain retreat with nostalgic mountain ambiance could easily be setup to sleep 10 guests and sits on 1.18 acres, offering the perfect blend of privacy, location, No HOA, and income potential. This spacious two-level cabin with huge walk-out basement lower level delivers the authentic Smoky Mountain feel today's overnight rental guests crave.
Inside, the cabin offers a cozy, functional layout with a woodburning fireplace, creating a warm and inviting space ideal for couples, small families, or weekend getaways. You will also enjoy the soaring vaulted ceilings, hardwood flooring, and the Master Suite on the main level. Step up to the second level featuring a loft bunk area, and second bedroom suite. Finally, step down to the lower-level bonus room perfect for multiple uses including a huge game room, media room, and more with its own full bathroom and lower-level deck with wraparound deck to the private hot tub area.
This luxury cabin features expansive covered deck areas for guests to relax outdoors, enjoy the peaceful wooded setting, and unwind after a day of exploring the Smokies.
The tucked-away setting enhances the secluded mountain vibe while still providing quick access to Gatlinburg attractions, dining, shopping, and the Great Smoky Mountains National Park or only a short drive to Pigeon Forge and Dollywood! Whether you're searching for a turn-key overnight rental, a weekend escape, or a long-term investment in one of the most visited mountain destinations in the Southeast, this cabin checks all the boxes....
Contact an agent
Home facts
- Year built:1995
- Subdivision & Development:Beech Branch
- Listing ID #:3307504
- Added:20 day(s) ago
- Updated:August 17, 2026 at 02:30 PM
Rooms and interior
- Bedrooms:2
- Total bathrooms:3
- Full bathrooms:3
- Kitchen Description:Dishwasher, Refrigerator
- Basement:Yes
- Basement Description:Finished
- Living area:1,624 sq. ft.
Heating and cooling
- Cooling:Ceiling Fan(s), Central Air, Electric
- Heating:Central, Electric
- Central air:Yes
Structure and exterior
- Roof:Metal
- Year built:1995
- Building area:1,624 sq. ft.
- Lot area:1.18 Acres
- Lot Features:Wooded
- Architectural Style:Log
- Construction Materials:Log
- Exterior Features:Deck
- Levels:2 Story
Utilities
- Water:Well
- Sewer:Septic Tank
Finances and disclosures
- Price:$649,900
- Price per sq. ft.:$400.18
- Tax amount:$884
Features and amenities
- Appliances:Dishwasher, Refrigerator
- Amenities:Ceiling Fan(s)
 Copyright 2026 Realtracs Mls. All rights reserved. Realtracs Mls provides content displayed here (“provided content”) on an “as is” basis and makes no representations or warranties regarding the provided content, including, but not limited to those of non-infringement, timeliness, accuracy, or completeness. Individuals and companies using information presented are responsible for verification and validation of information they utilize and present to their customers and clients. Realtracs Mls will not be liable for any damage or loss resulting from use of the provided content or the products available through Portals, IDX, VOW, and/or Syndication. Recipients of this information shall not resell, redistribute, reproduce, modify, or otherwise copy any portion thereof without the expressed written consent of Realtracs Mls.
New listings near 306 Beech Ridge Lane
- New
 $249,900Active2 beds 2 baths886 sq. ft.
1260 Ski View Drive #3201, Gatlinburg, TN 37738
MLS# 3513302Listed by: RE/MAX FIRST  $89,900Pending0.05 Acres
4229 E Parkway #225, Gatlinburg, TN 37738
MLS# 3513059Listed by: MILES REAL ESTATE SERVICES- New
 $174,000Active0.05 Acres
4229 E Parkway #44, Gatlinburg, TN 37738
MLS# 3513028Listed by: MILES REAL ESTATE SERVICES - New
 $95,900Active0.05 Acres
4229 E Parkway #071, Gatlinburg, TN 37738
MLS# 3513029Listed by: MILES REAL ESTATE SERVICES - New
 $160,900Active0.06 Acres
4229 E Parkway #374, Gatlinburg, TN 37738
MLS# 3513030Listed by: MILES REAL ESTATE SERVICES - New
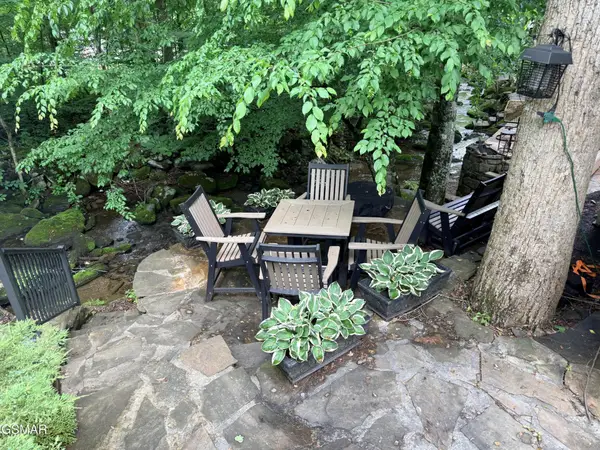 $245,000Active0.05 Acres
4229 E Parkway #32, Gatlinburg, TN 37738
MLS# 3513031Listed by: MILES REAL ESTATE SERVICES - New
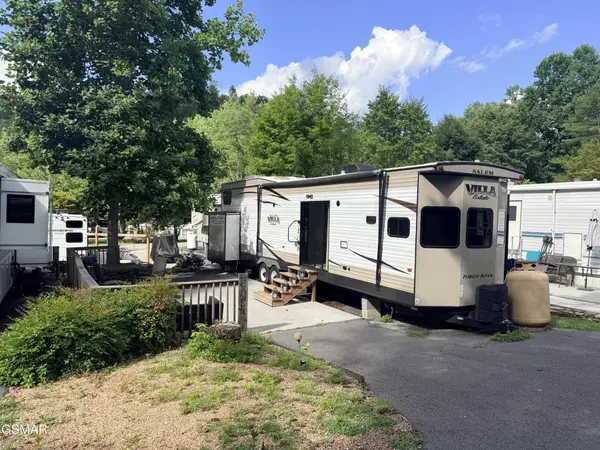 $110,000Active0.05 Acres
4229 E Parkway #98, Gatlinburg, TN 37738
MLS# 3513032Listed by: MILES REAL ESTATE SERVICES - New
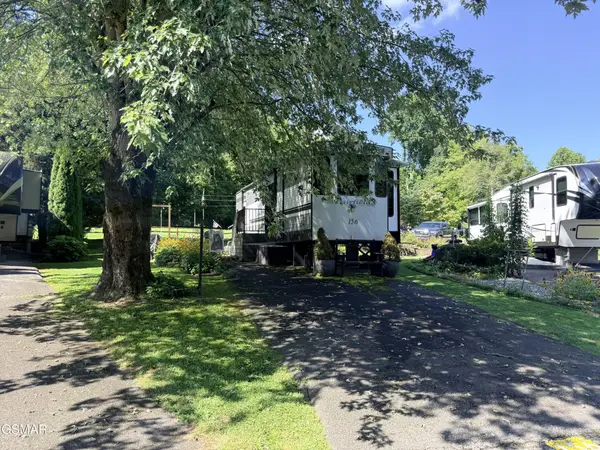 $114,900Active0.05 Acres
4229 E Parkway #156, Gatlinburg, TN 37738
MLS# 3513033Listed by: MILES REAL ESTATE SERVICES - New
 $149,900Active0.05 Acres
4229 E Parkway #34, Gatlinburg, TN 37738
MLS# 3513034Listed by: MILES REAL ESTATE SERVICES - New
 $150,000Active0.05 Acres
4229 E Parkway #251, Gatlinburg, TN 37738
MLS# 3513035Listed by: MILES REAL ESTATE SERVICES


Protect your home and budget from life's surprises with an Assurant Home Warranty, backed by a partner that supports you through every step of homeownership. Explore Plans.
© 2023 - 2026 ERA Franchise Systems LLC. All rights reserved. ERA Franchise Systems LLC fully supports the principles of the Fair Housing Act and the Equal Opportunity Act. ERA, ERA Real Estate powered, and their respective logos are registered service marks of ERA Franchise Systems LLC. Each office is independently owned and operated.