
345 Gatlin Drive, Gatlinburg, TN 37738
Local realty services provided by:ERA Chappell & Associates Realty & Rental
345 Gatlin Drive,Gatlinburg, TN 37738
$699,000
- 3 Beds
- 2 Baths
- 2,012 sq. ft.
- Single family
- Active
Listed by: misty ramsey
Office: mg rise real estate group
MLS#:3280831
Source:NASHVILLE
Price summary
- Price:$699,000
- Price per sq. ft.:$347.42
About this home
Nestled among the trees in the heart of Gatlinburg, No HOA! This one-of-a-kind mountain retreat offers the perfect blend of privacy, character, and quality craftsmanship. Located just minutes from downtown Gatlinburg and the renowned Arts & Crafts Community, this beautifully designed home was built for those seeking a peaceful Smoky Mountain lifestyle.
Featuring 3 bedrooms, 2 bathrooms, and approximately 2,012 square feet, this home is being offered fully furnished with tasteful Pottery Barn and Restoration Hardware pieces, making it truly move-in ready. Thoughtfully constructed using white cedar and cypress exterior finishes, and quality details throughout, this property stands apart from the ordinary.
Inside, you'll find warm hardwood floors, a stunning stone fireplace, and an inviting open-concept living space perfect for entertaining. The well-appointed kitchen features craftman cabinetry, gas range, and ample space for gathering with family and friends.
The spacious primary suite is a true retreat, complete with a private balcony, two-sided fireplace, whirlpool tub, custom tile shower, and vessel sink--creating a spa-like escape at the end of the day.
Surrounded by mature trees and natural beauty, this property offers exceptional privacy. Ideal as a primary residence or second home for those seeking tranquility without the constant turnover of short-term rentals.
Experience the charm, craftsmanship, and serenity of Smoky Mountain living at its finest.
Schedule your private showing today and discover why this exceptional Gatlinburg home is unlike anything else on the market....
Contact an agent
Home facts
- Year built:2005
- Subdivision & Development:Montgomery Woods
- Listing ID #:3280831
- Added:54 day(s) ago
- Updated:September 07, 2026 at 02:43 PM
Rooms and interior
- Bedrooms:3
- Total bathrooms:2
- Full bathrooms:2
- Flooring:Tile
- Kitchen Description:Dishwasher, Microwave, Refrigerator
- Basement:Yes
- Living area:2,012 sq. ft.
Heating and cooling
- Cooling:Ceiling Fan(s), Central Air
- Heating:Heating
- Central air:Yes
Structure and exterior
- Year built:2005
- Building area:2,012 sq. ft.
- Lot area:0.36 Acres
- Lot Features:Wooded
- Architectural Style:Cottage
- Construction Materials:Stone, Wood Siding
- Levels:3 Story
Utilities
- Water:Public, Water Available
- Sewer:Public Sewer
Finances and disclosures
- Price:$699,000
- Price per sq. ft.:$347.42
- Tax amount:$1,394
Features and amenities
- Appliances:Dishwasher, Microwave, Refrigerator, Washer
- Laundry features:Dryer, Washer
- Amenities:Ceiling Fan(s), High Speed Internet
 Copyright 2026 Realtracs Mls. All rights reserved. Realtracs Mls provides content displayed here (“provided content”) on an “as is” basis and makes no representations or warranties regarding the provided content, including, but not limited to those of non-infringement, timeliness, accuracy, or completeness. Individuals and companies using information presented are responsible for verification and validation of information they utilize and present to their customers and clients. Realtracs Mls will not be liable for any damage or loss resulting from use of the provided content or the products available through Portals, IDX, VOW, and/or Syndication. Recipients of this information shall not resell, redistribute, reproduce, modify, or otherwise copy any portion thereof without the expressed written consent of Realtracs Mls.
New listings near 345 Gatlin Drive
- Coming Soon
 $1,950,000Coming Soon6 beds 7 baths4,800 sq. ft.
923 Street Of Dreams Drive, Gatlinburg, TN 37738
MLS# 3512748Listed by: SUMMIT REAL ESTATE - Coming Soon
 $750,000Coming Soon2 beds 2 baths1,200 sq. ft.
4 Vista Dr, Gatlinburg, TN 37738
MLS# 3231883Listed by: UNITED REAL ESTATE SOLUTIONS - New
 $449,900Active3 beds 2 baths1,164 sq. ft.
1429 Zurich Road, Gatlinburg, TN 37738
MLS# 3542941Listed by: WALLACE REAL ESTATE - New
 $1,500,000Active3 beds 4 baths3,103 sq. ft.
811 Sourwood Drive, Gatlinburg, TN 37738
MLS# 3542863Listed by: UNITED REAL ESTATE SOLUTIONS - New
 $299,990Active3 beds 2 baths889 sq. ft.
1260 Ski View Drive #1306, Gatlinburg, TN 37738
MLS# 3542812Listed by: THE REAL ESTATE FIRM, INC - New
 $790,000Active4 beds 4 baths2,800 sq. ft.
542 Johnson Lane, Gatlinburg, TN 37738
MLS# 3542506Listed by: THE REAL ESTATE FIRM INC. - New
 $2,650,000Active6 beds 8 baths5,749 sq. ft.
712 Bear Walk Way, Gatlinburg, TN 37738
MLS# 3542475Listed by: UNITED REAL ESTATE SOLUTIONS - New
 $1,450,000Active3 beds 5 baths3,203 sq. ft.
729 Bear Walk Way, Gatlinburg, TN 37738
MLS# 3542306Listed by: UNITED REAL ESTATE SOLUTIONS - New
 $629,900Active2 beds 4 baths2,189 sq. ft.
919 Grey Fox Trail, Gatlinburg, TN 37738
MLS# 3542212Listed by: CENTURY 21 LEGACY 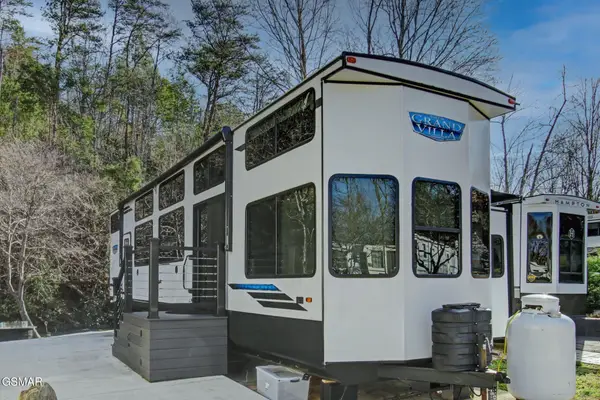 $199,900Active0.05 Acres
4229 E Parkay, Gatlinburg, TN 37738
MLS# 3304026Listed by: PRIME MOUNTAIN PROPERTIES


Protect your home and budget from life's surprises with an Assurant Home Warranty, backed by a partner that supports you through every step of homeownership. Explore Plans.
© 2023 - 2026 ERA Franchise Systems LLC. All rights reserved. ERA Franchise Systems LLC fully supports the principles of the Fair Housing Act and the Equal Opportunity Act. ERA, ERA Real Estate powered, and their respective logos are registered service marks of ERA Franchise Systems LLC. Each office is independently owned and operated.