
4150 Fontaine Way, Gatlinburg, TN 37738
Local realty services provided by:Reliant Realty ERA Powered
4150 Fontaine Way,Gatlinburg, TN 37738
$1,089,000
- 3 Beds
- 3 Baths
- 2,015 sq. ft.
- Single family
- Active
Listed by: calene king
Office: smoky mountain real estate corp
MLS#:3627536
Source:NASHVILLE
Price summary
- Price:$1,089,000
- Price per sq. ft.:$540.45
About this home
Welcome to this one-of-a-kind luxury new construction property, where exceptional amenities and thoughtful design set this retreat apart in the Great Smoky Mountains. Featuring a private heated concrete plunge pool and private pickleball court, this unique mountain getaway offers a rare combination of luxury, recreation, and relaxation. Tucked away in a peaceful wooded setting, this property provides the perfect blend of privacy and convenience—situated in a high-end community with all paved, flat roads and just a short drive to the heart of Gatlinburg and Pigeon Forge.
From the moment you arrive, you’ll notice that every detail has been carefully crafted to create a true mountain sanctuary. Along with the private pickleball court and heated concrete plunge pool, the outdoor amenities include a hot tub and fire pit—perfect for relaxing or entertaining.
Inside, you’ll find three bedrooms and three full bathrooms, each styled with a modern and luxurious touch. The primary suite features a stunning king canopy bed and a freestanding soaking tub beside a spa-style walk-in shower. The lower level offers a second en suite with a full-size bed, while the third bedroom includes four twin bunks—ideal for guests or family. A queen sleeper sofa in the loft adds even more flexibility for larger groups.
This cabin is fully turnkey and rental ready, including all furnishings, dishware, and cutlery—so you can start enjoying or renting it immediately. Just minutes from the attractions, dining, and shopping in Gatlinburg and Pigeon Forge, and close to Bent Creek Golf Course, this luxury retreat provides the best of both worlds—seclusion and sophistication with unbeatable Smoky Mountain charm....
Contact an agent
Home facts
- Year built:2026
- Subdivision & Development:W R Leland
- Listing ID #:3627536
- Added:1 day(s) ago
- Updated:October 28, 2026 at 03:05 PM
Rooms and interior
- Bedrooms:3
- Total bathrooms:3
- Full bathrooms:3
- Kitchen Description:Dishwasher, Microwave, Refrigerator
- Living area:2,015 sq. ft.
Heating and cooling
- Cooling:Central Air
- Heating:Electric
- Central air:Yes
Structure and exterior
- Year built:2026
- Building area:2,015 sq. ft.
- Lot area:0.44 Acres
- Lot Features:Level
- Construction Materials:Frame
- Exterior Features:Patio
- Levels:2 Story
Utilities
- Water:Public, Water Available
- Sewer:Public Sewer
Finances and disclosures
- Price:$1,089,000
- Price per sq. ft.:$540.45
- Tax amount:$216
Features and amenities
- Appliances:Dishwasher, Microwave, Refrigerator, Washer
- Laundry features:Dryer, Washer
- Amenities:Smoke Detector(s)
- Pool features:In Ground, Private Pool
Parking
- Parking description:Driveway
 Copyright 2026 Realtracs Mls. All rights reserved. Realtracs Mls provides content displayed here (“provided content”) on an “as is” basis and makes no representations or warranties regarding the provided content, including, but not limited to those of non-infringement, timeliness, accuracy, or completeness. Individuals and companies using information presented are responsible for verification and validation of information they utilize and present to their customers and clients. Realtracs Mls will not be liable for any damage or loss resulting from use of the provided content or the products available through Portals, IDX, VOW, and/or Syndication. Recipients of this information shall not resell, redistribute, reproduce, modify, or otherwise copy any portion thereof without the expressed written consent of Realtracs Mls.
New listings near 4150 Fontaine Way
- Coming Soon
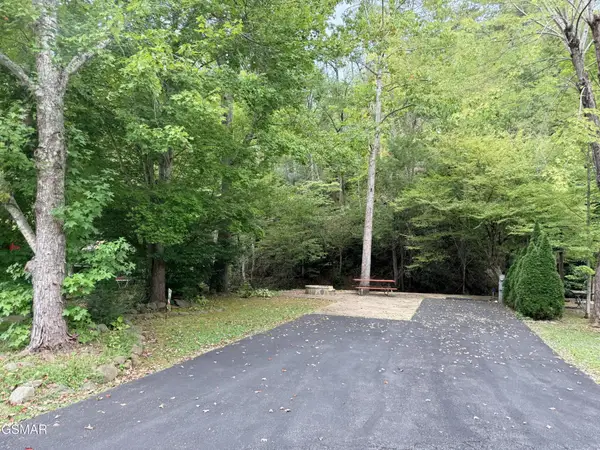 $175,000Coming Soon0.04 Acres
4229 E Parkway, Gatlinburg, TN 37738
MLS# 3543057Listed by: MILES REAL ESTATE SERVICES  $190,000Active1.26 Acres
0 N Highland Drive, Gatlinburg, TN 37738
MLS# 3510028Listed by: BROUGHAM PROPERTIES- New
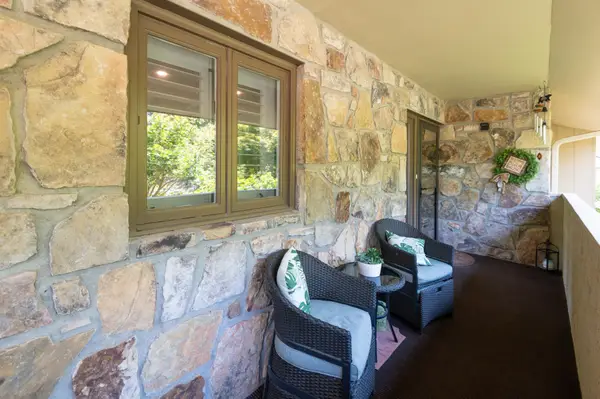 $475,000Active2 beds 2 baths1,936 sq. ft.
224 Woodland Rd #305, Gatlinburg, TN 37738
MLS# 3627546Listed by: CRYE-LEIKE REALTORS - New
 $1,649,000Active3 beds 3 baths3,730 sq. ft.
1182 Johns Branch Rd, Gatlinburg, TN 37738
MLS# 3627242Listed by: WALLACE - New
 $799,000Active3 beds 2 baths1,920 sq. ft.
640 Carter Plaza, Gatlinburg, TN 37738
MLS# 3627255Listed by: YOUNG MARKETING GROUP, REALTY EXECUTIVES - New
 $199,900Active0.06 Acres
4229 E Parkway, Gatlinburg, TN 37738
MLS# 3626544Listed by: MILES REAL ESTATE SERVICES - New
 $285,000Active3 beds 2 baths924 sq. ft.
1260 Ski View Drive #5305, Gatlinburg, TN 37738
MLS# 3626495Listed by: KELLER WILLIAMS SMOKY MOUNTAINS - New
 $595,000Active2 beds 2 baths1,512 sq. ft.
567 Edgewood Dr, Gatlinburg, TN 37738
MLS# 3626396Listed by: EXP REALTY - New
 $214,995Active2 beds 2 baths817 sq. ft.
3710 Weber Road #D101, Gatlinburg, TN 37738
MLS# 3626410Listed by: COMPASS TENNESSEE, LLC


Protect your home and budget from life's surprises with an Assurant Home Warranty, backed by a partner that supports you through every step of homeownership. Explore Plans.
© 2023 - 2026 ERA Franchise Systems LLC. All rights reserved. ERA Franchise Systems LLC fully supports the principles of the Fair Housing Act and the Equal Opportunity Act. ERA, ERA Real Estate powered, and their respective logos are registered service marks of ERA Franchise Systems LLC. Each office is independently owned and operated.