
4320 Firefly View Way, Gatlinburg, TN 37738
Local realty services provided by:Reliant Realty ERA Powered
4320 Firefly View Way,Gatlinburg, TN 37738
$839,000
- 1 Beds
- 3 Baths
- 3,348 sq. ft.
- Single family
- Active
Listed by: katelyn warren
Office: century 21 legacy
MLS#:3299392
Source:NASHVILLE
Price summary
- Price:$839,000
- Price per sq. ft.:$250.6
About this home
PANORAMIC VIEWS. LUXURY. TURN-KEY INVESTMENT.
Welcome to ''Livin It Up'' at 4320 Firefly View Way in Gatlinburg - a 1-bedroom, 1 full bathroom and 2 half bathroom luxury cabin offering an impressive 3,348 square feet of thoughtfully designed living space, set on approximately 5.54 private acres. Located above Bear Foot Mountain Resort, this property captures sweeping 180-degree views of the Great Smoky Mountains with a direct sightline to iconic Mount LeConte, creating a dramatic mountain backdrop visible from nearly every room. With a strong rental history and commanding long-range views, this property delivers a rare combination of luxury mountain living and proven income performance.
Beyond the existing cabin, the 5.54-acre setting offers exceptional privacy at the end of the street along with rare expansion potential. With access off Branan Hollow Rd, the acreage presents the opportunity for an additional cabin building site--allowing for the possibility of a second income-producing property, a multi-cabin investment compound, or future development potential. Opportunities with this level of view, acreage, and flexibility in Gatlinburg are increasingly limited.
Inside, the layout was intentionally designed to maximize both comfort and scenery. A loft area located above the primary suite allows for consistent mountain views from virtually anywhere inside the cabin. Oversized Integrity windows frame the mountains like artwork, while the expansive deck--designed much like a wraparound porch--extends the living space outdoors and offers multiple vantage points to take in the sweeping vistas. The hot tub is positioned perfectly for relaxing evenings, and the open-concept main level is ideal for entertaining, featuring a five-foot refrigerator, wine fridge, generous kitchen space, and seamless flow into the living and dining areas.
The spacious primary suite serves as a private retreat with a spa-style Jacuzzi tub and rain shower, while an additional half bathroom on the main level enhances functionality for guests. The fully finished basement includes a half bathroom and offers exceptional flexibility for expanded living space, a game room, theater area, or additional sleeping arrangements. A pool table and oversized gathering spaces further elevate the short-term rental appeal.
Equipped with a Generac generator for added peace of mind, and offering easy access with a large parking area accommodating multiple vehicles, this end-of-the-street property blends privacy, accessibility, luxury, and investment potential into one exceptional Smoky Mountain opportunity.
Information is taken from tax records and is deemed reliable but not guaranteed. Buyer to verify all details to their satisfaction....
Contact an agent
Home facts
- Year built:2013
- Listing ID #:3299392
- Added:2 day(s) ago
- Updated:July 23, 2026 at 08:39 PM
Rooms and interior
- Bedrooms:1
- Total bathrooms:3
- Full bathrooms:1
- Half bathrooms:2
- Kitchen Description:Dishwasher, Microwave, Refrigerator
- Basement:Yes
- Basement Description:Finished
- Living area:3,348 sq. ft.
Heating and cooling
- Cooling:Ceiling Fan(s), Central Air, Electric
- Heating:Central, Electric, Heat Pump
- Central air:Yes
Structure and exterior
- Roof:Metal
- Year built:2013
- Building area:3,348 sq. ft.
- Lot area:5.54 Acres
- Architectural Style:Log
- Construction Materials:Log
- Exterior Features:Patio
- Levels:2 Story
Utilities
- Water:Well
- Sewer:Septic Tank
Finances and disclosures
- Price:$839,000
- Price per sq. ft.:$250.6
- Tax amount:$3,302
Features and amenities
- Appliances:Dishwasher, Microwave, Refrigerator, Washer
- Laundry features:Dryer, Washer
- Amenities:Ceiling Fan(s)
Parking
- Total parking spaces:3
- Parking description:Attached
- Garage:Yes
- Garage spaces:3
 Copyright 2026 Realtracs Mls. All rights reserved. Realtracs Mls provides content displayed here (“provided content”) on an “as is” basis and makes no representations or warranties regarding the provided content, including, but not limited to those of non-infringement, timeliness, accuracy, or completeness. Individuals and companies using information presented are responsible for verification and validation of information they utilize and present to their customers and clients. Realtracs Mls will not be liable for any damage or loss resulting from use of the provided content or the products available through Portals, IDX, VOW, and/or Syndication. Recipients of this information shall not resell, redistribute, reproduce, modify, or otherwise copy any portion thereof without the expressed written consent of Realtracs Mls.
New listings near 4320 Firefly View Way
- New
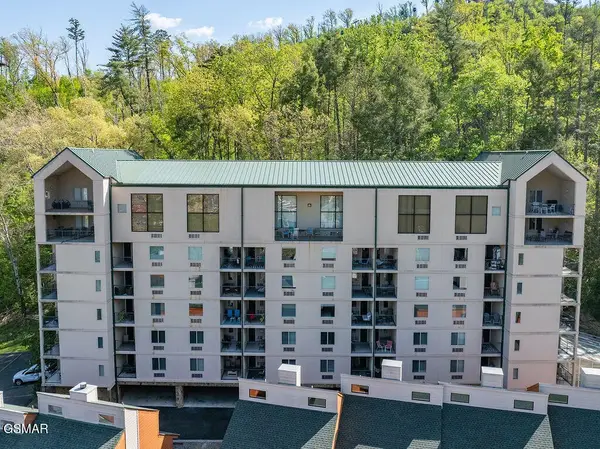 $299,900Active2 beds 2 baths836 sq. ft.
413 Baskins Creek Road #UNIT 406, Gatlinburg, TN 37738
MLS# 3304636Listed by: PRIME MOUNTAIN PROPERTIES - New
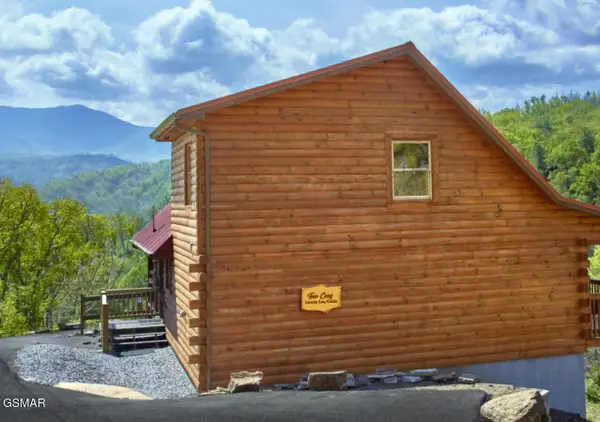 $579,000Active1 beds 2 baths1,568 sq. ft.
1110 Annes Road # U1, Gatlinburg, TN 37738
MLS# 3304376Listed by: THOMPSON WILLIAMS PROPERTIES LLC - New
 $145,000Active1 beds 1 baths560 sq. ft.
3710 Weber Road #UNIT 104-E, Gatlinburg, TN 37738
MLS# 3304388Listed by: EXP REALTY - New
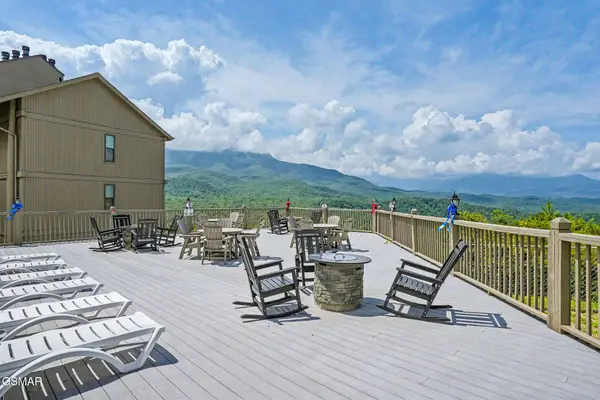 $255,000Active2 beds 2 baths750 sq. ft.
3710 Weber Road #UNIT 104-C, Gatlinburg, TN 37738
MLS# 3304389Listed by: EXP REALTY - New
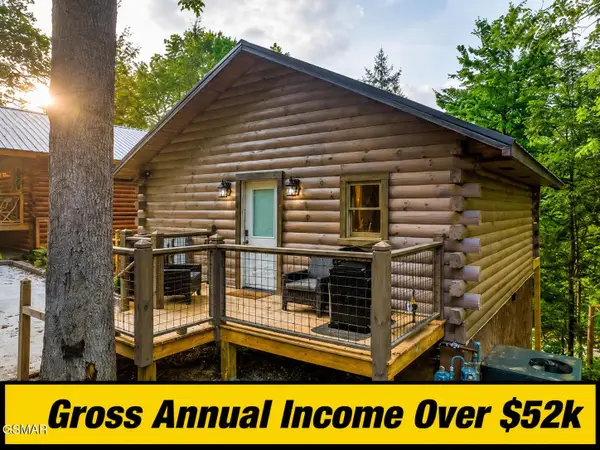 $500,000Active1 beds 1 baths576 sq. ft.
1637 Misty Hollow Way, Gatlinburg, TN 37738
MLS# 3304393Listed by: EXP REALTY - New
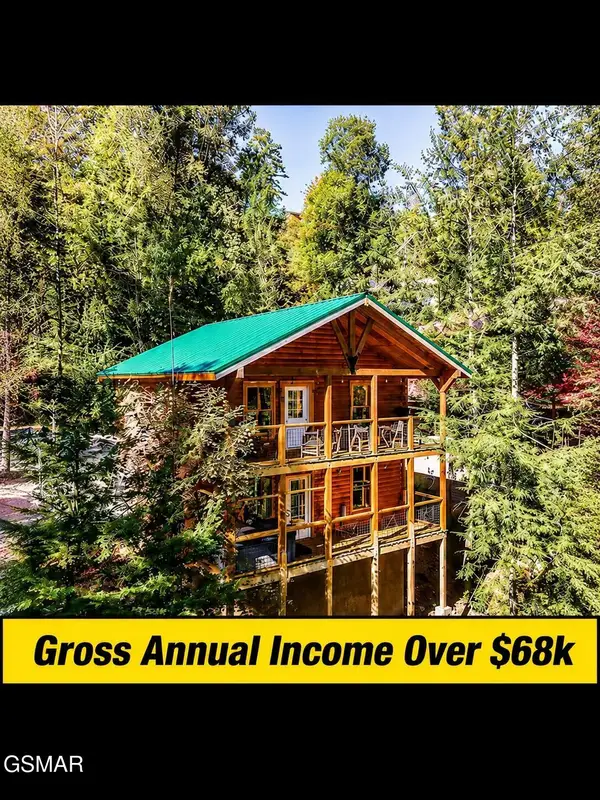 $650,000Active3 beds 2 baths1,248 sq. ft.
1633 Misty Hollow Way, Gatlinburg, TN 37738
MLS# 3304396Listed by: EXP REALTY - New
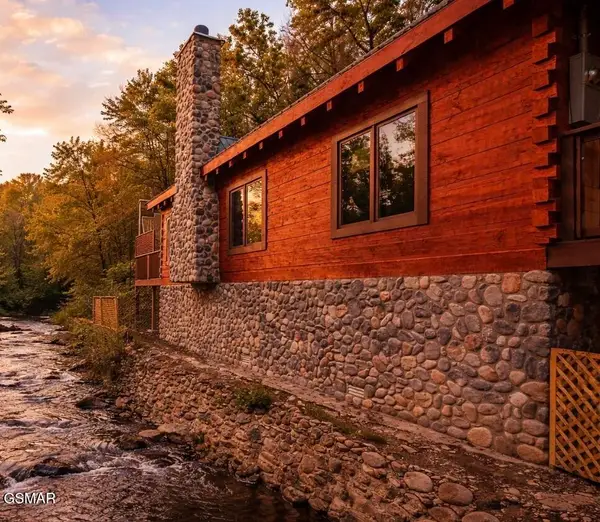 $1,049,000Active2 beds 2 baths1,430 sq. ft.
289 Roaring Fork Road, Gatlinburg, TN 37738
MLS# 3304401Listed by: EXP REALTY - New
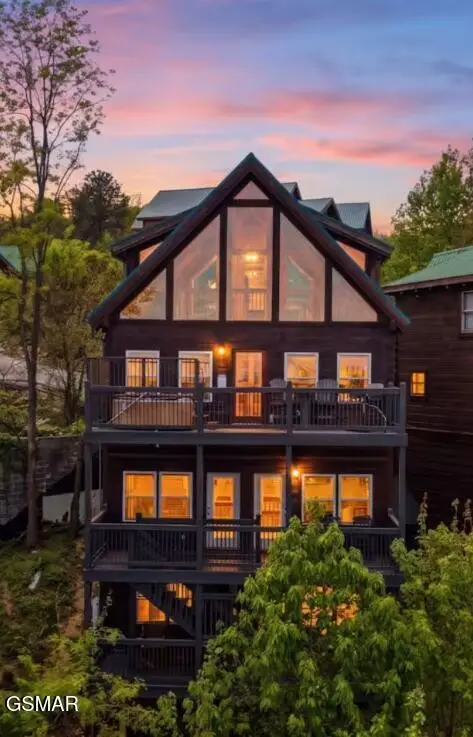 $975,000Active3 beds 5 baths2,556 sq. ft.
1274 Bear Cub Way, Gatlinburg, TN 37738
MLS# 3304405Listed by: EXP REALTY - New
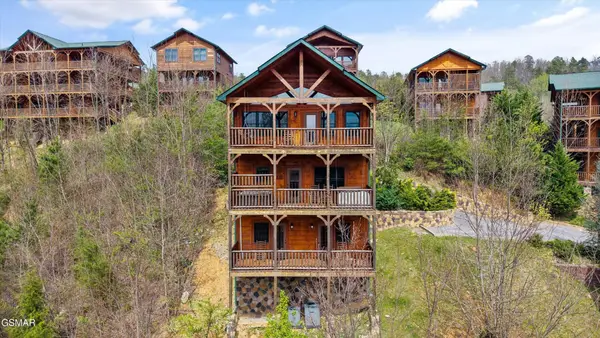 $1,228,900Active4 beds 4 baths3,744 sq. ft.
655 Gatlinburg Falls Way, Gatlinburg, TN 37738
MLS# 3304412Listed by: EXP REALTY - New
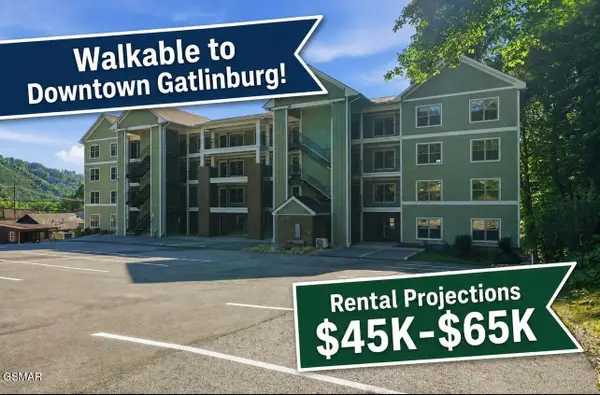 $479,999Active2 beds 2 baths1,026 sq. ft.
329 Ownby Street #1404, Gatlinburg, TN 37738
MLS# 3304423Listed by: EXP REALTY


Protect your home and budget from life's surprises with an Assurant Home Warranty, backed by a partner that supports you through every step of homeownership. Explore Plans.
© 2023 - 2026 ERA Franchise Systems LLC. All rights reserved. ERA Franchise Systems LLC fully supports the principles of the Fair Housing Act and the Equal Opportunity Act. ERA, ERA Real Estate powered, and their respective logos are registered service marks of ERA Franchise Systems LLC. Each office is independently owned and operated.