
4361 Oakland Way, Gatlinburg, TN 37738
Local realty services provided by:Reliant Realty ERA Powered
4361 Oakland Way,Gatlinburg, TN 37738
$575,000
- 2 Beds
- 2 Baths
- 1,075 sq. ft.
- Single family
- Active
Listed by: ashley brady
Office: tn smoky mtn realty
MLS#:3288498
Source:NASHVILLE
Price summary
- Price:$575,000
- Price per sq. ft.:$534.88
About this home
Tucked away in a quiet mountain setting, this private, TURN KEY 2-bedroom, 2-bath cabin offers a peaceful and romantic Smoky Mountain escape with jaw-dropping, in-your-face mountain views. Whether you're soaking in the hot tub, relaxing on the deck, or gathering around the outdoor fire pit, the scenery here is truly the star of the show.
Inside, the cabin features a cozy and intimate atmosphere with an open living area, warm wood tones, and a fireplace that adds to the inviting mountain charm. The layout is functional and comfortable, making it ideal for a couples' retreat, second home, or short-term rental investment.
Both bedrooms are well-sized and located near two full bathrooms that are easily accessible from the living space and bedrooms. The cabin's thoughtful design emphasizes privacy, comfort, and relaxation.
Step outside and enjoy the outdoor living spaces that truly set this property apart — a spacious deck with panoramic mountain views, a private hot tub, and an awesome outdoor fire pit, perfect for evenings under the stars.
Located close to Gatlinburg attractions while still offering a secluded feel, this cabin delivers the best of Smoky Mountain living.
-Numerous recent upgrades completed in 2024-2025, including refinished kitchen cabinets, new HVAC, hot tub, furnishings, and outdoor enhancements....
Contact an agent
Home facts
- Year built:1998
- Subdivision & Development:Other
- Listing ID #:3288498
- Added:30 day(s) ago
- Updated:August 19, 2026 at 02:19 PM
Rooms and interior
- Bedrooms:2
- Total bathrooms:2
- Full bathrooms:2
- Kitchen Description:Dishwasher, Microwave, Refrigerator
- Living area:1,075 sq. ft.
Heating and cooling
- Cooling:Ceiling Fan(s), Central Air
- Central air:Yes
Structure and exterior
- Roof:Metal
- Year built:1998
- Building area:1,075 sq. ft.
- Lot Features:Wooded
- Construction Materials:Log
- Exterior Features:Gas Grill, Porch
- Levels:2 Story
Utilities
- Water:Well
- Sewer:Septic Tank
Finances and disclosures
- Price:$575,000
- Price per sq. ft.:$534.88
- Tax amount:$1,558
Features and amenities
- Appliances:Dishwasher, Microwave, Refrigerator, Washer
- Laundry features:Dryer, Washer
- Amenities:Ceiling Fan(s)
Parking
- Parking description:Gravel
 Copyright 2026 Realtracs Mls. All rights reserved. Realtracs Mls provides content displayed here (“provided content”) on an “as is” basis and makes no representations or warranties regarding the provided content, including, but not limited to those of non-infringement, timeliness, accuracy, or completeness. Individuals and companies using information presented are responsible for verification and validation of information they utilize and present to their customers and clients. Realtracs Mls will not be liable for any damage or loss resulting from use of the provided content or the products available through Portals, IDX, VOW, and/or Syndication. Recipients of this information shall not resell, redistribute, reproduce, modify, or otherwise copy any portion thereof without the expressed written consent of Realtracs Mls.
New listings near 4361 Oakland Way
- Coming Soon
 $203,500Coming Soon1 beds 1 baths
1435 Wiley Oakley Drive #151, Gatlinburg, TN 37738
MLS# 3261186Listed by: COLONIAL REAL ESTATE, INC - Coming Soon
 $289,000Coming Soon-- Acres
670 Pinecrest Drive, Gatlinburg, TN 37738
MLS# 3288808Listed by: VISTA REALTY - Coming Soon
 $1,950,000Coming Soon6 beds 7 baths
923 Street Of Dreams Drive, Gatlinburg, TN 37738
MLS# 3512748Listed by: SUMMIT REAL ESTATE - Coming Soon
 $750,000Coming Soon2 beds 2 baths
4 Vista Dr, Gatlinburg, TN 37738
MLS# 3231883Listed by: UNITED REAL ESTATE SOLUTIONS - New
 $164,500Active0.46 Acres
639 Kristis Place, Gatlinburg, TN 37738
MLS# 3512778Listed by: KELLER WILLIAMS - New
 $219,900Active2 beds 1 baths704 sq. ft.
1380 Ski View Drive #APT 3301, Gatlinburg, TN 37738
MLS# 3513707Listed by: MONARCH REALTY LLC - New
 $449,000Active3 beds 4 baths1,502 sq. ft.
812 Powdermill Road, Gatlinburg, TN 37738
MLS# 3514890Listed by: TN SMOKY MTN REALTY - New
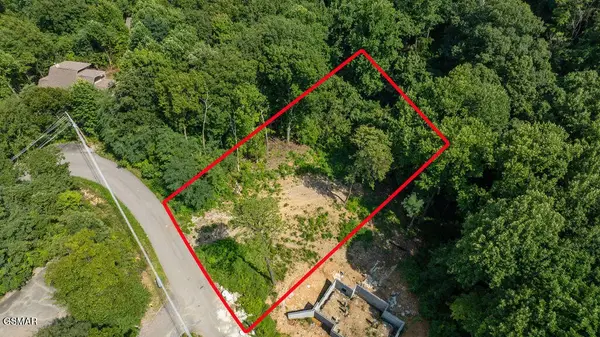 $135,000Active0.35 Acres
1315 Garrett Drive, Gatlinburg, TN 37738
MLS# 3514733Listed by: TN SMOKY MTN REALTY - New
 $550,000Active2 beds 2 baths1,664 sq. ft.
625 Gatlinburg Falls Way, Gatlinburg, TN 37738
MLS# 3514745Listed by: KELLER WILLIAMS SMOKY MOUNTAINS - New
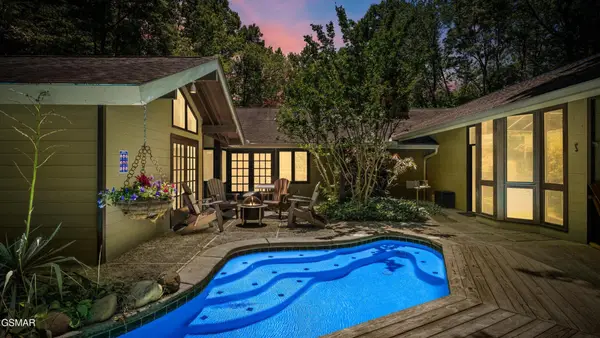 $1,325,000Active3 beds 3 baths4,112 sq. ft.
1115 Old Cartertown Road, Gatlinburg, TN 37738
MLS# 3514596Listed by: WEICHERT, REALTORS - TIGER REAL ESTATE


Protect your home and budget from life's surprises with an Assurant Home Warranty, backed by a partner that supports you through every step of homeownership. Explore Plans.
© 2023 - 2026 ERA Franchise Systems LLC. All rights reserved. ERA Franchise Systems LLC fully supports the principles of the Fair Housing Act and the Equal Opportunity Act. ERA, ERA Real Estate powered, and their respective logos are registered service marks of ERA Franchise Systems LLC. Each office is independently owned and operated.