
4527 E Scenic Drive, Gatlinburg, TN 37738
Local realty services provided by:Reliant Realty ERA Powered
4527 E Scenic Drive,Gatlinburg, TN 37738
$599,900
- 4 Beds
- 3 Baths
- 4,696 sq. ft.
- Single family
- Active
Listed by: debra eldin
Office: mountain home realty
MLS#:3270010
Source:NASHVILLE
Price summary
- Price:$599,900
- Price per sq. ft.:$127.75
About this home
Warning: You may never want to leave.
Hidden among more than 30 flowering dogwoods, azaleas, rhododendrons, and mature maples, this Smoky Mountain retreat is where peaceful mornings, mountain air, and the gentle sounds of nearby Webb Creek become part of everyday life.
Offering nearly 3,000 square feet, the main level features a spacious primary suite, two additional bedrooms, two full baths, an inviting kitchen with hickory cabinetry, granite countertops, stainless steel appliances, and a gorgeous floor-to-ceiling natural stone fireplace. The nearly 30-foot screened porch may just become your favorite room in the house--perfect for coffee, conversation, or simply watching the seasons change.
Downstairs is where this home shows off. Complete with its own entrance, private driveway, kitchen, bedroom, full bath, living and dining areas, and separate HVAC system, it's perfect for extended family, guests, a private retreat, or income potential. Think of it as a home with its own built-in ''plus one.''
Completely rebuilt down to the studs in 2019, the home features updated electrical, plumbing, HVAC systems, insulated windows and doors, new siding with shake accents, decorative columns, wood shutters, and beautiful finishes throughout--so you can spend less time on projects and more time enjoying mountain life.
Relax in the gazebo, explore the Smokies, or be at Gatlinburg, Pigeon Forge, Sevierville, Dollywood, or the Great Smoky Mountains National Park in just minutes.
Whether you're looking for your forever home, a mountain escape, space for everyone, or a property with endless possibilities, this one doesn't just check the boxes--it happily colors outside the lines.As always, buyers and buyer's agents should verify all information independently, including HOA information and square footage. Square footage per tax records and deemed reliable but not guaranteed. Buy title insurance. Equal housing opportunity....
Contact an agent
Home facts
- Year built:1965
- Listing ID #:3270010
- Added:3 day(s) ago
- Updated:July 13, 2026 at 03:10 PM
Rooms and interior
- Bedrooms:4
- Total bathrooms:3
- Full bathrooms:3
- Kitchen Description:Dishwasher, Microwave, Oven, Refrigerator
- Basement:Yes
- Basement Description:Finished
- Living area:4,696 sq. ft.
Structure and exterior
- Year built:1965
- Building area:4,696 sq. ft.
- Lot area:0.72 Acres
- Architectural Style:Traditional
- Levels:1 Story
Utilities
- Water:Public, Water Available
- Sewer:Septic Tank
Finances and disclosures
- Price:$599,900
- Price per sq. ft.:$127.75
- Tax amount:$600
Features and amenities
- Appliances:Dishwasher, Microwave, Refrigerator
- Amenities:appl_Oven
Parking
- Total parking spaces:3
- Garage:Yes
- Garage spaces:1
- Carport spaces:2
 Copyright 2026 Realtracs Mls. All rights reserved. Realtracs Mls provides content displayed here (“provided content”) on an “as is” basis and makes no representations or warranties regarding the provided content, including, but not limited to those of non-infringement, timeliness, accuracy, or completeness. Individuals and companies using information presented are responsible for verification and validation of information they utilize and present to their customers and clients. Realtracs Mls will not be liable for any damage or loss resulting from use of the provided content or the products available through Portals, IDX, VOW, and/or Syndication. Recipients of this information shall not resell, redistribute, reproduce, modify, or otherwise copy any portion thereof without the expressed written consent of Realtracs Mls.
New listings near 4527 E Scenic Drive
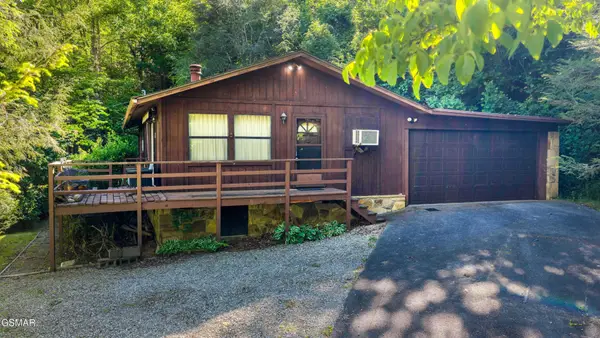 $350,000Pending2 beds 2 baths1,299 sq. ft.
421 Gatlin Drive, Gatlinburg, TN 37738
MLS# 3270196Listed by: THE REAL ESTATE FIRM INC.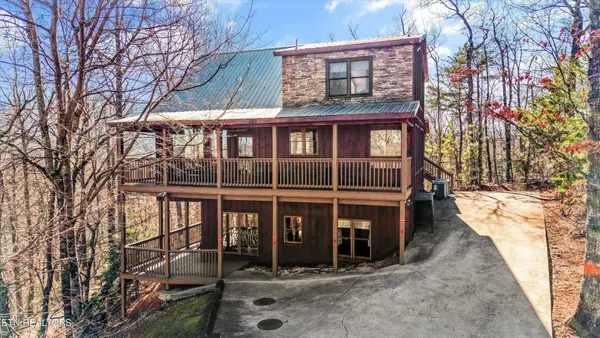 $758,500Pending1 beds 3 baths2,968 sq. ft.
1009 Vista Drive, Gatlinburg, TN 37738
MLS# 3270238Listed by: THE REAL ESTATE FIRM INC.- New
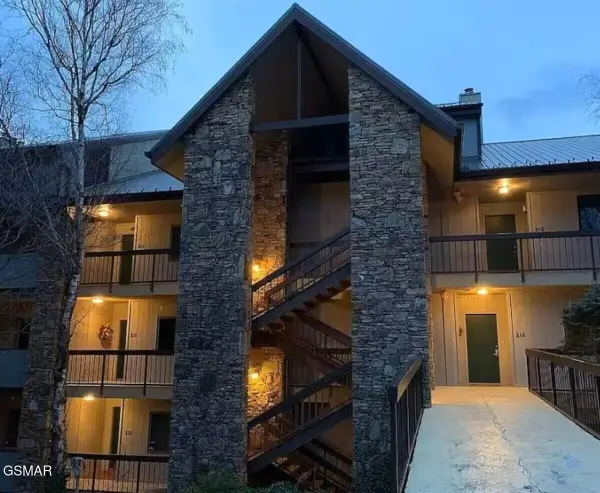 $499,000Active3 beds 3 baths1,815 sq. ft.
1130 Ski View Drive #UNIT 311, Gatlinburg, TN 37738
MLS# 3270191Listed by: THE REAL ESTATE FIRM INC. - New
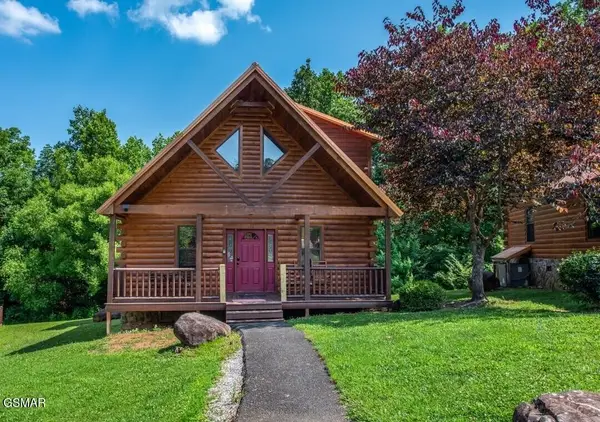 $510,000Active3 beds 2 baths1,636 sq. ft.
156 White Oak Resort Way, Gatlinburg, TN 37738
MLS# 3270194Listed by: THE REAL ESTATE FIRM INC. - New
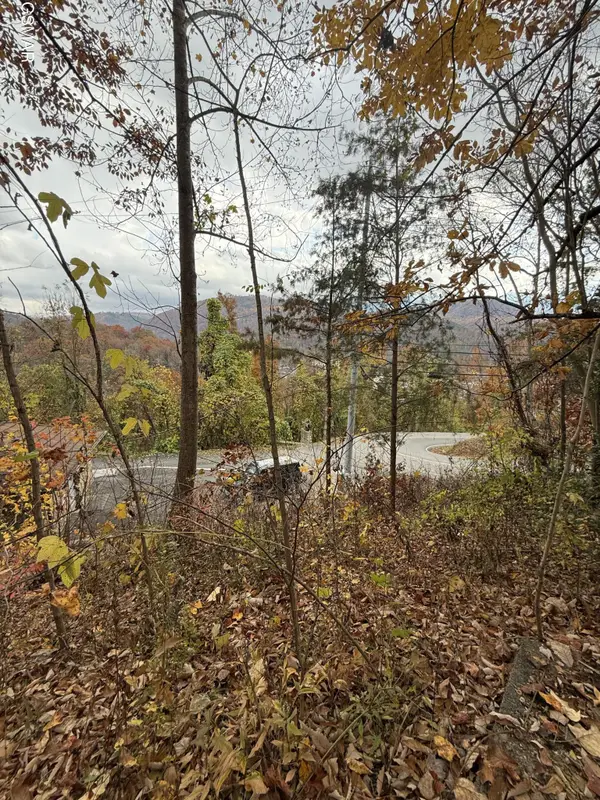 $349,500Active0.28 Acres
278 Greystone Heights Road, Gatlinburg, TN 37738
MLS# 3270195Listed by: THE REAL ESTATE FIRM INC. - New
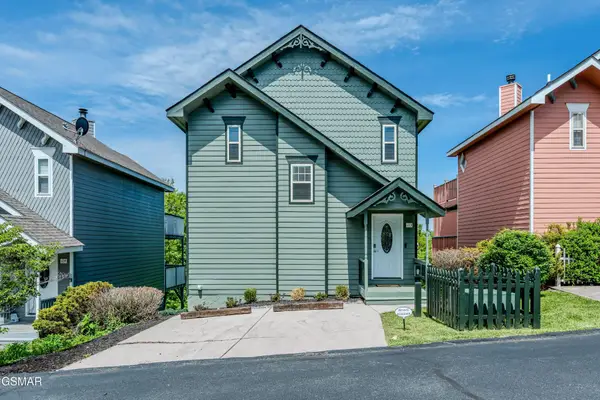 $569,000Active2 beds 2 baths1,237 sq. ft.
1386 Ski View Drive #Unit 113, Gatlinburg, TN 37738
MLS# 3270199Listed by: THE REAL ESTATE FIRM INC. - New
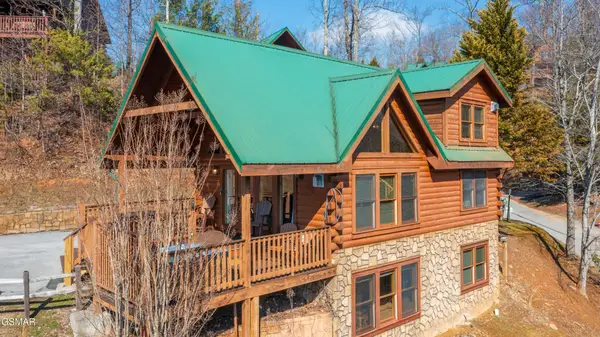 $798,000Active3 beds 3 baths1,838 sq. ft.
960 High Mountain Way, Gatlinburg, TN 37738
MLS# 3270203Listed by: THE REAL ESTATE FIRM INC. - New
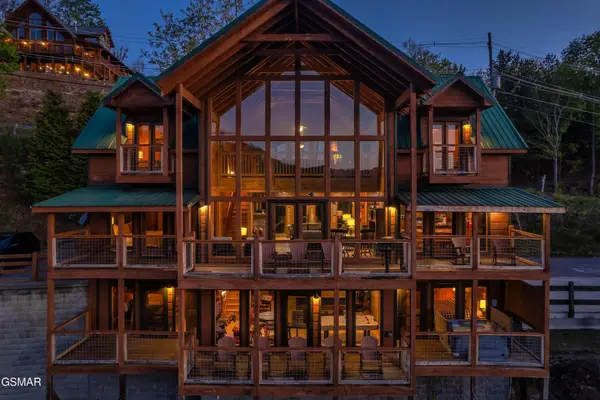 $1,249,000Active5 beds 5 baths3,964 sq. ft.
1177 Ski View, Gatlinburg, TN 37738
MLS# 3270204Listed by: THE REAL ESTATE FIRM INC. 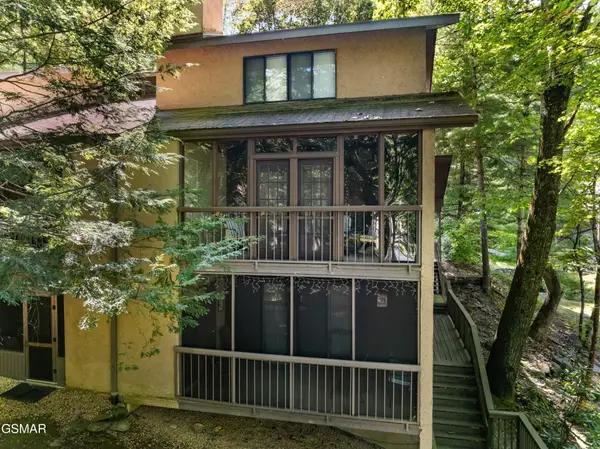 $217,000Pending2 beds 3 baths1,200 sq. ft.
1235 Ski Mountain Road Road #602, Gatlinburg, TN 37738
MLS# 3269824Listed by: CLINCH MOUNTAIN REALTY & AUCTION


Protect your home and budget from life's surprises with an Assurant Home Warranty, backed by a partner that supports you through every step of homeownership. Explore Plans.
© 2023 - 2026 ERA Franchise Systems LLC. All rights reserved. ERA Franchise Systems LLC fully supports the principles of the Fair Housing Act and the Equal Opportunity Act. ERA, ERA Real Estate powered, and their respective logos are registered service marks of ERA Franchise Systems LLC. Each office is independently owned and operated.