
504 Matterhorn Drive, Gatlinburg, TN 37738
Local realty services provided by:Reliant Realty ERA Powered
504 Matterhorn Drive,Gatlinburg, TN 37738
$799,000
- 4 Beds
- 3 Baths
- 2,284 sq. ft.
- Single family
- Active
Listed by: jared sotuyo
Office: re/max first
MLS#:3619320
Source:NASHVILLE
Price summary
- Price:$799,000
- Price per sq. ft.:$349.82
- Monthly HOA dues:$165
About this home
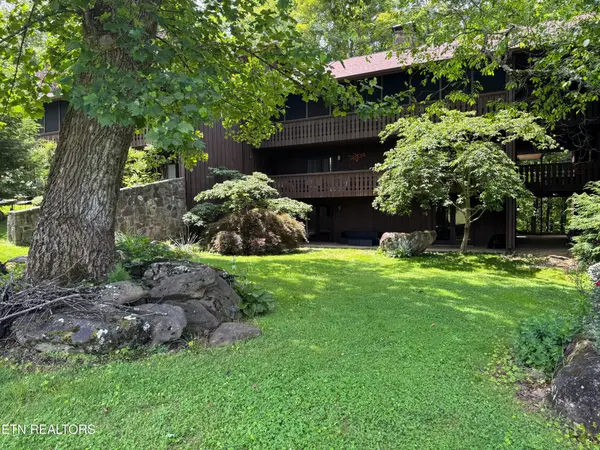
Welcome to your Smoky Mountain retreat in desirable Cobbly Nob, where sweeping mountain views, abundant outdoor living space, and a flexible four-bedroom layout come together just outside downtown Gatlinburg. Walls of windows bring the surrounding mountains and changing seasons into the home, while the inviting great room is anchored by a floor-to-ceiling stone wood-burning fireplace and opens easily to the decks and screened porch.
The kitchen offers an island, casual dining area and convenient flow to the formal dining room, making the home equally comfortable for quiet weekends or gathering with family and friends. The primary suite is privately positioned, while additional bedrooms provide plenty of space for guests, recreation or a home office. Multiple rooms open toward the view side of the home, extending the living space outdoors.
Spend mornings with coffee on the screened porch, afternoons taking in the mountain scenery, and evenings relaxing in the hot tub surrounded by the wooded setting. The home is located in the established Cobbly Nob community near Bent Creek Golf Course, a scenic Gary Player-designed par-72 course in the foothills of the Smokies. Bent Creek Golf Course
Whether you are looking for a full-time residence, second home or Smoky Mountain getaway, 504 Matterhorn Drive offers the combination buyers come to Gatlinburg for: privacy, mountain views, outdoor living and easy access to everything the area has to offer....
Contact an agent
Home facts
- Year built:1995
- Subdivision & Development:Cobbly Nob-Ches Ridge 1
- Listing ID #:3619320
- Added:1 day(s) ago
- Updated:October 12, 2026 at 04:55 PM
Rooms and interior
- Bedrooms:4
- Total bathrooms:3
- Full bathrooms:2
- Half bathrooms:1
- Kitchen Description:Dishwasher, Microwave, Refrigerator
- Basement Description:Finished
- Living area:2,284 sq. ft.
Heating and cooling
- Cooling:Central Air
- Heating:Electric, Heat Pump, Propane
- Central air:Yes
Structure and exterior
- Year built:1995
- Building area:2,284 sq. ft.
- Lot area:0.91 Acres
- Lot Features:Wooded
- Construction Materials:Frame
- Exterior Features:Deck, Porch
- Levels:3 Story
Utilities
- Water:Well
- Sewer:Septic Tank
Finances and disclosures
- Price:$799,000
- Price per sq. ft.:$349.82
- Tax amount:$3,080
Features and amenities
- Appliances:Dishwasher, Microwave, Refrigerator, Washer
- Laundry features:Dryer, Washer
- Amenities:Smoke Detector(s)
Parking
- Total parking spaces:2
- Carport spaces:2
 Copyright 2026 Realtracs Mls. All rights reserved. Realtracs Mls provides content displayed here (“provided content”) on an “as is” basis and makes no representations or warranties regarding the provided content, including, but not limited to those of non-infringement, timeliness, accuracy, or completeness. Individuals and companies using information presented are responsible for verification and validation of information they utilize and present to their customers and clients. Realtracs Mls will not be liable for any damage or loss resulting from use of the provided content or the products available through Portals, IDX, VOW, and/or Syndication. Recipients of this information shall not resell, redistribute, reproduce, modify, or otherwise copy any portion thereof without the expressed written consent of Realtracs Mls.
New listings near 504 Matterhorn Drive
- Coming Soon
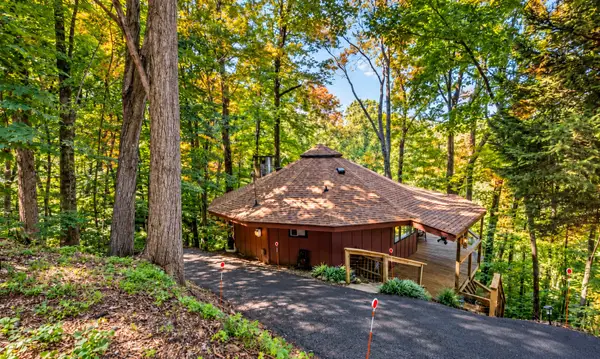 $389,900Coming Soon3 beds 2 baths1,164 sq. ft.
1429 Zurich Rd, Gatlinburg, TN 37738
MLS# 3614525Listed by: MONARCH REALTY LLC - Coming Soon
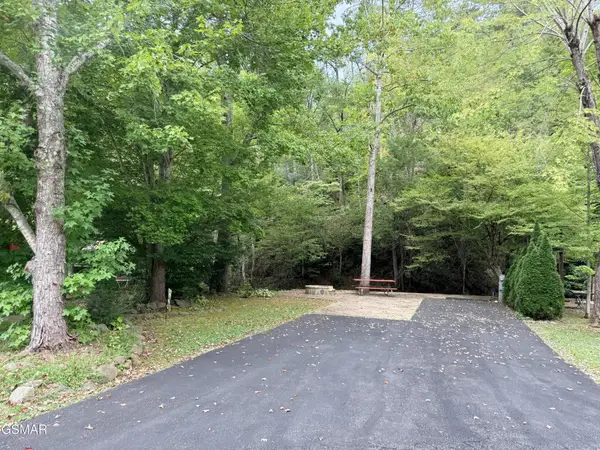 $175,000Coming Soon0.04 Acres
4229 E Parkway, Gatlinburg, TN 37738
MLS# 3543057Listed by: MILES REAL ESTATE SERVICES - Coming Soon
 $575,000Coming Soon3 beds 2 baths1,500 sq. ft.
520 Proffitt Road #1, Gatlinburg, TN 37738
MLS# 3528088Listed by: KELLER WILLIAMS REALTY - Coming Soon
 $575,000Coming Soon3 beds 2 baths1,550 sq. ft.
516 Proffitt Road #2, Gatlinburg, TN 37738
MLS# 3528090Listed by: KELLER WILLIAMS REALTY - Coming Soon
 $575,000Coming Soon3 beds 2 baths1,500 sq. ft.
516 Proffitt Road #1, Gatlinburg, TN 37738
MLS# 3528091Listed by: KELLER WILLIAMS REALTY - Coming Soon
 $1,950,000Coming Soon6 beds 7 baths4,800 sq. ft.
923 Street Of Dreams Drive, Gatlinburg, TN 37738
MLS# 3512748Listed by: SUMMIT REAL ESTATE - New
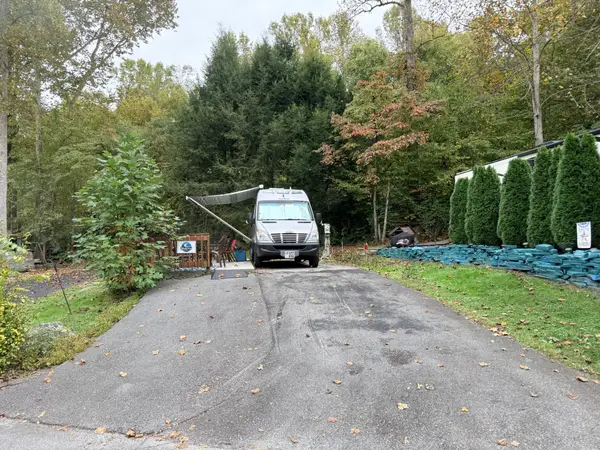 $85,000Active0.05 Acres
4229 E Parkway E, Gatlinburg, TN 37738
MLS# 3619227Listed by: MILES REAL ESTATE SERVICES - New
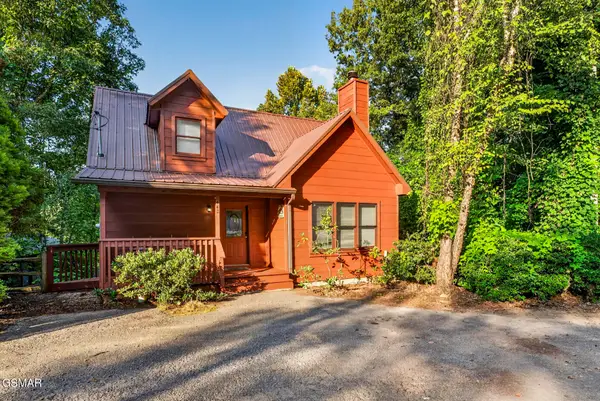 $459,900Active2 beds 2 baths1,286 sq. ft.
442 Silver Maple Lane, Gatlinburg, TN 37738
MLS# 3593180Listed by: NEW DIRECTION REAL ESTATE - New
 $230,000Active2 beds 2 baths1,131 sq. ft.
3815 E Parkway #13, Gatlinburg, TN 37738
MLS# 3615861Listed by: ALL PRO REALTORS, LLC


Protect your home and budget from life's surprises with an Assurant Home Warranty, backed by a partner that supports you through every step of homeownership. Explore Plans.
© 2023 - 2026 ERA Franchise Systems LLC. All rights reserved. ERA Franchise Systems LLC fully supports the principles of the Fair Housing Act and the Equal Opportunity Act. ERA, ERA Real Estate powered, and their respective logos are registered service marks of ERA Franchise Systems LLC. Each office is independently owned and operated.