
543 Reba Lane, Gatlinburg, TN 37738
Local realty services provided by:ERA Chappell & Associates Realty & Rental
543 Reba Lane,Gatlinburg, TN 37738
$549,990
- 3 Beds
- 2 Baths
- 2,201 sq. ft.
- Single family
- Active
Listed by: case denton
Office: bunch development services, llc.
MLS#:3591709
Source:NASHVILLE
Price summary
- Price:$549,990
- Price per sq. ft.:$249.88
About this home
LOCATION, LOCATION, LOCATION! Awesome brick RANCH home in The GLADES Great Smoky Mountain Arts and Crafts Community located within walking distance to the shops and restaurants! PRIVATE setting with just under an acre (fenced) of mature shade trees and professionally installed landscaping. Soaring cathedral ceilings add to the spacious feeling in this 3 bedroom 2 Bath gem. Plenty of extra storage! The home has had extensive updates to include LVP flooring, granite counter tops, paint, FLEX ROOM addition, windows, doors and much more (see assoc. docs for full list)! In addition, it has been meticulously maintained by its current owners. CITY WATER and SEWER. Huge 12x20 storage shed/workshop will remain with the home along with the Buck Stove. Schedule your showing today!
Contact an agent
Home facts
- Year built:1975
- Subdivision & Development:Ownby Hills
- Listing ID #:3591709
- Added:16 day(s) ago
- Updated:October 01, 2026 at 07:19 PM
Rooms and interior
- Bedrooms:3
- Total bathrooms:2
- Full bathrooms:2
- Flooring:Tile
- Kitchen Description:Dishwasher, Microwave, Oven, Refrigerator
- Basement:Yes
- Living area:2,201 sq. ft.
Heating and cooling
- Cooling:Ceiling Fan(s), Central Air
- Heating:Central, Electric, Heat Pump, Wood
- Central air:Yes
Structure and exterior
- Roof:Shingle
- Year built:1975
- Building area:2,201 sq. ft.
- Lot area:0.79 Acres
- Lot Features:Level, Sloped, Wooded
- Architectural Style:Ranch
- Construction Materials:Brick, Frame
- Exterior Features:Patio
- Levels:1 Story
Utilities
- Water:Public, Water Available
- Sewer:Public Sewer
Finances and disclosures
- Price:$549,990
- Price per sq. ft.:$249.88
- Tax amount:$716
Features and amenities
- Appliances:Dishwasher, Microwave, Refrigerator
- Amenities:Ceiling Fan(s), Smoke Detector(s), appl_Oven
Parking
- Total parking spaces:2
- Parking description:Detached, Gravel
- Carport spaces:2
 Copyright 2026 Realtracs Mls. All rights reserved. Realtracs Mls provides content displayed here (“provided content”) on an “as is” basis and makes no representations or warranties regarding the provided content, including, but not limited to those of non-infringement, timeliness, accuracy, or completeness. Individuals and companies using information presented are responsible for verification and validation of information they utilize and present to their customers and clients. Realtracs Mls will not be liable for any damage or loss resulting from use of the provided content or the products available through Portals, IDX, VOW, and/or Syndication. Recipients of this information shall not resell, redistribute, reproduce, modify, or otherwise copy any portion thereof without the expressed written consent of Realtracs Mls.
New listings near 543 Reba Lane
- Coming Soon
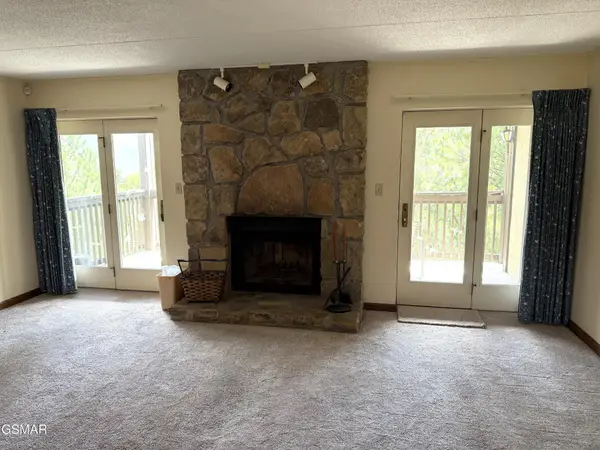 $285,000Coming Soon2 beds 2 baths1,384 sq. ft.
1050 Ski View Drive #108, Gatlinburg, TN 37738
MLS# 3591815Listed by: FOUR PEAKS REALTY GROUP - Coming Soon
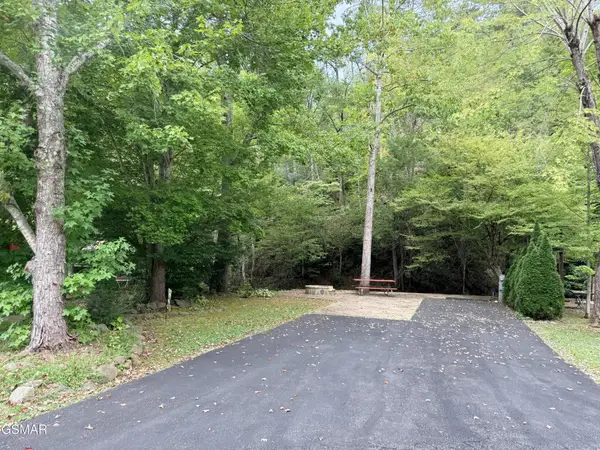 $175,000Coming Soon0.04 Acres
4229 E Parkway, Gatlinburg, TN 37738
MLS# 3543057Listed by: MILES REAL ESTATE SERVICES - Coming Soon
 $1,950,000Coming Soon6 beds 7 baths4,800 sq. ft.
923 Street Of Dreams Drive, Gatlinburg, TN 37738
MLS# 3512748Listed by: SUMMIT REAL ESTATE 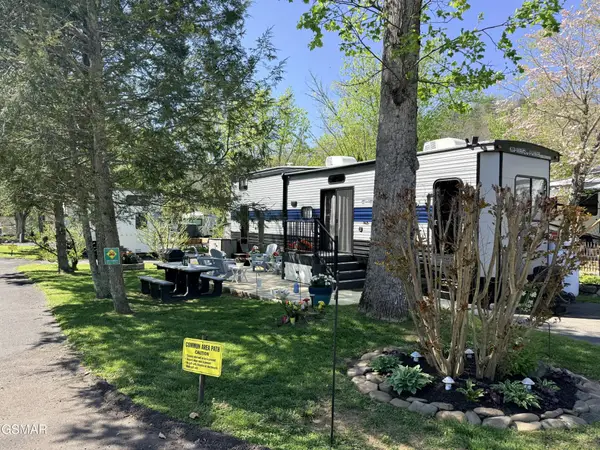 $154,995Active0.05 Acres
4229 E Parkway, Gatlinburg, TN 37738
MLS# 3513041Listed by: MILES REAL ESTATE SERVICES- New
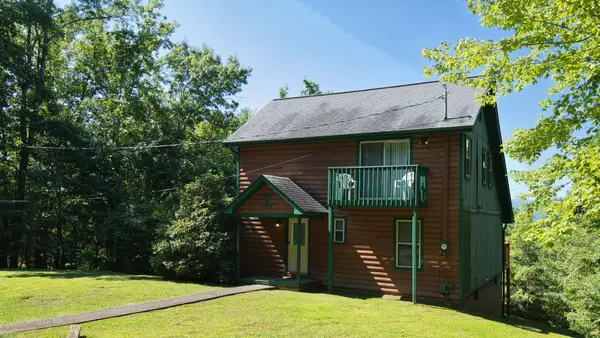 $600,000Active2 beds 2 baths1,512 sq. ft.
3734 Warden Branch Ln, Gatlinburg, TN 37738
MLS# 3604009Listed by: REMAX PREFERRED PIGEON FORGE - New
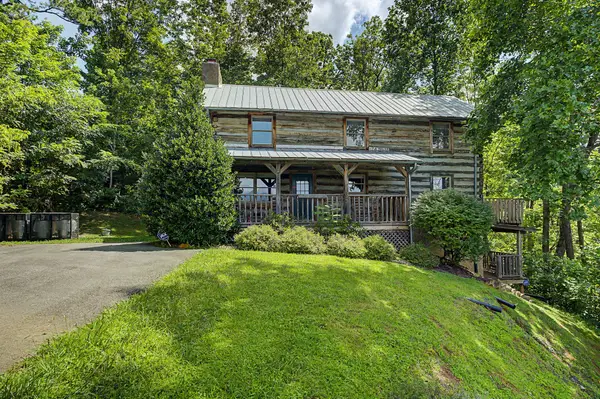 $650,000Active2 beds 4 baths2,400 sq. ft.
760 Fox Hollow Rd, Gatlinburg, TN 37738
MLS# 3603953Listed by: YOUR HOME SOLD GUARANTEED REALTY - New
 $105,900Active0.55 Acres
64 Vixen Run, Gatlinburg, TN 37738
MLS# 3603976Listed by: TN SMOKY MTN REALTY - New
 $400,000Active3.74 Acres
0 Powdermill Rd, Gatlinburg, TN 37738
MLS# 3603999Listed by: EPIQUE REALTY - New
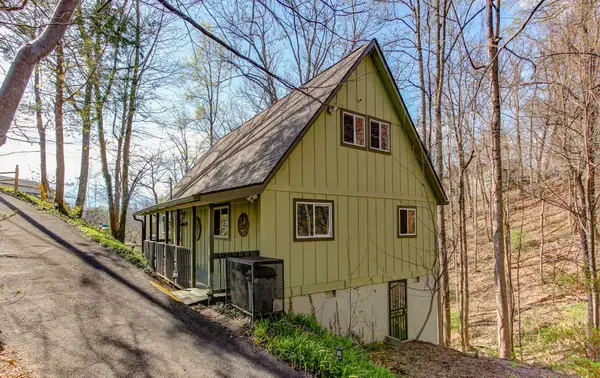 $599,900Active3 beds 4 baths2,208 sq. ft.
1051 Wiley Oakley Dr, Gatlinburg, TN 37738
MLS# 3603566Listed by: CENTURY 21 LEGACY  $479,000Active3 beds 2 baths1,246 sq. ft.
1386 Ski View Drive #115, Gatlinburg, TN 37738
MLS# 3278468Listed by: KAREN WHITLOCK REALTY


Protect your home and budget from life's surprises with an Assurant Home Warranty, backed by a partner that supports you through every step of homeownership. Explore Plans.
© 2023 - 2026 ERA Franchise Systems LLC. All rights reserved. ERA Franchise Systems LLC fully supports the principles of the Fair Housing Act and the Equal Opportunity Act. ERA, ERA Real Estate powered, and their respective logos are registered service marks of ERA Franchise Systems LLC. Each office is independently owned and operated.