
569 Baskins Creek Road, Gatlinburg, TN 37738
Local realty services provided by:ERA Chappell & Associates Realty & Rental
569 Baskins Creek Road,Gatlinburg, TN 37738
$749,000
- 4 Beds
- 4 Baths
- 2,108 sq. ft.
- Single family
- Pending
Listed by: michael cole
Office: karen whitlock realty
MLS#:3278466
Source:NASHVILLE
Price summary
- Price:$749,000
- Price per sq. ft.:$355.31
About this home
Just Reduced! If you are considering purchasing an investment rental in Gatlinburg--this, is it!! Such a unique property, only four years old, beautifully designed and furnished; very spacious rooms throughout PLUS creek frontage and so many neat features making this 4 BD, 3.5 BA a perfect Gatlinburg and Smoky Mountains getaway for up to 12 guests! While enjoying the creek frontage, you will also have a large area with an awesome fire pit, picnic table, grill and a covered area with seating--so many amenities for total enjoyment! The house is close enough to reach downtown Gatlinburg quickly but offers a peaceful setting away from the hustle and bustle! Here is the rental site--check out the many perfect reviews from over 90 posts from guests! 2025 Income Total: $89,096 (Airbnb $52,515, VRBO $36,581)
Contact an agent
Home facts
- Year built:2022
- Listing ID #:3278466
- Added:1 day(s) ago
- Updated:July 14, 2026 at 08:57 PM
Rooms and interior
- Bedrooms:4
- Total bathrooms:4
- Full bathrooms:3
- Half bathrooms:1
- Kitchen Description:Dishwasher, Microwave, Refrigerator
- Living area:2,108 sq. ft.
Heating and cooling
- Cooling:Ceiling Fan(s), Central Air
- Heating:Central
- Central air:Yes
Structure and exterior
- Roof:Shingle
- Year built:2022
- Building area:2,108 sq. ft.
- Lot area:0.36 Acres
- Lot Features:Level
- Architectural Style:Contemporary
- Construction Materials:Frame
- Exterior Features:Porch
- Levels:3 Story
Schools
- High school:Gatlinburg Pittman High
- Middle school:Gatlinburg Pittman Junior High
- Elementary school:Pi Beta Phi Elementary
Utilities
- Water:Public, Water Available
- Sewer:Public Sewer
Finances and disclosures
- Price:$749,000
- Price per sq. ft.:$355.31
- Tax amount:$3,669
Features and amenities
- Appliances:Dishwasher, Microwave, Refrigerator, Washer
- Laundry features:Dryer, Washer
- Amenities:Ceiling Fan(s)
Parking
- Parking description:Asphalt
 Copyright 2026 Realtracs Mls. All rights reserved. Realtracs Mls provides content displayed here (“provided content”) on an “as is” basis and makes no representations or warranties regarding the provided content, including, but not limited to those of non-infringement, timeliness, accuracy, or completeness. Individuals and companies using information presented are responsible for verification and validation of information they utilize and present to their customers and clients. Realtracs Mls will not be liable for any damage or loss resulting from use of the provided content or the products available through Portals, IDX, VOW, and/or Syndication. Recipients of this information shall not resell, redistribute, reproduce, modify, or otherwise copy any portion thereof without the expressed written consent of Realtracs Mls.
New listings near 569 Baskins Creek Road
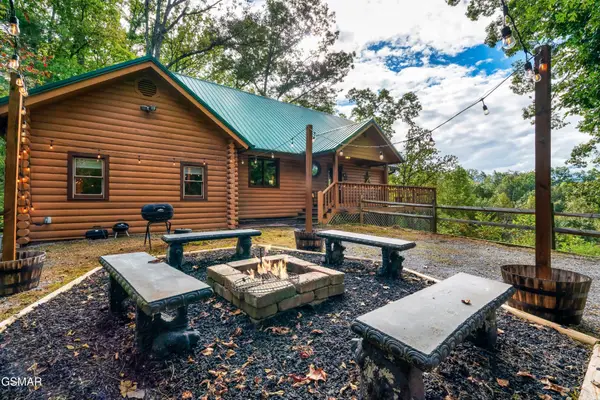 $649,900Pending2 beds 2 baths1,414 sq. ft.
2314 Backwoods Way, Gatlinburg, TN 37738
MLS# 3278245Listed by: YOUR HOME SOLD GUARANTEED REALTY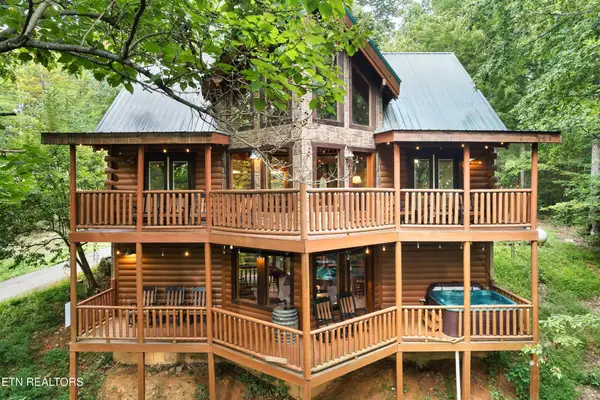 $923,900Pending6 beds 6 baths2,760 sq. ft.
4416 Ashli Erin Way, Gatlinburg, TN 37738
MLS# 3278253Listed by: YOUR HOME SOLD GUARANTEED REALTY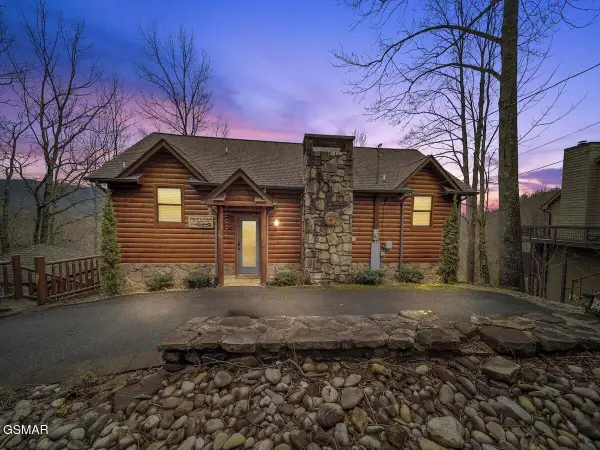 $699,900Pending3 beds 3 baths2,326 sq. ft.
922 Scenic Trail, Gatlinburg, TN 37738
MLS# 3278474Listed by: WALLACE NELSON REAL ESTATE- New
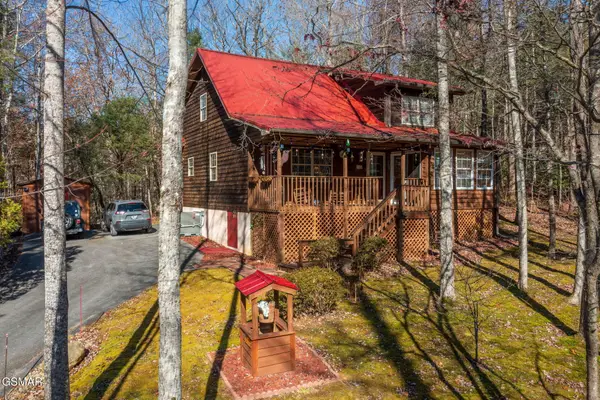 $568,000Active2 beds 2 baths1,781 sq. ft.
4917 Latta Way, Gatlinburg, TN 37738
MLS# 3279115Listed by: PRIME MOUNTAIN PROPERTIES - Coming Soon
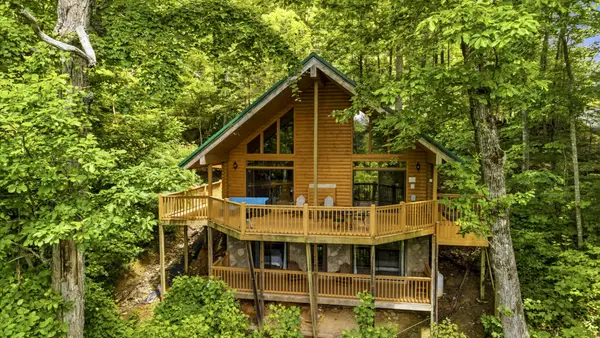 $0Coming Soon2 beds 3 baths
820 Pinnacle Vista Rd, Gatlinburg, TN 37738
MLS# 3276747Listed by: JAMES R. CASH II AUCTIONS & REAL ESTATE - New
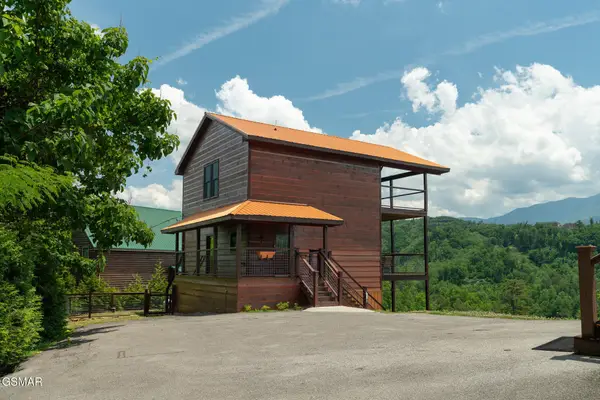 $950,000Active3 beds 4 baths2,016 sq. ft.
1252 Annes Road, Gatlinburg, TN 37738
MLS# 3278207Listed by: MONARCH REALTY LLC - New
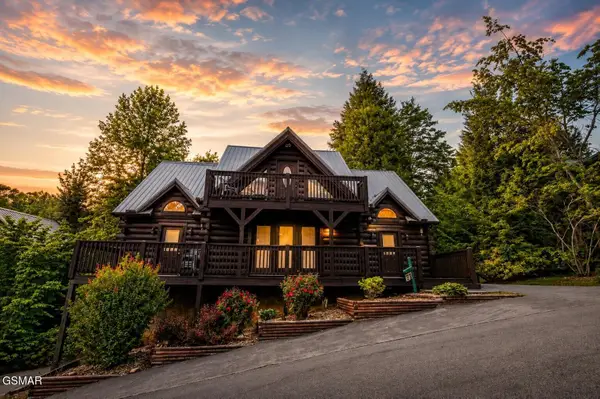 $1,075,000Active5 beds 4 baths3,582 sq. ft.
314 Brown Wren Way, Gatlinburg, TN 37738
MLS# 3278208Listed by: MONARCH REALTY LLC - New
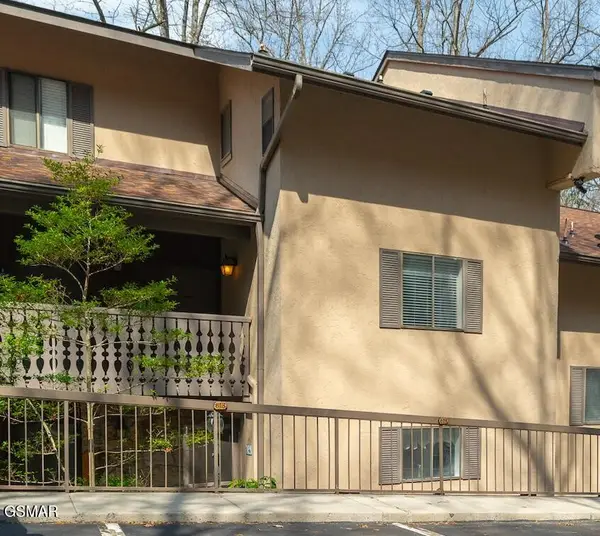 $299,000Active2 beds 2 baths1,212 sq. ft.
1235 Ski Mountain Road #Unit 613, Gatlinburg, TN 37738
MLS# 3278210Listed by: MONARCH REALTY LLC - New
 $340,000Active0.14 Acres
744 Widows Knob Road, Gatlinburg, TN 37738
MLS# 3278211Listed by: MONARCH REALTY LLC


Protect your home and budget from life's surprises with an Assurant Home Warranty, backed by a partner that supports you through every step of homeownership. Explore Plans.
© 2023 - 2026 ERA Franchise Systems LLC. All rights reserved. ERA Franchise Systems LLC fully supports the principles of the Fair Housing Act and the Equal Opportunity Act. ERA, ERA Real Estate powered, and their respective logos are registered service marks of ERA Franchise Systems LLC. Each office is independently owned and operated.