
626 Jess Field Road, Gatlinburg, TN 37738
Local realty services provided by:ERA Chappell & Associates Realty & Rental
626 Jess Field Road,Gatlinburg, TN 37738
$985,000
- 3 Beds
- 3 Baths
- 1,978 sq. ft.
- Single family
- Pending
Listed by: greg korlin, deborah korlin
Office: century 21 mvp
MLS#:3333655
Source:NASHVILLE
Price summary
- Price:$985,000
- Price per sq. ft.:$497.98
- Monthly HOA dues:$100
About this home
A uniquely constructed home in the highly desirable STR market of Sevier County! Log cabin look exterior siding that brings a classic charm to this modernly constructed property. 3 bedroom 3 full bath 1,978 sqft! Hitting all the high notes for our market like: indoor heated pool, spacious open floor plan, sky high cathedral ceilings, walls of glass, generous covered and open decks, outdoor living area, game room, tongue and groove interior, and modern fit and finishes. 3 bedrooms with 2 of them having ensuites that have been Jack and Jilled for easy access from common areas. All bedrooms a generously sized with plenty of space. Stunning tile showers and unique vanities and sinks bring tons of character to this property! The large game room will also ensure plenty of fun for all guests! Conveniently located just off of ''The Spur'' the scenic highway connecting Gatlinburg and Pigeon Forge giving you the ability to get to either in 10 minutes of less!
Contact an agent
Home facts
- Year built:2026
- Subdivision & Development:Timber Ridge Cabins
- Listing ID #:3333655
- Added:57 day(s) ago
- Updated:October 02, 2026 at 09:10 AM
Rooms and interior
- Bedrooms:3
- Total bathrooms:3
- Full bathrooms:3
- Kitchen Description:Dishwasher, Microwave, Refrigerator
- Basement:Yes
- Basement Description:Crawl Space, Finished
- Living area:1,978 sq. ft.
Heating and cooling
- Cooling:Central Air
- Heating:Central
- Central air:Yes
Structure and exterior
- Year built:2026
- Building area:1,978 sq. ft.
- Lot area:0.46 Acres
- Construction Materials:Frame
- Exterior Features:Deck
- Levels:2 Story
Utilities
- Water:Well
- Sewer:Septic Tank
Finances and disclosures
- Price:$985,000
- Price per sq. ft.:$497.98
- Tax amount:$2,800
Features and amenities
- Appliances:Dishwasher, Microwave, Refrigerator, Washer
- Laundry features:Dryer, Washer
- Pool features:In Ground, Private Pool
 Copyright 2026 Realtracs Mls. All rights reserved. Realtracs Mls provides content displayed here (“provided content”) on an “as is” basis and makes no representations or warranties regarding the provided content, including, but not limited to those of non-infringement, timeliness, accuracy, or completeness. Individuals and companies using information presented are responsible for verification and validation of information they utilize and present to their customers and clients. Realtracs Mls will not be liable for any damage or loss resulting from use of the provided content or the products available through Portals, IDX, VOW, and/or Syndication. Recipients of this information shall not resell, redistribute, reproduce, modify, or otherwise copy any portion thereof without the expressed written consent of Realtracs Mls.
New listings near 626 Jess Field Road
- Coming Soon
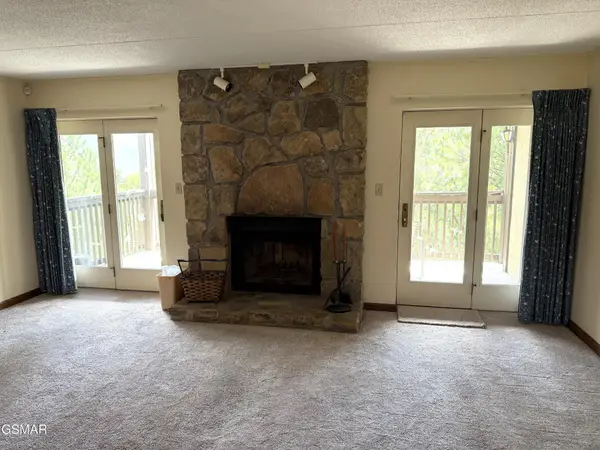 $285,000Coming Soon2 beds 2 baths1,384 sq. ft.
1050 Ski View Drive #108, Gatlinburg, TN 37738
MLS# 3591815Listed by: FOUR PEAKS REALTY GROUP - Coming Soon
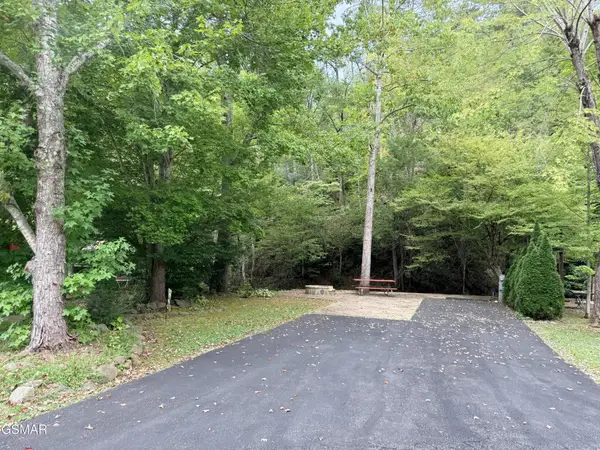 $175,000Coming Soon0.04 Acres
4229 E Parkway, Gatlinburg, TN 37738
MLS# 3543057Listed by: MILES REAL ESTATE SERVICES - Coming Soon
 $1,950,000Coming Soon6 beds 7 baths4,800 sq. ft.
923 Street Of Dreams Drive, Gatlinburg, TN 37738
MLS# 3512748Listed by: SUMMIT REAL ESTATE - New
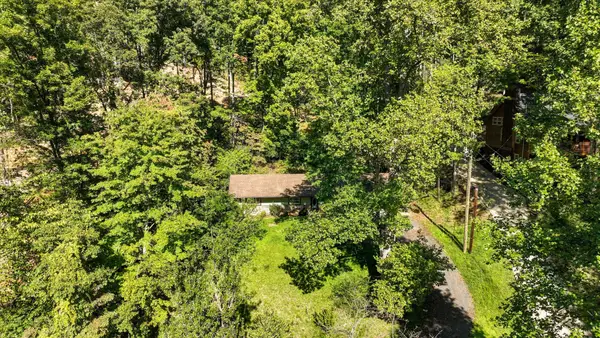 $399,900Active3 beds 2 baths1,690 sq. ft.
740 Hidden Valley Rd, Gatlinburg, TN 37738
MLS# 3610214Listed by: FATHOM REALTY TN LLC - New
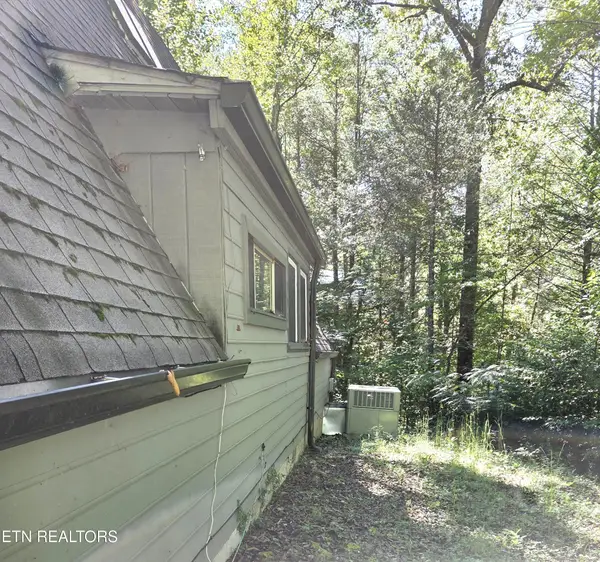 $445,000Active-- beds -- baths1,280 sq. ft.
704 Se Selma Lane, Gatlinburg, TN 37738
MLS# 3610167Listed by: EXP REALTY 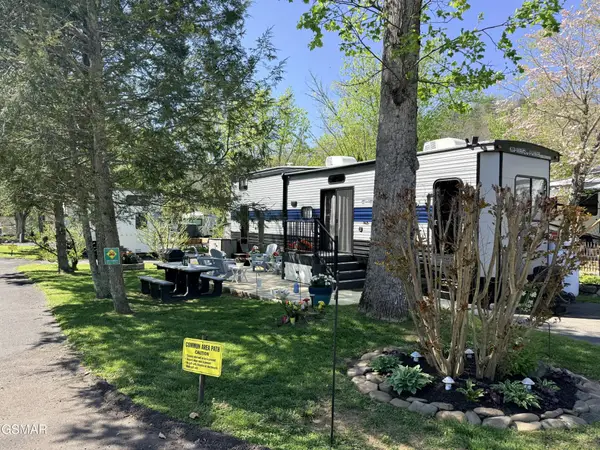 $154,995Active0.05 Acres
4229 E Parkway, Gatlinburg, TN 37738
MLS# 3513041Listed by: MILES REAL ESTATE SERVICES- New
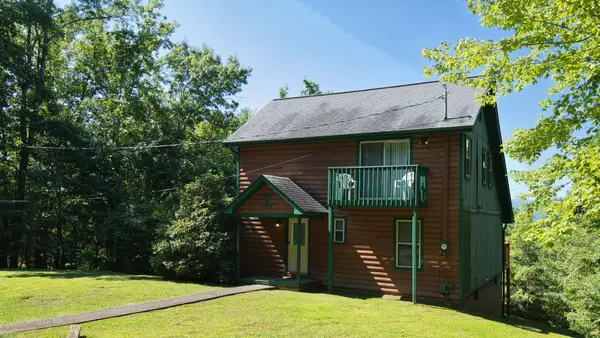 $600,000Active2 beds 2 baths1,512 sq. ft.
3734 Warden Branch Ln, Gatlinburg, TN 37738
MLS# 3604009Listed by: REMAX PREFERRED PIGEON FORGE - New
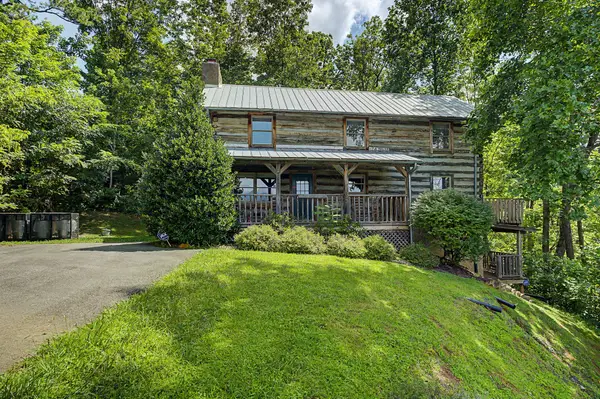 $650,000Active2 beds 4 baths2,400 sq. ft.
760 Fox Hollow Rd, Gatlinburg, TN 37738
MLS# 3603953Listed by: YOUR HOME SOLD GUARANTEED REALTY - New
 $105,900Active0.55 Acres
64 Vixen Run, Gatlinburg, TN 37738
MLS# 3603976Listed by: TN SMOKY MTN REALTY - New
 $400,000Active3.74 Acres
0 Powdermill Rd, Gatlinburg, TN 37738
MLS# 3603999Listed by: EPIQUE REALTY


Protect your home and budget from life's surprises with an Assurant Home Warranty, backed by a partner that supports you through every step of homeownership. Explore Plans.
© 2023 - 2026 ERA Franchise Systems LLC. All rights reserved. ERA Franchise Systems LLC fully supports the principles of the Fair Housing Act and the Equal Opportunity Act. ERA, ERA Real Estate powered, and their respective logos are registered service marks of ERA Franchise Systems LLC. Each office is independently owned and operated.