749 Yona Trail Way, Gatlinburg, TN 37738

Local realty services provided by:Reliant Realty ERA Powered
749 Yona Trail Way,Gatlinburg, TN 37738
$750,000
  • 3 Beds
  • 3 Baths
  • 2,376 sq. ft.
  • Single family
  • Active
Listed by: deborah korlin
Office: century 21 mvp
MLS#:3289835
Source:NASHVILLE

Price summary

  • Price:$750,000
  • Price per sq. ft.:$315.66
  • Monthly HOA dues:$300

About this home

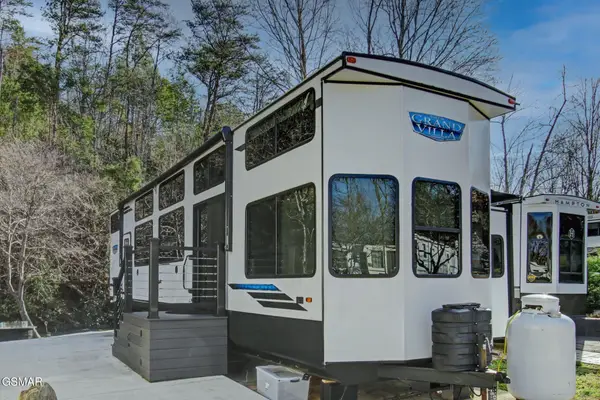
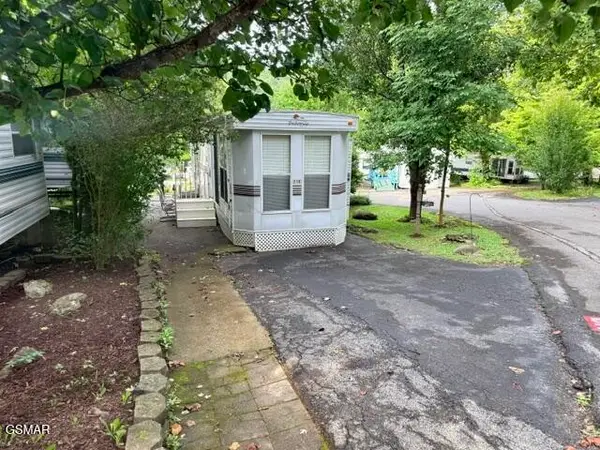
Gorgeous Mountain Views from this Gatlinburg Cabin! Highly desirable Black Bear Falls Resort, just outside Gatlinburg and only a 5-10 minute drive to area attractions! This stunning 3-bedroom, 3-bath cabin offers breathtaking Smoky Mountain National Park views, a main-level primary suite, refreshed and up to date- comes fully furnished ready to enjoy! You and your guests will love the spacious open floor plan and the entertainment/game room. Outdoor living is exceptional, with two levels of decks, a covered porch tucked up in the trees, and a hot tub on the expansive deck overlooking the mountains. The property also offers a level driveway and wide, easy-to-navigate resort roads--an important convenience for guests. Black Bear Falls is one of Gatlinburg's most popular cabin resorts, featuring a beautiful community pool and an HOA fee that covers internet, cable, water, sewer, and grounds maintenance, helping keep operating costs low. A beautiful income-producing property with the...

Contact an agent

contact an agent

Yes, I would like more information. Please use and/or share my information with an ERA®  affiliated agent to contact me about my real estate needs. By clicking Send message, I request to be contacted by phone or text message and consent to being contacted by automated means. I understand that my consent to receive calls or texts is not a condition of purchasing any property, goods, or services. Alternatively, I understand that I can access real estate services by email or I can contact the agent myself.

If an ERA®  affiliated agent is not available in the area where I need assistance, I agree to be contacted by a real estate agent affiliated with another brand owned or licensed by Anywhere Real Estate (BHGRE® , CENTURY 21® , Coldwell Banker® , Corcoran® , Sotheby's International Realty® ).
 I acknowledge that I have read and agree to theTerms of useandPrivacy notice

Home facts

  • Year built:2002
  • Listing ID #:3289835
  • Added:1 day(s) ago
  • Updated:July 21, 2026 at 02:24 PM

Rooms and interior

  • Bedrooms:3
  • Total bathrooms:3
  • Full bathrooms:3
  • Kitchen Description:Dishwasher, Microwave, Refrigerator
  • Living area:2,376 sq. ft.

Heating and cooling

  • Cooling:Cooling
  • Heating:Heat Pump

Structure and exterior

  • Roof:Metal
  • Year built:2002
  • Building area:2,376 sq. ft.
  • Lot Features:Wooded
  • Construction Materials:Frame, Log
  • Exterior Features:Deck
  • Levels:3 Story

Utilities

  • Water:Public, Water Available
  • Sewer:Public Sewer

Finances and disclosures

  • Price:$750,000
  • Price per sq. ft.:$315.66
  • Tax amount:$2,386

Features and amenities

  • Appliances:Dishwasher, Microwave, Refrigerator, Washer
  • Laundry features:Dryer, Washer
  • Pool features:Pool

Parking

  • Parking description:Asphalt
MLS LogoCopyright 2026 Realtracs Mls. All rights reserved. Realtracs Mls provides content displayed here (“provided content”) on an “as is” basis and makes no representations or warranties regarding the provided content, including, but not limited to those of non-infringement, timeliness, accuracy, or completeness. Individuals and companies using information presented are responsible for verification and validation of information they utilize and present to their customers and clients. Realtracs Mls will not be liable for any damage or loss resulting from use of the provided content or the products available through Portals, IDX, VOW, and/or Syndication. Recipients of this information shall not resell, redistribute, reproduce, modify, or otherwise copy any portion thereof without the expressed written consent of Realtracs Mls.