
780 Park Vista Way Way, Gatlinburg, TN 37738
Local realty services provided by:Reliant Realty ERA Powered
780 Park Vista Way Way,Gatlinburg, TN 37738
$1,499,000
- 7 Beds
- 8 Baths
- 4,704 sq. ft.
- Single family
- Active
Listed by: suzanne walls
Office: real broker
MLS#:3299442
Source:NASHVILLE
Price summary
- Price:$1,499,000
- Price per sq. ft.:$318.66
- Monthly HOA dues:$443
About this home
Outstanding opportunity within the city limits of Gatlinburg. This spacious cabin is located in the always-popular Gatlinburg Falls Resort, offering convenience, resort amenities, and excellent views of Mt. LeConte and the National Park. With 7 bedrooms, 6 full baths, and 2 half baths, the property comfortably sleeps up to 28 guests, making it ideal for large gatherings.
Designed for entertaining, the cabin features a theater room, game and arcade room, wet bar, and multiple levels of decking. Two hot tubs provide plenty of space to unwind, while the kitchen and dining area are thoughtfully arranged with double refrigerators, double ovens, counter seating for five, and dining for twenty-six.
Guests will also enjoy access to the community pool and the property's proximity to downtown Gatlinburg, local attractions, and hiking trails. With the right rental management and a few added amenities, this cabin has the potential to be an excellent income producer, while also serving as a memorable mountain retreat....
Contact an agent
Home facts
- Year built:2009
- Subdivision & Development:Gatlinburg Falls Parkview Resort
- Listing ID #:3299442
- Added:23 day(s) ago
- Updated:August 14, 2026 at 02:57 PM
Rooms and interior
- Bedrooms:7
- Total bathrooms:8
- Full bathrooms:6
- Half bathrooms:2
- Flooring:Carpet
- Kitchen Description:Dishwasher, Microwave, Refrigerator
- Basement:Yes
- Basement Description:Crawl Space
- Living area:4,704 sq. ft.
Heating and cooling
- Cooling:Central Air
- Heating:Central, Electric
- Central air:Yes
Structure and exterior
- Year built:2009
- Building area:4,704 sq. ft.
- Lot area:0.01 Acres
- Construction Materials:Log
- Exterior Features:Porch
- Levels:3 Story
Utilities
- Water:Public, Water Available
- Sewer:Public Sewer
Finances and disclosures
- Price:$1,499,000
- Price per sq. ft.:$318.66
- Tax amount:$7,263
Features and amenities
- Appliances:Dishwasher, Microwave, Refrigerator
- Laundry features:Dryer
- Pool features:Pool
 Copyright 2026 Realtracs Mls. All rights reserved. Realtracs Mls provides content displayed here (“provided content”) on an “as is” basis and makes no representations or warranties regarding the provided content, including, but not limited to those of non-infringement, timeliness, accuracy, or completeness. Individuals and companies using information presented are responsible for verification and validation of information they utilize and present to their customers and clients. Realtracs Mls will not be liable for any damage or loss resulting from use of the provided content or the products available through Portals, IDX, VOW, and/or Syndication. Recipients of this information shall not resell, redistribute, reproduce, modify, or otherwise copy any portion thereof without the expressed written consent of Realtracs Mls.
New listings near 780 Park Vista Way Way
- New
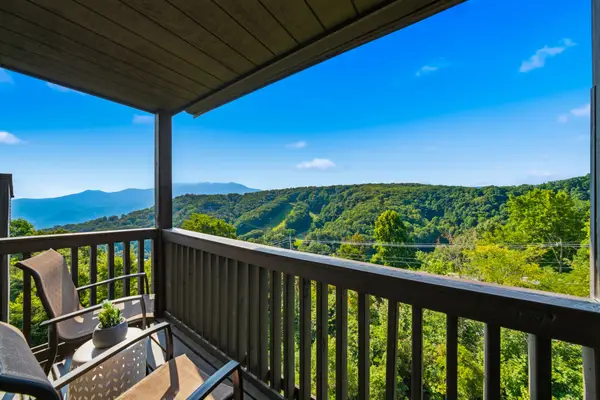 $330,000Active3 beds 2 baths930 sq. ft.
1380 Ski View Dr #3304, Gatlinburg, TN 37738
MLS# 3512685Listed by: COMPASS 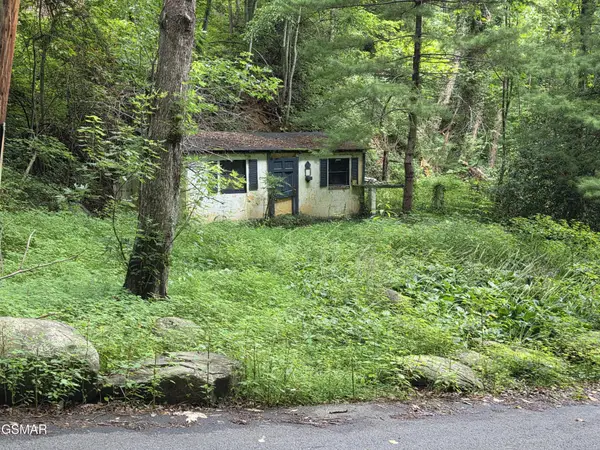 $54,900Pending0.45 Acres
822 Heiden Drive, Gatlinburg, TN 37738
MLS# 3506497Listed by: PRIME MOUNTAIN PROPERTIES- New
 $300,000Active3 beds 2 baths967 sq. ft.
3710 Weber Road #UNIT 304-B, Gatlinburg, TN 37738
MLS# 3512600Listed by: EXP REALTY 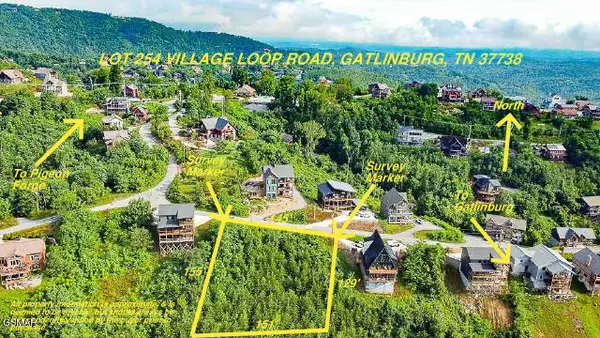 $319,000Pending0.49 Acres
254 Village Loop Road, Gatlinburg, TN 37738
MLS# 3510488Listed by: CENTURY 21 LEGACY- New
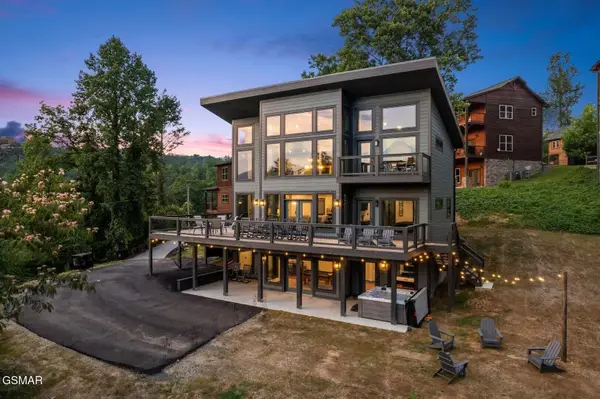 $1,387,000Active4 beds 4 baths3,339 sq. ft.
332 Sterling Drive, Gatlinburg, TN 37738
MLS# 3510487Listed by: CENTURY 21 LEGACY - New
 $437,000Active2 beds 2 baths1,337 sq. ft.
513 Mccarter Road, Gatlinburg, TN 37738
MLS# 3510490Listed by: CENTURY 21 LEGACY - New
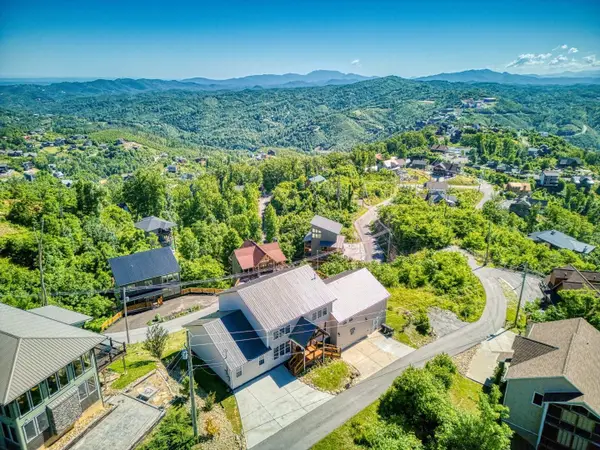 $1,399,000Active3 beds 4 baths3,935 sq. ft.
810 Oakley Way, Gatlinburg, TN 37738
MLS# 3510491Listed by: CENTURY 21 LEGACY - New
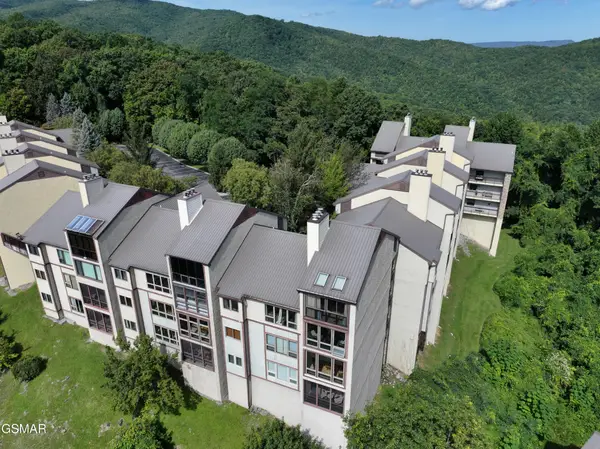 $380,000Active3 beds 2 baths1,555 sq. ft.
1130 Ski View Drive #210, Gatlinburg, TN 37738
MLS# 3510493Listed by: CENTURY 21 LEGACY - New
 $1,390,000Active2 beds 4 baths3,695 sq. ft.
706 Chestnut Drive, Gatlinburg, TN 37738
MLS# 3510494Listed by: CENTURY 21 LEGACY - New
 $678,000Active2 beds 3 baths1,380 sq. ft.
503 Eagle Trail, Gatlinburg, TN 37738
MLS# 3510495Listed by: CENTURY 21 LEGACY


Protect your home and budget from life's surprises with an Assurant Home Warranty, backed by a partner that supports you through every step of homeownership. Explore Plans.
© 2023 - 2026 ERA Franchise Systems LLC. All rights reserved. ERA Franchise Systems LLC fully supports the principles of the Fair Housing Act and the Equal Opportunity Act. ERA, ERA Real Estate powered, and their respective logos are registered service marks of ERA Franchise Systems LLC. Each office is independently owned and operated.