
801 Crystal Branch Way, Gatlinburg, TN 37738
Local realty services provided by:ERA Chappell & Associates Realty & Rental
801 Crystal Branch Way,Gatlinburg, TN 37738
$499,900
- 1 Beds
- 1 Baths
- 1,104 sq. ft.
- Single family
- Active
Listed by: madeline blom
Office: real broker
MLS#:3636542
Source:NASHVILLE
Price summary
- Price:$499,900
- Price per sq. ft.:$452.81
- Monthly HOA dues:$150
About this home
Welcome to Wild Kingdom, a charming 1-bedroom cabin with a loft just minutes from downtown Gatlinburg, sold with an existing STR permit! Recognized as an Airbnb Guest Favorite with 132 reviews and an exceptional 4.96-star rating, this property has already established a strong reputation among guests. With $41,024.12 on the books for 2026 and opportunities to increase performance through strategic design enhancements and upgraded amenities, this cabin offers exciting value-add potential for investors.
Featuring a spacious bedroom, a versatile loft, a luxurious double shower, a fully equipped kitchen with stainless steel appliances and quartz countertops, a private hot tub, and relaxing outdoor spaces, the cabin is ideal for couples, honeymooners, and small families. Located just 2.3 miles from Ober Mountain, guests enjoy convenient access to Gatlinburg’s popular attractions, dining, shopping, and the natural beauty of the Smoky Mountains. With an established rental history, outstanding guest satisfaction, and room to grow, this property presents a compelling investment opportunity. The foundation is there, and the opportunity to elevate it is yours!...
Contact an agent
Home facts
- Year built:2003
- Subdivision & Development:Castlegate
- Listing ID #:3636542
- Added:1 day(s) ago
- Updated:November 15, 2026 at 04:01 PM
Rooms and interior
- Bedrooms:1
- Total bathrooms:1
- Full bathrooms:1
- Kitchen Description:Dishwasher, Microwave, Refrigerator
- Living area:1,104 sq. ft.
Heating and cooling
- Cooling:Ceiling Fan(s), Central Air, Electric
- Heating:Central, Electric
- Central air:Yes
Structure and exterior
- Roof:Asphalt
- Year built:2003
- Building area:1,104 sq. ft.
- Lot area:3.07 Acres
- Construction Materials:Frame
- Exterior Features:Deck, Patio
- Levels:2 Story
Utilities
- Water:Public, Water Available
- Sewer:Public Sewer
Finances and disclosures
- Price:$499,900
- Price per sq. ft.:$452.81
- Tax amount:$1,874
Features and amenities
- Appliances:Dishwasher, Microwave, Refrigerator, Washer
- Laundry features:Dryer, Washer
- Amenities:Ceiling Fan(s), High Speed Internet
 Copyright 2026 Realtracs Mls. All rights reserved. Realtracs Mls provides content displayed here (“provided content”) on an “as is” basis and makes no representations or warranties regarding the provided content, including, but not limited to those of non-infringement, timeliness, accuracy, or completeness. Individuals and companies using information presented are responsible for verification and validation of information they utilize and present to their customers and clients. Realtracs Mls will not be liable for any damage or loss resulting from use of the provided content or the products available through Portals, IDX, VOW, and/or Syndication. Recipients of this information shall not resell, redistribute, reproduce, modify, or otherwise copy any portion thereof without the expressed written consent of Realtracs Mls.
New listings near 801 Crystal Branch Way
- Coming Soon
 $424,900Coming Soon1 beds 1 baths1,300 sq. ft.
514 Laural Mountain Road, Gatlinburg, TN 37738
MLS# 3591670Listed by: HOMETOWN REALTY LLC - Coming Soon
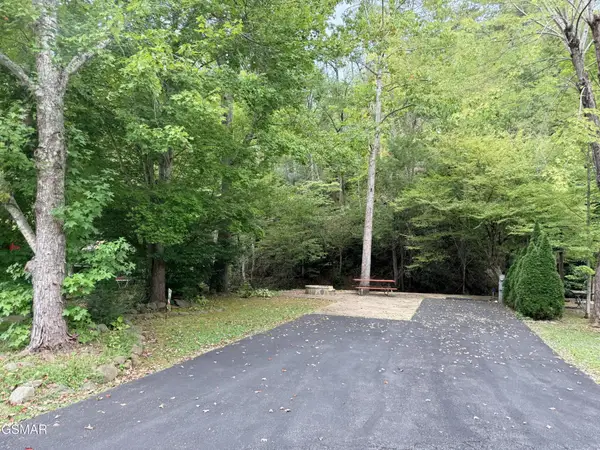 $175,000Coming Soon0.04 Acres
4229 E Parkway, Gatlinburg, TN 37738
MLS# 3543057Listed by: MILES REAL ESTATE SERVICES - Coming Soon
 $275,000Coming Soon0.18 Acres
519 Cherokee Orchard Rd, Gatlinburg, TN 37738
MLS# 3536033Listed by: MG RISE REAL ESTATE GROUP - New
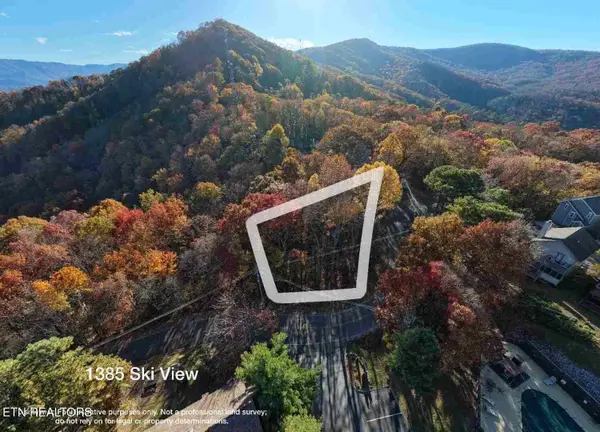 $300,000Active0.37 Acres
1385 Ski View Drive, Gatlinburg, TN 37738
MLS# 3636068Listed by: MG RISE REAL ESTATE GROUP - New
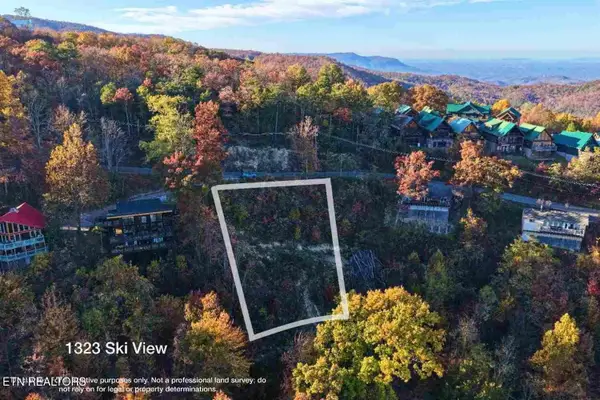 $350,000Active0.41 Acres
1323 Ski View Drive, Gatlinburg, TN 37738
MLS# 3636086Listed by: MG RISE REAL ESTATE GROUP - New
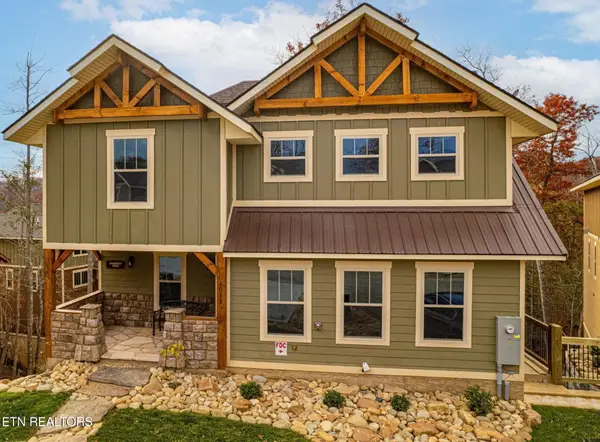 $1,299,000Active5 beds 8 baths4,414 sq. ft.
1013 Potters Way, Gatlinburg, TN 37738
MLS# 3636029Listed by: WALLACE - New
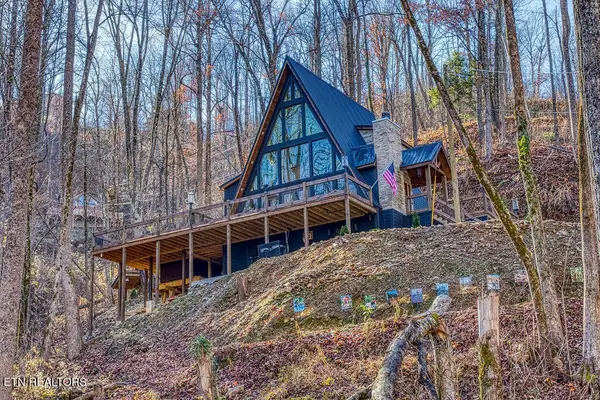 $1,200,000Active2 beds 3 baths2,264 sq. ft.
1008 Deep Hollow Rd, Gatlinburg, TN 37738
MLS# 3636032Listed by: MG RISE REAL ESTATE GROUP - New
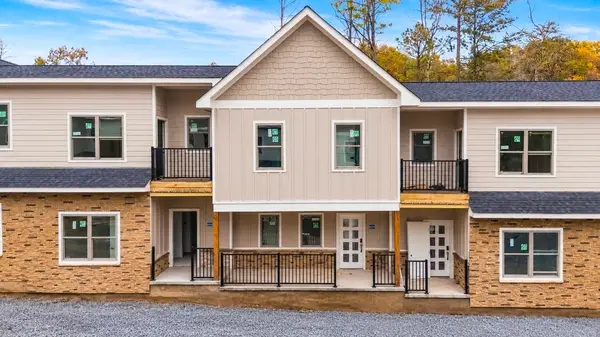 $399,000Active3 beds 4 baths1,477 sq. ft.
812 Powdermill Road #3, Gatlinburg, TN 37738
MLS# 3636035Listed by: TN SMOKY MTN REALTY - New
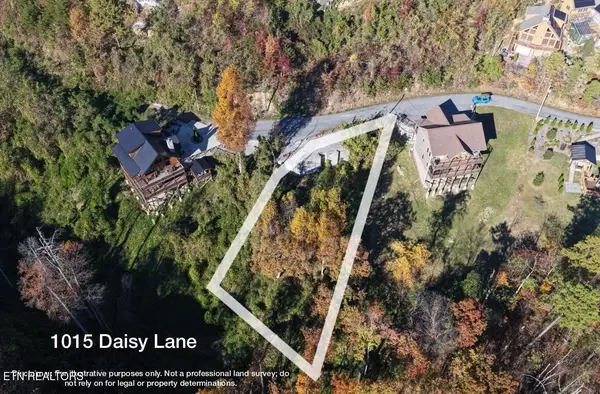 $350,000Active0.62 Acres
1015 Daisy Lane, Gatlinburg, TN 37738
MLS# 3636047Listed by: MG RISE REAL ESTATE GROUP


Protect your home and budget from life's surprises with an Assurant Home Warranty, backed by a partner that supports you through every step of homeownership. Explore Plans.
© 2023 - 2026 ERA Franchise Systems LLC. All rights reserved. ERA Franchise Systems LLC fully supports the principles of the Fair Housing Act and the Equal Opportunity Act. ERA, ERA Real Estate powered, and their respective logos are registered service marks of ERA Franchise Systems LLC. Each office is independently owned and operated.