
849 Morton Drive #2, Gatlinburg, TN 37738
Local realty services provided by:Reliant Realty ERA Powered
849 Morton Drive #2,Gatlinburg, TN 37738
$379,900
- 2 Beds
- 3 Baths
- 1,280 sq. ft.
- Townhouse
- Active
Listed by: sandra roach manning
Office: tennessee elite realty
MLS#:3527624
Source:NASHVILLE
Price summary
- Price:$379,900
- Price per sq. ft.:$296.8
- Monthly HOA dues:$150
About this home
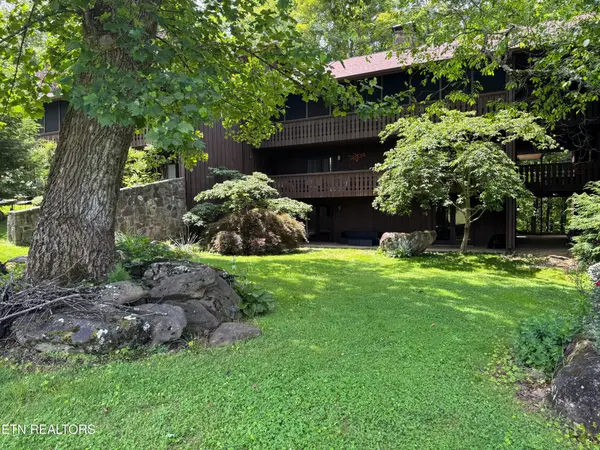
RENTAL PROJECTIONS UP TO $61,880! FULLY FURNISHED, TURN-KEY & STR READY! PRIVATE HOT TUB! EXCELLENT GATLINBURG LOCATION! Step into an investment opportunity that's already set up and ready to go! This contemporary 2BR/2.5BA PUD is being offered fully furnished and equipped for short-term rental use, making it an excellent option for investors looking to add a Gatlinburg property to their portfolio without the hassle of furnishing and setting up from scratch.
Located in Gatlinburg's popular Arts & Crafts Community, this modern property offers an open-concept main level with beautiful cabinetry, granite countertops, stainless steel appliances, washer and dryer, half bath, and balcony. After a day exploring the Smokies, guests can come back and unwind in the private hot tub--an amenity vacation renters love!
Both spacious bedrooms are located upstairs along with two full bathrooms, creating a comfortable and functional layout for guests. Flat parking and easy access off Morton Drive are an added bonus, with additional access available from Glades Road. Utility water and sewer plus Comcast high-speed internet availability provide even more convenience for owners and overnight guests.
Location is key for a successful Smoky Mountain getaway, and this one puts guests close to the action! Convenient to a Gatlinburg trolley stop, Rocky Top Sports World, downtown Gatlinburg, the Great Smoky Mountains National Park, restaurants, shopping, attractions, hiking, and everything visitors come to the area to enjoy.
HOA is only $150/month and includes landscaping, trash, and common-area insurance.
Whether you're searching for a turn-key STR investment, second home, or full-time residence, this Gatlinburg property offers modern style, desirable amenities, easy access, and an outstanding location in the heart of the Smokies. Come see why this one checks so many boxes!...
Contact an agent
Home facts
- Year built:2024
- Subdivision & Development:Other
- Listing ID #:3527624
- Added:45 day(s) ago
- Updated:October 12, 2026 at 02:32 PM
Rooms and interior
- Bedrooms:2
- Total bathrooms:3
- Full bathrooms:2
- Half bathrooms:1
- Flooring:Parquet
- Kitchen Description:Dishwasher, Microwave, Refrigerator
- Living area:1,280 sq. ft.
Heating and cooling
- Cooling:Ceiling Fan(s), Central Air
- Heating:Heat Pump
- Central air:Yes
Structure and exterior
- Roof:Shingle
- Year built:2024
- Building area:1,280 sq. ft.
- Lot area:0.1 Acres
- Lot Features:Level, Sloped
- Architectural Style:Contemporary
- Construction Materials:Frame
- Exterior Features:Deck
- Levels:2 Story
Utilities
- Water:Public, Water Available
- Sewer:Public Sewer
Finances and disclosures
- Price:$379,900
- Price per sq. ft.:$296.8
- Tax amount:$578
Features and amenities
- Appliances:Dishwasher, Microwave, Refrigerator
- Laundry features:Dryer
- Amenities:Ceiling Fan(s), High Speed Internet, Walk-In Closet(s)
 Copyright 2026 Realtracs Mls. All rights reserved. Realtracs Mls provides content displayed here (“provided content”) on an “as is” basis and makes no representations or warranties regarding the provided content, including, but not limited to those of non-infringement, timeliness, accuracy, or completeness. Individuals and companies using information presented are responsible for verification and validation of information they utilize and present to their customers and clients. Realtracs Mls will not be liable for any damage or loss resulting from use of the provided content or the products available through Portals, IDX, VOW, and/or Syndication. Recipients of this information shall not resell, redistribute, reproduce, modify, or otherwise copy any portion thereof without the expressed written consent of Realtracs Mls.
New listings near 849 Morton Drive #2
- Coming Soon
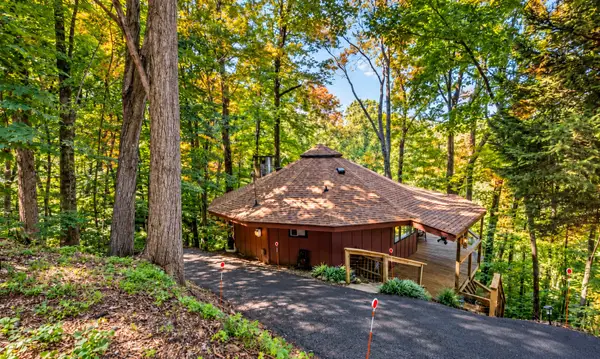 $389,900Coming Soon3 beds 2 baths1,164 sq. ft.
1429 Zurich Rd, Gatlinburg, TN 37738
MLS# 3614525Listed by: MONARCH REALTY LLC - Coming Soon
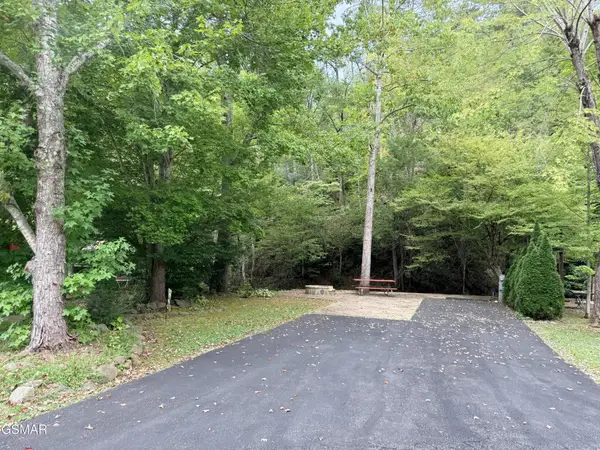 $175,000Coming Soon0.04 Acres
4229 E Parkway, Gatlinburg, TN 37738
MLS# 3543057Listed by: MILES REAL ESTATE SERVICES - Coming Soon
 $575,000Coming Soon3 beds 2 baths1,500 sq. ft.
520 Proffitt Road #1, Gatlinburg, TN 37738
MLS# 3528088Listed by: KELLER WILLIAMS REALTY - Coming Soon
 $575,000Coming Soon3 beds 2 baths1,550 sq. ft.
516 Proffitt Road #2, Gatlinburg, TN 37738
MLS# 3528090Listed by: KELLER WILLIAMS REALTY - Coming Soon
 $575,000Coming Soon3 beds 2 baths1,500 sq. ft.
516 Proffitt Road #1, Gatlinburg, TN 37738
MLS# 3528091Listed by: KELLER WILLIAMS REALTY - Coming Soon
 $1,950,000Coming Soon6 beds 7 baths4,800 sq. ft.
923 Street Of Dreams Drive, Gatlinburg, TN 37738
MLS# 3512748Listed by: SUMMIT REAL ESTATE - New
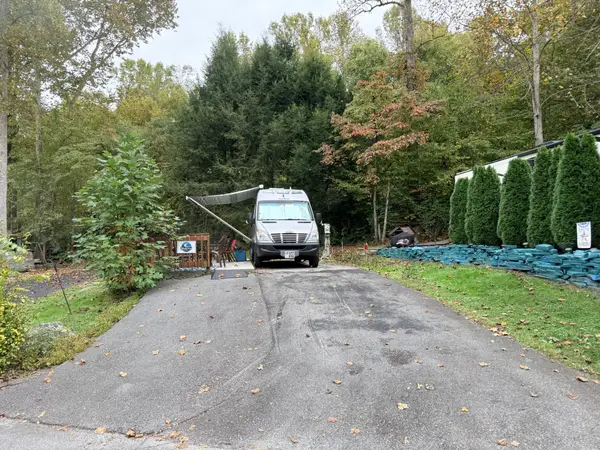 $85,000Active0.05 Acres
4229 E Parkway E, Gatlinburg, TN 37738
MLS# 3619227Listed by: MILES REAL ESTATE SERVICES - New
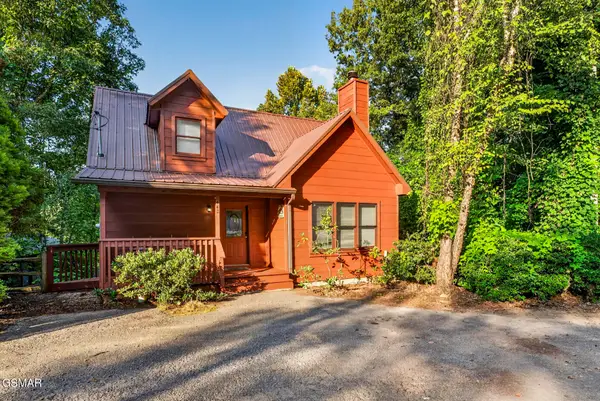 $459,900Active2 beds 2 baths1,286 sq. ft.
442 Silver Maple Lane, Gatlinburg, TN 37738
MLS# 3593180Listed by: NEW DIRECTION REAL ESTATE - New
 $230,000Active2 beds 2 baths1,131 sq. ft.
3815 E Parkway #13, Gatlinburg, TN 37738
MLS# 3615861Listed by: ALL PRO REALTORS, LLC 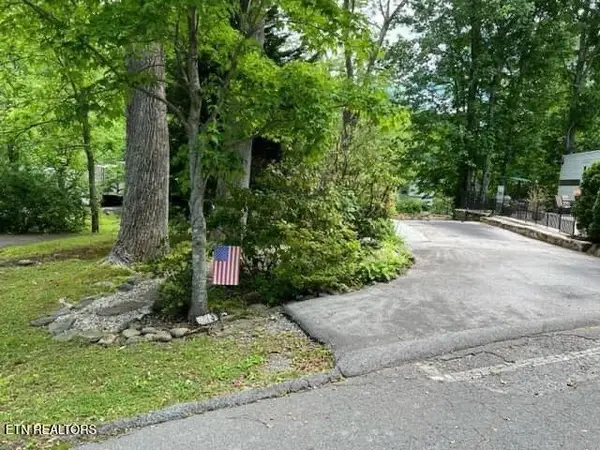 $150,000Active0.4 Acres
4229 E Parkway, Gatlinburg, TN 37738
MLS# 3527770Listed by: UNITED REAL ESTATE SOLUTIONS


Protect your home and budget from life's surprises with an Assurant Home Warranty, backed by a partner that supports you through every step of homeownership. Explore Plans.
© 2023 - 2026 ERA Franchise Systems LLC. All rights reserved. ERA Franchise Systems LLC fully supports the principles of the Fair Housing Act and the Equal Opportunity Act. ERA, ERA Real Estate powered, and their respective logos are registered service marks of ERA Franchise Systems LLC. Each office is independently owned and operated.