
856 Crest View Drive, Gatlinburg, TN 37738
Local realty services provided by:ERA Chappell & Associates Realty & Rental
856 Crest View Drive,Gatlinburg, TN 37738
$925,000
- 3 Beds
- 3 Baths
- 2,172 sq. ft.
- Single family
- Active
Listed by: gavin schmid
Office: keller williams smoky mountains
MLS#:3269846
Source:NASHVILLE
Price summary
- Price:$925,000
- Price per sq. ft.:$425.87
About this home
Just 5 minutes from downtown Gatlinburg and less than 2 miles from the Parkway, this beautifully appointed 3-bedroom, 3-bath cabin offers the perfect combination of convenience, mountain charm, and investment potential. Guests can enjoy quick access to Gatlinburg's top attractions, restaurants, shopping, Anakeesta, Ripley's Aquarium, and the entrance to the Great Smoky Mountains National Park while still enjoying the privacy and tranquility of a mountain retreat.
Inside, you'll find soaring tongue-and-groove ceilings, an open-concept floor plan, and a stunning stone fireplace that serves as the centerpiece of the living area. The spacious layout is designed for both relaxation and entertaining, featuring a dedicated game room complete with pool table, foosball, air hockey, and additional gathering space. The primary suite offers a spa-like experience with a freestanding soaking tub and oversized tiled walk-in shower.
Step outside to multiple levels of covered decking where you can relax by the outdoor fireplace, unwind in the private hot tub, and take in the peaceful mountain setting with seasonal views. Offered fully furnished and turnkey, this property is ideal as a primary residence, second home, or overnight rental investment in one of Gatlinburg's most sought-after locations....
Contact an agent
Home facts
- Year built:2023
- Subdivision & Development:None
- Listing ID #:3269846
- Added:58 day(s) ago
- Updated:September 06, 2026 at 10:38 AM
Rooms and interior
- Bedrooms:3
- Total bathrooms:3
- Full bathrooms:3
- Kitchen Description:Dishwasher, Microwave, Oven, Refrigerator
- Living area:2,172 sq. ft.
Heating and cooling
- Cooling:Ceiling Fan(s), Central Air
- Heating:Heating
- Central air:Yes
Structure and exterior
- Roof:Metal
- Year built:2023
- Building area:2,172 sq. ft.
- Lot area:0.18 Acres
- Lot Features:Level
- Architectural Style:Contemporary
- Levels:2 Story
Utilities
- Water:Public, Water Available
- Sewer:Public Sewer
Finances and disclosures
- Price:$925,000
- Price per sq. ft.:$425.87
- Tax amount:$3,392
Features and amenities
- Appliances:Dishwasher, Microwave, Refrigerator, Washer
- Laundry features:Dryer, Washer
- Amenities:Ceiling Fan(s), appl_Oven
Parking
- Parking description:Asphalt
 Copyright 2026 Realtracs Mls. All rights reserved. Realtracs Mls provides content displayed here (“provided content”) on an “as is” basis and makes no representations or warranties regarding the provided content, including, but not limited to those of non-infringement, timeliness, accuracy, or completeness. Individuals and companies using information presented are responsible for verification and validation of information they utilize and present to their customers and clients. Realtracs Mls will not be liable for any damage or loss resulting from use of the provided content or the products available through Portals, IDX, VOW, and/or Syndication. Recipients of this information shall not resell, redistribute, reproduce, modify, or otherwise copy any portion thereof without the expressed written consent of Realtracs Mls.
New listings near 856 Crest View Drive
- Coming Soon
 $1,950,000Coming Soon6 beds 7 baths4,800 sq. ft.
923 Street Of Dreams Drive, Gatlinburg, TN 37738
MLS# 3512748Listed by: SUMMIT REAL ESTATE - Coming Soon
 $750,000Coming Soon2 beds 2 baths1,200 sq. ft.
4 Vista Dr, Gatlinburg, TN 37738
MLS# 3231883Listed by: UNITED REAL ESTATE SOLUTIONS - New
 $790,000Active4 beds 4 baths2,800 sq. ft.
542 Johnson Lane, Gatlinburg, TN 37738
MLS# 3542506Listed by: THE REAL ESTATE FIRM INC. - New
 $2,650,000Active6 beds 8 baths5,749 sq. ft.
712 Bear Walk Way, Gatlinburg, TN 37738
MLS# 3542475Listed by: UNITED REAL ESTATE SOLUTIONS - New
 $1,450,000Active3 beds 5 baths3,203 sq. ft.
729 Bear Walk Way, Gatlinburg, TN 37738
MLS# 3542306Listed by: UNITED REAL ESTATE SOLUTIONS - New
 $629,900Active2 beds 4 baths2,189 sq. ft.
919 Grey Fox Trail, Gatlinburg, TN 37738
MLS# 3542212Listed by: CENTURY 21 LEGACY 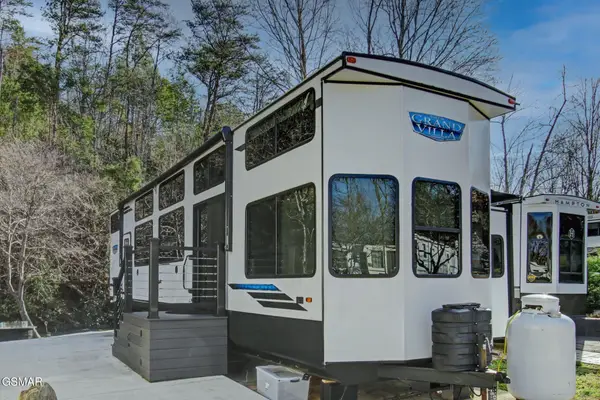 $199,900Active0.05 Acres
4229 E Parkay, Gatlinburg, TN 37738
MLS# 3304026Listed by: PRIME MOUNTAIN PROPERTIES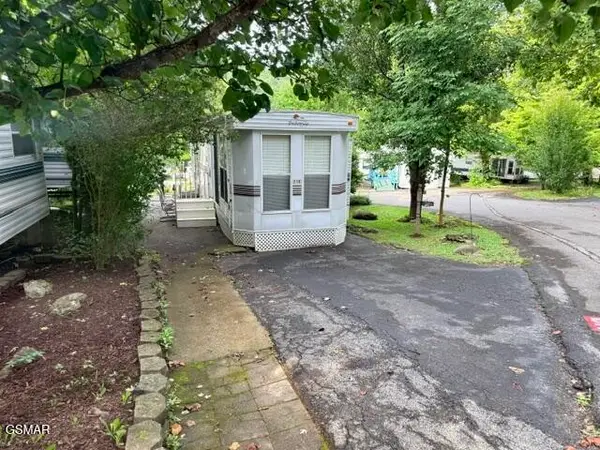 $49,900Active0.02 Acres
4229 E Parkway Pky, Gatlinburg, TN 37738
MLS# 3312772Listed by: MILES REAL ESTATE SERVICES $80,000Active0.07 Acres
4229 E Parkway, Gatlinburg, TN 37738
MLS# 3508159Listed by: MILES REAL ESTATE SERVICES $174,000Active0.05 Acres
4229 E Parkway, Gatlinburg, TN 37738
MLS# 3513028Listed by: MILES REAL ESTATE SERVICES


Protect your home and budget from life's surprises with an Assurant Home Warranty, backed by a partner that supports you through every step of homeownership. Explore Plans.
© 2023 - 2026 ERA Franchise Systems LLC. All rights reserved. ERA Franchise Systems LLC fully supports the principles of the Fair Housing Act and the Equal Opportunity Act. ERA, ERA Real Estate powered, and their respective logos are registered service marks of ERA Franchise Systems LLC. Each office is independently owned and operated.