
850 Blythe Ferry Lane, Georgetown, TN 37336
Local realty services provided by:ERA Chappell & Associates Realty & Rental
850 Blythe Ferry Lane,Georgetown, TN 37336
$400,000
- 3 Beds
- 2 Baths
- 2,128 sq. ft.
- Mobile / Manufactured
- Active
Listed by: darren miller
Office: exp realty, llc.
MLS#:3593861
Source:NASHVILLE
Price summary
- Price:$400,000
- Price per sq. ft.:$187.97
About this home
Welcome to 850 Blythe Ferry Lane! This updated 3-bedroom, 2-bath manufactured home sits on a permanent foundation and offers approximately 2,128 square feet of comfortable living space on five fenced acres. Inside, you'll find two spacious living areas, including a larger room currently used as a pool-table room, plus an office or sitting area connected to the primary suite through French doors. The primary suite also features a large walk-in closet. Outside, enjoy a covered front porch, screened back porch, and connecting deck leading to the above-ground pool. The property also includes a large barn with electricity, generous storage on both sides, and an enclosed section. With room to spread out, and inviting outdoor areas, this property offers a versatile combination of country living, a mini farm, recreation, and functionality.
Contact an agent
Home facts
- Year built:1999
- Subdivision & Development:None
- Listing ID #:3593861
- Added:15 day(s) ago
- Updated:October 03, 2026 at 03:06 PM
Rooms and interior
- Bedrooms:3
- Total bathrooms:2
- Full bathrooms:2
- Flooring:Carpet, Laminate, Vinyl
- Kitchen Description:Dishwasher
- Basement Description:Crawl Space
- Living area:2,128 sq. ft.
Heating and cooling
- Cooling:Ceiling Fan(s)
- Heating:Central, Electric
Structure and exterior
- Year built:1999
- Building area:2,128 sq. ft.
- Lot area:5.58 Acres
- Lot Features:Level
- Construction Materials:Vinyl Siding
- Exterior Features:Deck, Screened
- Levels:1 Story
Schools
- High school:Meigs County High School
- Middle school:Meigs Middle School
- Elementary school:Meigs South Elementary
Utilities
- Water:Public, Water Available
- Sewer:Septic Tank
Finances and disclosures
- Price:$400,000
- Price per sq. ft.:$187.97
- Tax amount:$588
Features and amenities
- Appliances:Dishwasher
- Amenities:Ceiling Fan(s)
- Pool features:Above Ground, Private Pool
Parking
- Total parking spaces:1
- Parking description:Detached, Gravel
- Carport spaces:1
 Copyright 2026 Realtracs Mls. All rights reserved. Realtracs Mls provides content displayed here (“provided content”) on an “as is” basis and makes no representations or warranties regarding the provided content, including, but not limited to those of non-infringement, timeliness, accuracy, or completeness. Individuals and companies using information presented are responsible for verification and validation of information they utilize and present to their customers and clients. Realtracs Mls will not be liable for any damage or loss resulting from use of the provided content or the products available through Portals, IDX, VOW, and/or Syndication. Recipients of this information shall not resell, redistribute, reproduce, modify, or otherwise copy any portion thereof without the expressed written consent of Realtracs Mls.
New listings near 850 Blythe Ferry Lane
- New
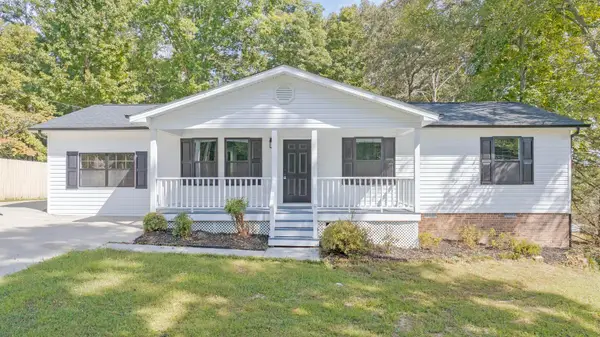 $299,000Active3 beds 2 baths1,675 sq. ft.
7637 Gamble Rd, Georgetown, TN 37336
MLS# 3609961Listed by: COLDWELL BANKER PRYOR REALTY - New
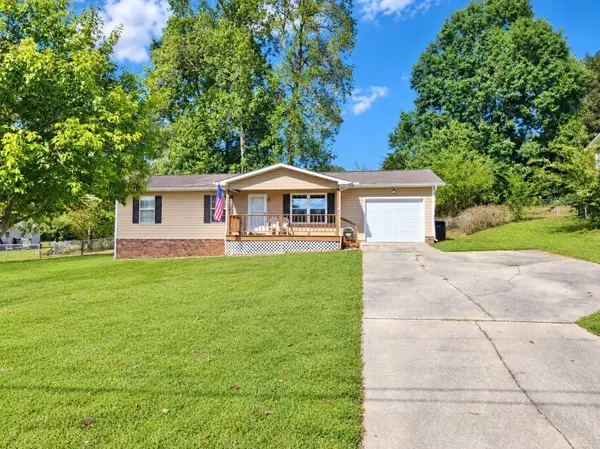 $269,900Active3 beds 1 baths1,059 sq. ft.
7807 Grasshopper Rd, Georgetown, TN 37336
MLS# 3601424Listed by: EXIT PROVISION REALTY 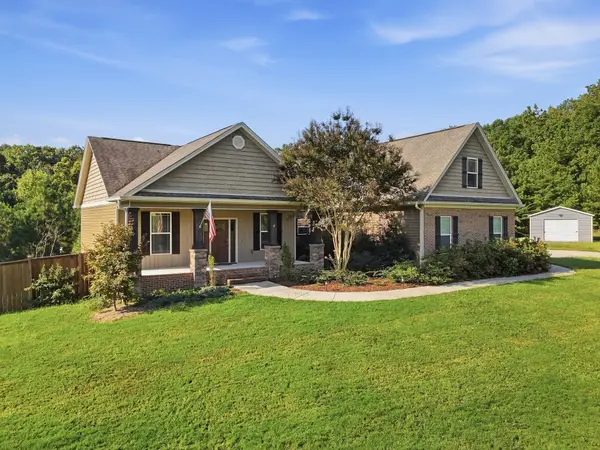 $710,000Active3 beds 3 baths2,238 sq. ft.
125 Reserve Dr Nw, Georgetown, TN 37336
MLS# 3594609Listed by: RICHARDSON GROUP $495,000Active3 beds 3 baths2,150 sq. ft.
7452 Peytons Rise Way, Georgetown, TN 37336
MLS# 2884145Listed by: ZACH TAYLOR CHATTANOOGA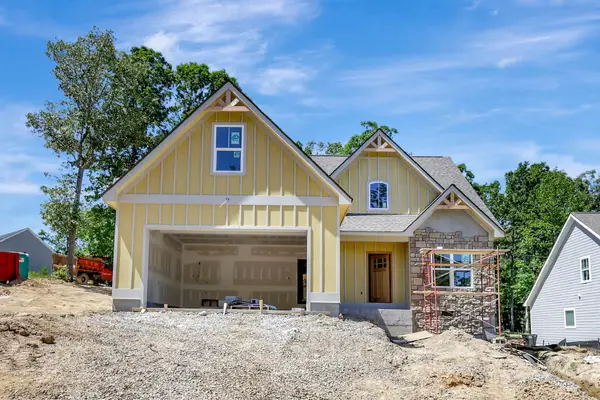 $485,000Active3 beds 3 baths1,980 sq. ft.
7585 Peytons Rise Way, Georgetown, TN 37336
MLS# 2890694Listed by: ZACH TAYLOR CHATTANOOGA $380,000Active3 beds 2 baths1,736 sq. ft.
1513 Eads Bluff Road Nw, Georgetown, TN 37336
MLS# 3531390Listed by: RICHARDSON GROUP $714,900Active3 beds 4 baths2,550 sq. ft.
165 Reserve Drive Nw, Georgetown, TN 37336
MLS# 3530415Listed by: KELLER WILLIAMS ATHENS $380,000Active3 beds 3 baths2,346 sq. ft.
3041 Lower River Road Nw, Georgetown, TN 37336
MLS# 3528622Listed by: EXP REALTY LLC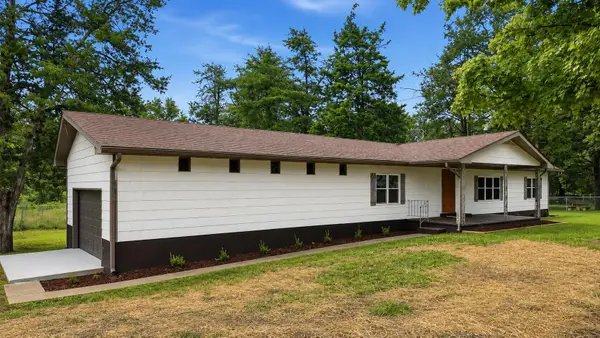 $310,000Active4 beds 3 baths1,836 sq. ft.
11134 Highway 58, Georgetown, TN 37336
MLS# 3514929Listed by: LPT REALTY LLC


Protect your home and budget from life's surprises with an Assurant Home Warranty, backed by a partner that supports you through every step of homeownership. Explore Plans.
© 2023 - 2026 ERA Franchise Systems LLC. All rights reserved. ERA Franchise Systems LLC fully supports the principles of the Fair Housing Act and the Equal Opportunity Act. ERA, ERA Real Estate powered, and their respective logos are registered service marks of ERA Franchise Systems LLC. Each office is independently owned and operated.