
2125 W Glenalden Dr, Germantown, TN 38139
Local realty services provided by:ERA Chappell & Associates Realty & Rental
2125 W Glenalden Dr,Germantown, TN 38139
$649,900
- 3 Beds
- 4 Baths
- 3,457 sq. ft.
- Single family
- Active
Listed by: chasity blackburn
Office: blackburn & co
MLS#:3545258
Source:NASHVILLE
Price summary
- Price:$649,900
- Price per sq. ft.:$188
- Monthly HOA dues:$242
About this home
Welcome to luxury living in one of Germantown's most sought-after gated communities, complete with a staffed security entrance and exceptional neighborhood amenities. This beautifully updated home offers timeless elegance and modern upgrades throughout. The exterior has been completely reimagined and upgraded, creating stunning curb appeal from the moment you arrive. A circular driveway provides both convenience and grandeur, while inside you'll find gorgeous hardwood floors and an abundance of natural light streaming through newer windows installed just five years ago. The roof is only six years old, offering peace of mind for years to come. The garage features an epoxy floor. Designed with flexibility in mind, the spacious floor plan includes a primary suite on the main level and a massive upstairs flex room with a closet. that can easily serve as a bedroom, media room, playroom, home office, or guest retreat—making this home a true three- or four-bedroom opportunity.
Contact an agent
Home facts
- Year built:1985
- Subdivision & Development:GLENALDEN PUD FINAL PLAN
- Listing ID #:3545258
- Added:18 day(s) ago
- Updated:September 28, 2026 at 02:27 PM
Rooms and interior
- Bedrooms:3
- Total bathrooms:4
- Full bathrooms:3
- Half bathrooms:1
- Living area:3,457 sq. ft.
Heating and cooling
- Cooling:Central Air
- Heating:Central
- Central air:Yes
Structure and exterior
- Year built:1985
- Building area:3,457 sq. ft.
- Lot area:0.32 Acres
- Exterior Features:Porch
- Levels:2 Story
Finances and disclosures
- Price:$649,900
- Price per sq. ft.:$188
- Tax amount:$6,553
Features and amenities
- Amenities:Security Gate, Security Guard
Parking
- Total parking spaces:2
- Parking description:Attached
- Garage:Yes
- Garage spaces:2
 Copyright 2026 Realtracs Mls. All rights reserved. Realtracs Mls provides content displayed here (“provided content”) on an “as is” basis and makes no representations or warranties regarding the provided content, including, but not limited to those of non-infringement, timeliness, accuracy, or completeness. Individuals and companies using information presented are responsible for verification and validation of information they utilize and present to their customers and clients. Realtracs Mls will not be liable for any damage or loss resulting from use of the provided content or the products available through Portals, IDX, VOW, and/or Syndication. Recipients of this information shall not resell, redistribute, reproduce, modify, or otherwise copy any portion thereof without the expressed written consent of Realtracs Mls.
New listings near 2125 W Glenalden Dr
- New
 $450,000Active4 beds 3 baths2,742 sq. ft.
1468 Hollow Fork Cv, Germantown, TN 38138
MLS# 3598632Listed by: REAL ESTATE AGENCY  $456,000Active4 beds 3 baths2,885 sq. ft.
2063 Dalkeith Dr, Germantown, TN 38139
MLS# 3545259Listed by: BLACKBURN & CO $722,000Active4 beds 6 baths5,011 sq. ft.
8449 Lansingwood Cv, Germantown, TN 38139
MLS# 3545268Listed by: BLACKBURN & CO $324,900Pending4 beds 3 baths3,087 sq. ft.
7685 S Mchenry Cir, Germantown, TN 38138
MLS# 3529958Listed by: RESIAMERICA INC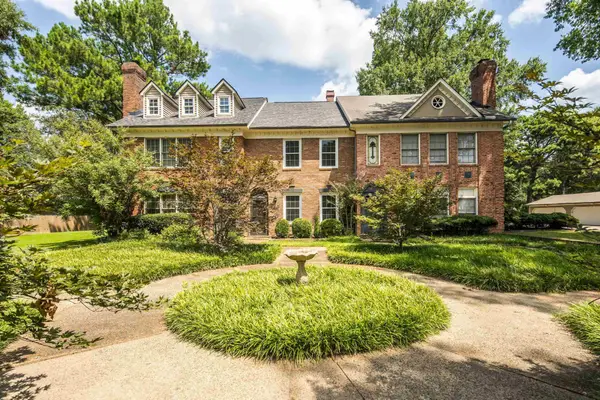 $275,000Pending2 beds 3 baths1,608 sq. ft.
1635 Kimbrough Park Pl #1635, Germantown, TN 38138
MLS# 3513263Listed by: THE FIRM | MEMPHIS REAL ESTATE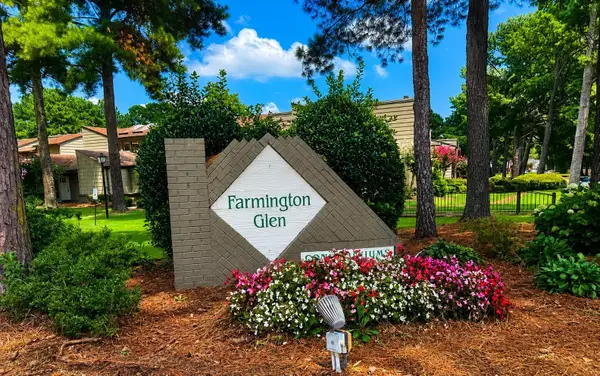 $229,000Active3 beds 3 baths1,707 sq. ft.
8473 Rothchild Rd #31, Germantown, TN 38139
MLS# 3501626Listed by: FAITH MANAGEMENT & REALTY GROUP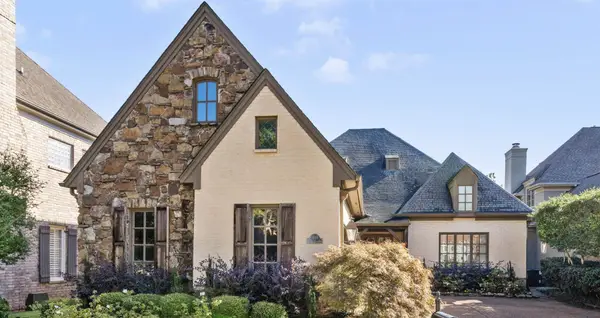 $685,000Active5 beds 4 baths4,042 sq. ft.
3118 Oakleigh Manor Cv, Germantown, TN 38138
MLS# 3145608Listed by: BEYCOME BROKERAGE REALTY, LLC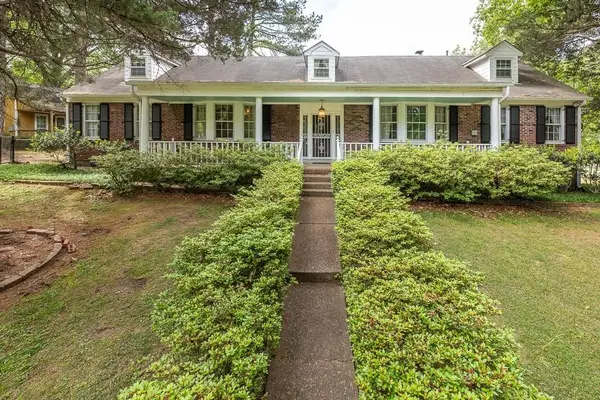 $2,150,000Active5 beds 3 baths3,664 sq. ft.
8643 Poplar Pike, Memphis, TN 38138
MLS# 3205413Listed by: CRYE-LEIKE, REALTORS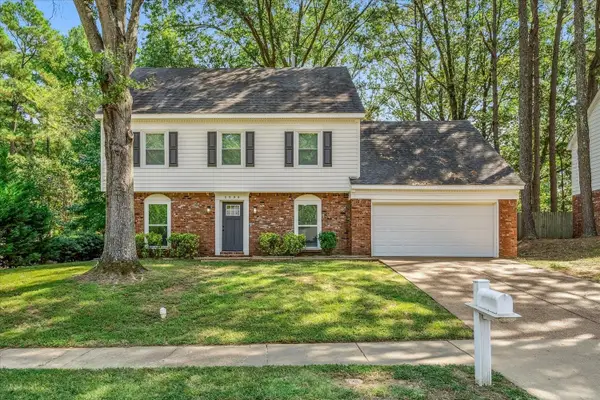 $449,000Active4 beds 3 baths2,596 sq. ft.
2096 Allenby Rd, Memphis, TN 38139
MLS# 3128391Listed by: REAL ESTATE AGENCY


Protect your home and budget from life's surprises with an Assurant Home Warranty, backed by a partner that supports you through every step of homeownership. Explore Plans.
© 2023 - 2026 ERA Franchise Systems LLC. All rights reserved. ERA Franchise Systems LLC fully supports the principles of the Fair Housing Act and the Equal Opportunity Act. ERA, ERA Real Estate powered, and their respective logos are registered service marks of ERA Franchise Systems LLC. Each office is independently owned and operated.