
125 Happy Hollow Rd, Goodlettsville, TN 37072
Local realty services provided by:ERA Chappell & Associates Realty & Rental
125 Happy Hollow Rd,Goodlettsville, TN 37072
$1,290,000
- 4 Beds
- 5 Baths
- 6,600 sq. ft.
- Single family
- Active
Listed by: hailee jackson
Office: benchmark realty, llc.
MLS#:3598438
Source:NASHVILLE
Price summary
- Price:$1,290,000
- Price per sq. ft.:$195.45
About this home
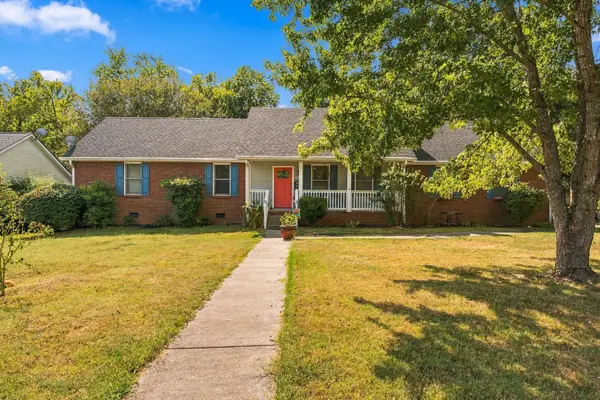
Exceptional 3-Acre Estate with Private Accessible In-Law Suite! Rarely does a home offer this much space, character, privacy, and versatility. Nestled on a beautiful 3-acre wooded lot in Goodlettsville, this impressive 7,000+ sq. ft. all-brick estate was built with exceptional craftsmanship, strength, and attention to detail.⭐ HIGHLIGHT: Fully Independent Handicap-Accessible In-Law Suite! Featuring its own living area, kitchen, bedroom, and full bath, this private wing is ideal for multigenerational living, extended family, guests, or anyone needing single-level accessibility. Inside, you'll find gleaming hardwood floors, soaring ceilings, decorative tile, stained-glass pocket doors, and incredible architectural details throughout. The grand great room showcases a beautiful antique fireplace, while the chef's kitchen features solid oak cabinetry, marble and concrete countertops, stainless appliances, and an oversized walk-in pantry. The luxurious primary suite offers his-and-her walk-in closets, a chandelier, and a spa-like bath with clawfoot soaking tub, fireplace, custom tile shower, and dual vanities. Upstairs includes two spacious bedrooms, double closets, a full bath with oversized jetted tub, and abundant storage. A separate office/bedroom with half bath adds even more flexibility. Outside, enjoy a circular driveway, two 2-car garages, RV shelter, and plenty of room for vehicles, hobbies, and outdoor enjoyment. Built for lasting quality, this remarkable home was once described as one of the most insulated homes in Tennessee and was engineered to withstand an F3 tornado. A truly unique estate offering luxury, space, accessibility, privacy, and exceptional construction—all in one unforgettable property. Come see it before it's gone!...
Contact an agent
Home facts
- Year built:2008
- Subdivision & Development:N/A
- Listing ID #:3598438
- Added:105 day(s) ago
- Updated:October 01, 2026 at 09:00 PM
Rooms and interior
- Bedrooms:4
- Total bathrooms:5
- Full bathrooms:3
- Half bathrooms:2
- Flooring:Carpet, Tile
- Kitchen Description:Dishwasher, Ice Maker, Microwave, Refrigerator
- Basement:Yes
- Basement Description:Crawl Space
- Living area:6,600 sq. ft.
Heating and cooling
- Cooling:Ceiling Fan(s), Central Air
- Heating:Central
- Central air:Yes
Structure and exterior
- Roof:Metal
- Year built:2008
- Building area:6,600 sq. ft.
- Lot area:3 Acres
- Lot Features:Wooded
- Construction Materials:Brick, Stone
- Exterior Features:Porch
- Levels:2 Story
Schools
- High school:Beech Sr High School
- Middle school:T. W. Hunter Middle School
- Elementary school:Madison Creek Elementary
Utilities
- Water:Public, Water Available
- Sewer:Septic Tank
Finances and disclosures
- Price:$1,290,000
- Price per sq. ft.:$195.45
- Tax amount:$5,340
Features and amenities
- Appliances:Dishwasher, Ice Maker, Microwave, Refrigerator
- Amenities:Air Filter, Ceiling Fan(s), Extra Closets, In-Law Floorplan, Walk-In Closet(s)
Parking
- Total parking spaces:5
- Parking description:Circular Driveway, Concrete, Detached
- Garage:Yes
- Garage spaces:4
- Carport spaces:1
 Copyright 2026 Realtracs Mls. All rights reserved. Realtracs Mls provides content displayed here (“provided content”) on an “as is” basis and makes no representations or warranties regarding the provided content, including, but not limited to those of non-infringement, timeliness, accuracy, or completeness. Individuals and companies using information presented are responsible for verification and validation of information they utilize and present to their customers and clients. Realtracs Mls will not be liable for any damage or loss resulting from use of the provided content or the products available through Portals, IDX, VOW, and/or Syndication. Recipients of this information shall not resell, redistribute, reproduce, modify, or otherwise copy any portion thereof without the expressed written consent of Realtracs Mls.
New listings near 125 Happy Hollow Rd
- Coming Soon
 $579,900Coming Soon3 beds 3 baths2,406 sq. ft.
148 Tara Ln, Goodlettsville, TN 37072
MLS# 3546928Listed by: OAK LEAF REAL ESTATE - Coming Soon
 $575,000Coming Soon4 beds 3 baths2,799 sq. ft.
412 Moss Trl, Goodlettsville, TN 37072
MLS# 3603543Listed by: CASON POINTE REAL ESTATE LLC - Coming Soon
 $364,900Coming Soon4 beds 2 baths1,264 sq. ft.
307 Marita Ave, Goodlettsville, TN 37072
MLS# 3592072Listed by: COMPASS RE - Coming Soon
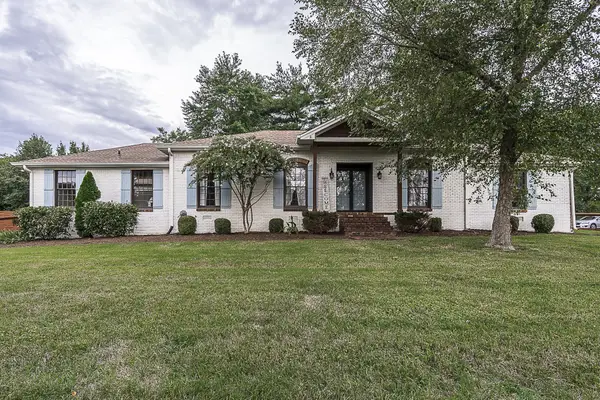 $625,000Coming Soon4 beds 3 baths3,229 sq. ft.
1006 Emily Dr, Goodlettsville, TN 37072
MLS# 2600921Listed by: HAVEN REAL ESTATE - New
 $289,900Active2 beds 3 baths1,292 sq. ft.
111 Dry Creek Commons Dr, Goodlettsville, TN 37072
MLS# 3603069Listed by: SIMPLIHOM - New
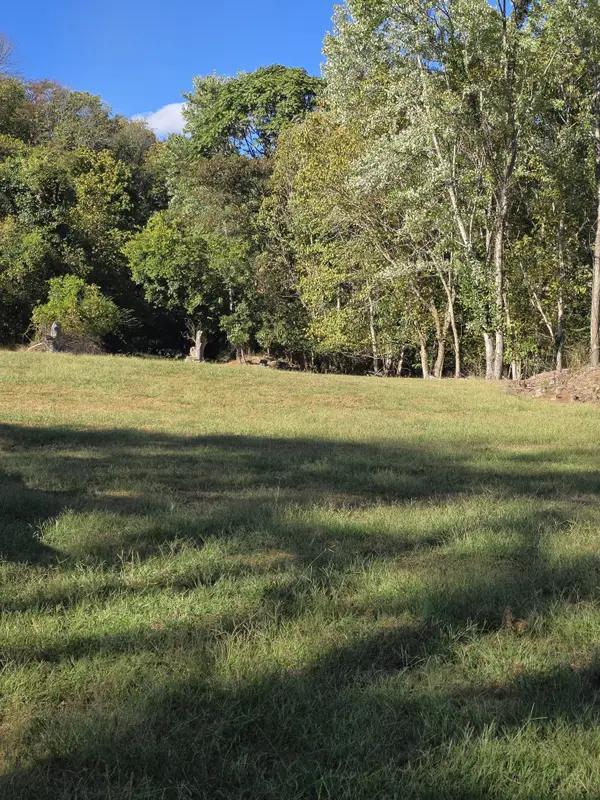 $65,000Active0.93 Acres
0 Hitt Lane, Goodlettsville, TN 37072
MLS# 3602080Listed by: TRENDEX GROUP, LLC - New
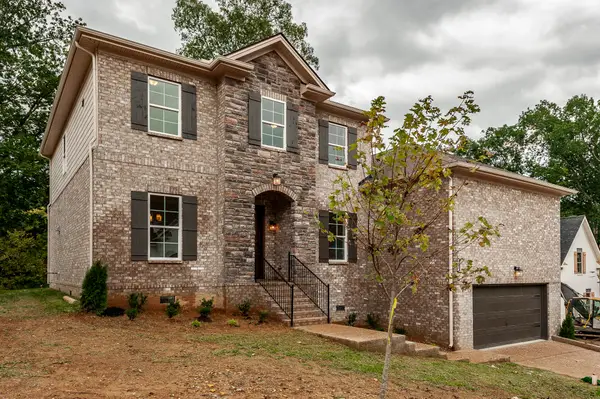 $893,304Active5 beds 5 baths3,624 sq. ft.
205 Sydney Dr, Goodlettsville, TN 37072
MLS# 3598943Listed by: DALAMAR REAL ESTATE SERVICES, LLC - New
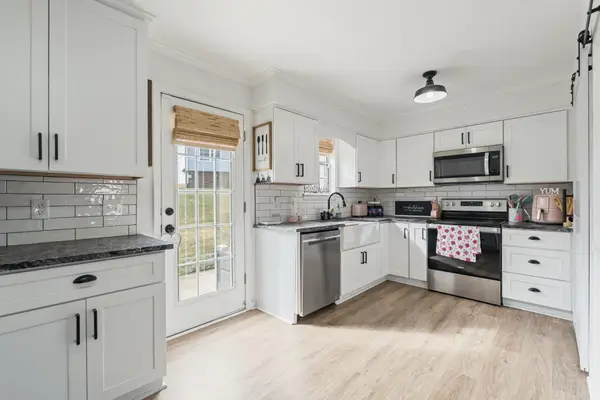 $265,000Active2 beds 2 baths1,164 sq. ft.
61 Rolling Meadows Dr, Goodlettsville, TN 37072
MLS# 3598042Listed by: SIMPLIHOM - New
 $430,000Active3 beds 3 baths2,000 sq. ft.
301 Carlton Pl, Goodlettsville, TN 37072
MLS# 3598006Listed by: CRYE-LEIKE, INC., REALTORS - New
 $495,000Active3 beds 3 baths2,420 sq. ft.
323 Witham Ct, Goodlettsville, TN 37072
MLS# 3597727Listed by: COMPASS


Protect your home and budget from life's surprises with an Assurant Home Warranty, backed by a partner that supports you through every step of homeownership. Explore Plans.
© 2023 - 2026 ERA Franchise Systems LLC. All rights reserved. ERA Franchise Systems LLC fully supports the principles of the Fair Housing Act and the Equal Opportunity Act. ERA, ERA Real Estate powered, and their respective logos are registered service marks of ERA Franchise Systems LLC. Each office is independently owned and operated.