
1305 Shell Rd, Goodlettsville, TN 37072
Local realty services provided by:Reliant Realty ERA Powered
1305 Shell Rd,Goodlettsville, TN 37072
$339,900
- 3 Beds
- 2 Baths
- 1,400 sq. ft.
- Single family
- Active
Listed by: eddie cox
Office: benchmark realty, llc.
MLS#:3260229
Source:NASHVILLE
Price summary
- Price:$339,900
- Price per sq. ft.:$242.79
About this home
Welcome home to this adorable, one-owner 3-bedroom, 2-bath home nestled on a private wooded lot in the heart of Goodlettsville! Offering the perfect blend of peaceful country living and everyday convenience, this move-in ready home features an open floor plan with soaring ceilings, beautiful hardwood floors throughout, and absolutely no carpet. The spacious kitchen is designed for entertaining with stainless steel appliances, a large center island, and a double oven with a built-in air fryer. Step outside to enjoy the private, level backyard surrounded by mature trees, providing the perfect place to relax or entertain. The oversized 2-car garage offers plenty of room for vehicles, storage, or a workshop. Conveniently located just minutes from shopping, restaurants, schools, and I-65, with an easy commute to both Nashville and Bowling Green, KY. Lovingly maintained by the original owner since new, this home is priced to sell and ready for its next chapter. Don't miss your opportunity to make it yours!...
Contact an agent
Home facts
- Year built:2009
- Listing ID #:3260229
- Added:2 day(s) ago
- Updated:July 06, 2026 at 05:00 PM
Rooms and interior
- Bedrooms:3
- Total bathrooms:2
- Full bathrooms:2
- Kitchen Description:Dishwasher, Microwave, Oven, Refrigerator
- Basement:Yes
- Basement Description:Crawl Space
- Living area:1,400 sq. ft.
Heating and cooling
- Cooling:Ceiling Fan(s), Central Air, Electric
- Heating:Central, Electric
- Central air:Yes
Structure and exterior
- Roof:Asphalt
- Year built:2009
- Building area:1,400 sq. ft.
- Lot area:0.32 Acres
- Lot Features:Level, Wooded
- Architectural Style:Ranch
- Construction Materials:Brick, Vinyl Siding
- Exterior Features:Deck, Porch
- Levels:1 Story
Schools
- High school:White House High School
- Middle school:White House Middle School
- Elementary school:Harold B. Williams Elementary School
Utilities
- Water:Public, Water Available
- Sewer:Public Sewer
Finances and disclosures
- Price:$339,900
- Price per sq. ft.:$242.79
- Tax amount:$1,646
Features and amenities
- Appliances:Dishwasher, Microwave, Refrigerator
- Amenities:Ceiling Fan(s), High Speed Internet, Walk-In Closet(s), appl_Oven
Parking
- Total parking spaces:4
- Parking description:Attached, Concrete, Driveway
- Garage:Yes
- Garage spaces:2
 Copyright 2026 Realtracs Mls. All rights reserved. Realtracs Mls provides content displayed here (“provided content”) on an “as is” basis and makes no representations or warranties regarding the provided content, including, but not limited to those of non-infringement, timeliness, accuracy, or completeness. Individuals and companies using information presented are responsible for verification and validation of information they utilize and present to their customers and clients. Realtracs Mls will not be liable for any damage or loss resulting from use of the provided content or the products available through Portals, IDX, VOW, and/or Syndication. Recipients of this information shall not resell, redistribute, reproduce, modify, or otherwise copy any portion thereof without the expressed written consent of Realtracs Mls.
New listings near 1305 Shell Rd
- Coming Soon
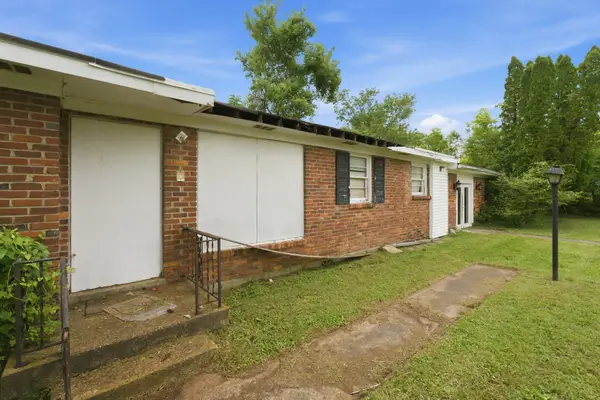 $0Coming Soon3 beds 2 baths
213 Rosehill Dr, Goodlettsville, TN 37072
MLS# 3260464Listed by: JAMES R. CASH II AUCTIONS & REAL ESTATE - New
 $550,000Active3 beds 3 baths3,008 sq. ft.
836 Rachel Dr, Goodlettsville, TN 37072
MLS# 3259806Listed by: KELLER WILLIAMS REALTY NASHVILLE/FRANKLIN - New
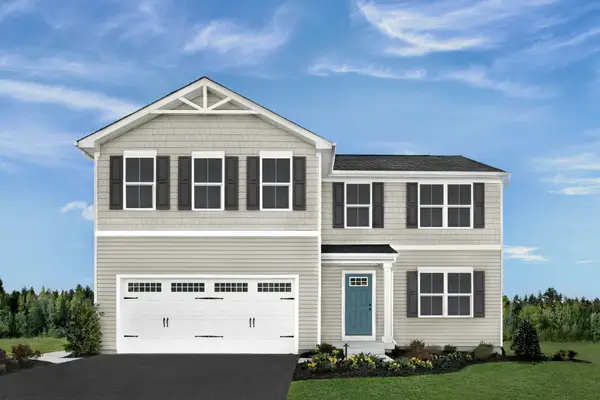 $393,990Active4 beds 3 baths2,203 sq. ft.
2203 Maywood Court, Goodlettsville, TN 37072
MLS# 3256528Listed by: RYAN HOMES - New
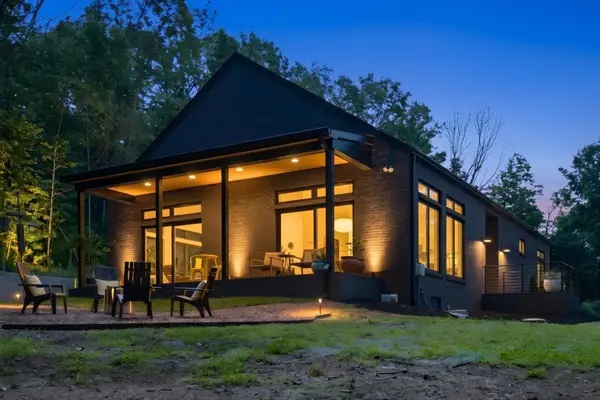 $974,900Active3 beds 2 baths1,962 sq. ft.
214 Hasty Dr, Goodlettsville, TN 37072
MLS# 3256221Listed by: MW REAL ESTATE CO. - New
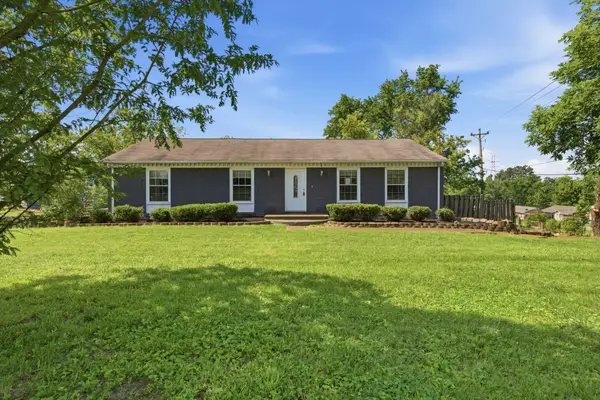 $349,900Active3 beds 2 baths1,721 sq. ft.
302 Gates Rd, Goodlettsville, TN 37072
MLS# 3256181Listed by: PARADISE REALTORS, LLC - New
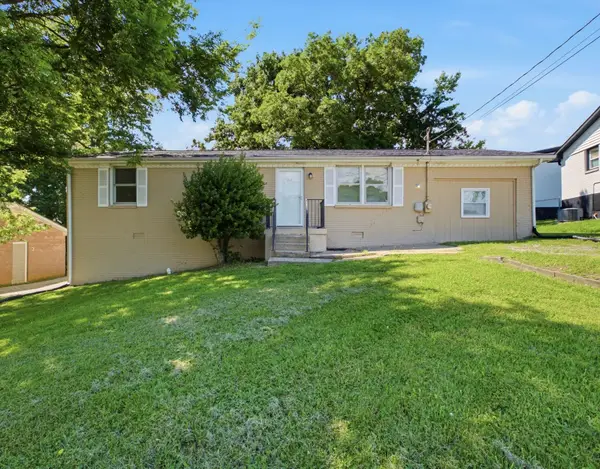 $319,900Active3 beds 2 baths1,350 sq. ft.
311 Janette Ave, Goodlettsville, TN 37072
MLS# 3244140Listed by: RE/MAX CHOICE PROPERTIES - New
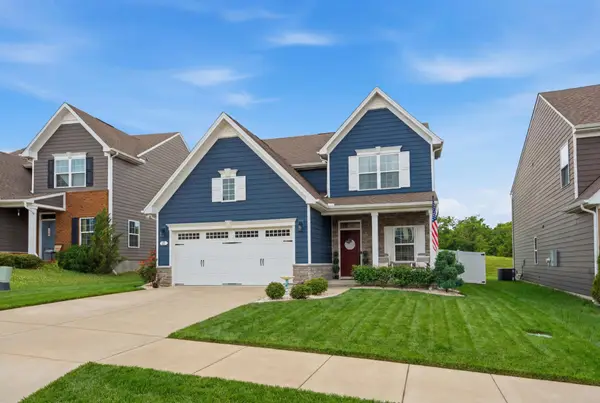 $440,000Active4 beds 3 baths2,176 sq. ft.
69 French St, Goodlettsville, TN 37072
MLS# 3254696Listed by: COMPASS - New
 $474,900Active4 beds 2 baths1,840 sq. ft.
435 Moncrief Ave, Goodlettsville, TN 37072
MLS# 3251250Listed by: ZACH TAYLOR REAL ESTATE - New
 $265,000Active2 beds 2 baths1,048 sq. ft.
70 Rolling Meadows Dr, Goodlettsville, TN 37072
MLS# 3250511Listed by: COMPASS - New
 $293,000Active3 beds 3 baths1,292 sq. ft.
136 Dry Creek Commons Dr, Goodlettsville, TN 37072
MLS# 3250641Listed by: HND REALTY


Protect your home and budget from life's surprises with an Assurant Home Warranty, backed by a partner that supports you through every step of homeownership. Explore Plans.
© 2023 - 2026 ERA Franchise Systems LLC. All rights reserved. ERA Franchise Systems LLC fully supports the principles of the Fair Housing Act and the Equal Opportunity Act. ERA, ERA Real Estate powered, and their respective logos are registered service marks of ERA Franchise Systems LLC. Each office is independently owned and operated.