
157 Wynridge Way N, Goodlettsville, TN 37072
Local realty services provided by:Reliant Realty ERA Powered
157 Wynridge Way N,Goodlettsville, TN 37072
$720,000
- 4 Beds
- 4 Baths
- 4,036 sq. ft.
- Single family
- Active
Listed by: rebecca rader
Office: platinum realty partners, llc.
MLS#:3540360
Source:NASHVILLE
Price summary
- Price:$720,000
- Price per sq. ft.:$178.39
- Monthly HOA dues:$38
About this home
CAR ENTHUSIAST’S DREAM GARAGE! This spacious home features approximately 2,675 sq. ft. of unfinished basement and garage space with room for 8+ vehicles! The 10' ceilings provide room for a car lift, workshop, incredible storage, or future expansion, plus the basement already includes a full bathroom. Inside, the flexible floor plan offers multiple living areas, primary suites on both the main and upper levels—perfect for an in-law suite or dual primary setup—and a huge bonus room. Additional highlights include a spacious kitchen with a DISHWASHER, WALL OVEN, AND MICROWAVE LESS THAN ONE YEAR OLD, NEW WINDOWS (2025), NEWER ROOF (2020), new carpet, California Closet systems, hardwood flooring, Trex decking, a whole-home water filtration system, and speakers/wiring for surround sound with an A/V receiver. Enjoy a convenient location with easy access to Nashville and I-65, low HOA fees, and Sumner County Schools. A truly unique home offering exceptional space, flexibility, storage, and convenience! The kitchen refrigerator conveys. Office bookcases do not convey....
Contact an agent
Home facts
- Year built:2003
- Subdivision & Development:Wynridge Ph 2 Amendm
- Listing ID #:3540360
- Added:3 day(s) ago
- Updated:September 07, 2026 at 02:43 PM
Rooms and interior
- Bedrooms:4
- Total bathrooms:4
- Full bathrooms:3
- Half bathrooms:1
- Flooring:Carpet
- Kitchen Description:Dishwasher, Microwave, Refrigerator
- Basement:Yes
- Basement Description:Full, Unfinished
- Living area:4,036 sq. ft.
Heating and cooling
- Cooling:Ceiling Fan(s), Central Air
- Heating:Central
- Central air:Yes
Structure and exterior
- Roof:Shingle
- Year built:2003
- Building area:4,036 sq. ft.
- Lot area:0.36 Acres
- Lot Features:Sloped
- Architectural Style:Traditional
- Construction Materials:Brick
- Exterior Features:Deck
- Levels:2 Story
Schools
- High school:Beech Sr High School
- Middle school:T. W. Hunter Middle School
- Elementary school:Madison Creek Elementary
Utilities
- Water:Public, Water Available
- Sewer:Public Sewer
Finances and disclosures
- Price:$720,000
- Price per sq. ft.:$178.39
- Tax amount:$3,793
Features and amenities
- Appliances:Dishwasher, Microwave, Refrigerator
- Amenities:Ceiling Fan(s), High Speed Internet, In-Law Floorplan
Parking
- Total parking spaces:4
- Garage:Yes
- Garage spaces:4
 Copyright 2026 Realtracs Mls. All rights reserved. Realtracs Mls provides content displayed here (“provided content”) on an “as is” basis and makes no representations or warranties regarding the provided content, including, but not limited to those of non-infringement, timeliness, accuracy, or completeness. Individuals and companies using information presented are responsible for verification and validation of information they utilize and present to their customers and clients. Realtracs Mls will not be liable for any damage or loss resulting from use of the provided content or the products available through Portals, IDX, VOW, and/or Syndication. Recipients of this information shall not resell, redistribute, reproduce, modify, or otherwise copy any portion thereof without the expressed written consent of Realtracs Mls.
New listings near 157 Wynridge Way N
- Coming SoonOpen Sun, 2 to 4pm
 $399,900Coming Soon3 beds 3 baths1,693 sq. ft.
226 S Downs Cir, Goodlettsville, TN 37072
MLS# 3531673Listed by: BENCHMARK REALTY, LLC - Coming Soon
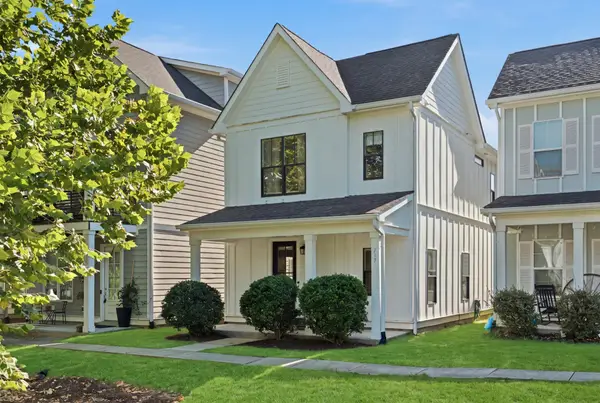 $398,900Coming Soon2 beds 3 baths1,588 sq. ft.
717 Cottage Park Dr, Nashville, TN 37207
MLS# 3526923Listed by: ONWARD REAL ESTATE - Coming Soon
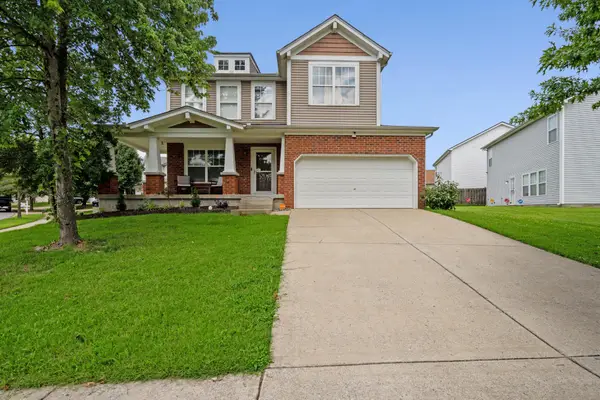 $389,990Coming Soon3 beds 3 baths1,888 sq. ft.
109 Ivy Hill Ln, Goodlettsville, TN 37072
MLS# 3527286Listed by: CADENCE REAL ESTATE - Coming Soon
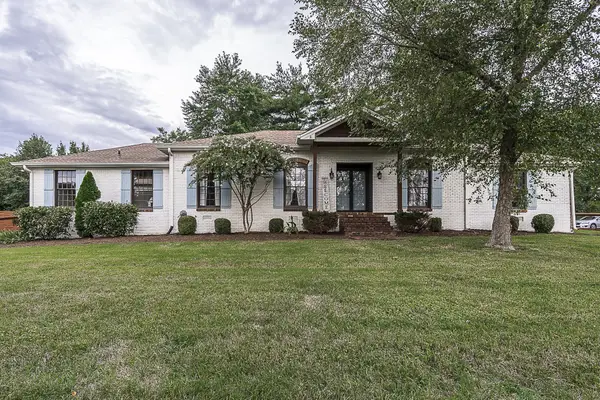 $625,000Coming Soon4 beds 3 baths3,229 sq. ft.
1006 Emily Dr, Goodlettsville, TN 37072
MLS# 2600921Listed by: HAVEN REAL ESTATE - New
 Active-- beds -- baths2,408 sq. ft.
508 Dorothy Dr, Goodlettsville, TN 37072
MLS# 3531663Listed by: MUSIC CITY AUCTIONS, LLC - New
 $479,000Active11.72 Acres
216 Happy Hollow Rd, Goodlettsville, TN 37072
MLS# 3531479Listed by: PRIORITY ONE REAL ESTATE AND AUCTION - New
 $229,900Active0.8 Acres
0 Ellen, Goodlettsville, TN 37072
MLS# 3529978Listed by: THE REALTY ASSOCIATION - New
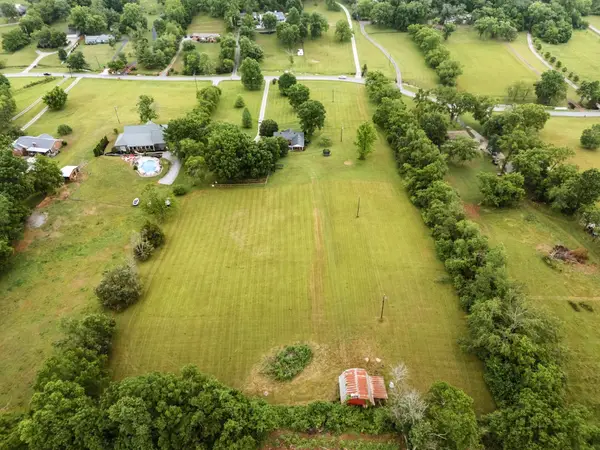 $525,000Active5.01 Acres
0 Madison Creek Road, Goodlettsville, TN 37072
MLS# 3529642Listed by: PLATINUM REALTY PARTNERS, LLC - New
 $995,900Active20.45 Acres
1359 Madison Creek Rd, Goodlettsville, TN 37072
MLS# 3527457Listed by: CHATEAU PROPERTIES, INC.


Protect your home and budget from life's surprises with an Assurant Home Warranty, backed by a partner that supports you through every step of homeownership. Explore Plans.
© 2023 - 2026 ERA Franchise Systems LLC. All rights reserved. ERA Franchise Systems LLC fully supports the principles of the Fair Housing Act and the Equal Opportunity Act. ERA, ERA Real Estate powered, and their respective logos are registered service marks of ERA Franchise Systems LLC. Each office is independently owned and operated.