
2004 Skyline Dr, Goodlettsville, TN 37072
Local realty services provided by:Reliant Realty ERA Powered
Listed by: gary ashton, dexter quito
Office: the ashton real estate group of re/max advantage
MLS#:3636012
Source:NASHVILLE
Price summary
- Price:$359,900
- Price per sq. ft.:$238.03
About this home
Charming single-level home in the Shenandoah neighborhood of Goodlettsville, offering a comfortable layout with three bedrooms and two full baths. The spacious living room features a wood-burning fireplace and flows into the dining area and kitchen, creating an open feel for everyday living. The kitchen offers ample cabinet and counter space, with appliances including the refrigerator, washer, and dryer to remain. The primary bedroom features a walk-in closet and private bath with double vanities and a tub/shower combination. Two additional bedrooms provide walk-in closet space and flexibility for guests, family, or a home office. Enjoy the fenced backyard with an above-ground pool and a covered back deck, offering plenty of room for outdoor dining, entertaining, and relaxing. Conveniently located in Goodlettsville with access to I-65 and surrounding communities, this home offers single-level living, outdoor space, and the added benefit of no HOA. Up to 1% lender credit on the loan amount when buyer uses Seller's Preferred Lender....
Contact an agent
Home facts
- Year built:1996
- Subdivision & Development:Shenandoah
- Listing ID #:3636012
- Updated:November 15, 2026 at 04:01 PM
Rooms and interior
- Bedrooms:3
- Total bathrooms:2
- Full bathrooms:2
- Flooring:Vinyl
- Kitchen Description:Disposal, Microwave, Refrigerator
- Basement Description:Crawl Space
- Living area:1,512 sq. ft.
Heating and cooling
- Cooling:Ceiling Fan(s), Central Air, Electric
- Heating:Central, Electric
- Central air:Yes
Structure and exterior
- Roof:Shingle
- Year built:1996
- Building area:1,512 sq. ft.
- Lot area:0.38 Acres
- Architectural Style:Traditional
- Construction Materials:Brick
- Exterior Features:Deck, Porch
- Levels:1 Story
Schools
- High school:White House Heritage High School
- Middle school:White House Heritage Elementary School
- Elementary school:Robert F. Woodall Elementary
Utilities
- Water:Public, Water Available
- Sewer:Public Sewer
Finances and disclosures
- Price:$359,900
- Price per sq. ft.:$238.03
- Tax amount:$2,001
Features and amenities
- Appliances:Disposal, Microwave, Refrigerator, Washer
- Laundry features:Dryer, Washer
- Amenities:Ceiling Fan(s), Extra Closets, Fire Alarm, Smoke Detector(s), Walk-In Closet(s)
- Pool features:Above Ground, Private Pool
Parking
- Total parking spaces:5
- Parking description:Concrete, Driveway
- Garage:Yes
- Garage spaces:1
 Copyright 2026 Realtracs Mls. All rights reserved. Realtracs Mls provides content displayed here (“provided content”) on an “as is” basis and makes no representations or warranties regarding the provided content, including, but not limited to those of non-infringement, timeliness, accuracy, or completeness. Individuals and companies using information presented are responsible for verification and validation of information they utilize and present to their customers and clients. Realtracs Mls will not be liable for any damage or loss resulting from use of the provided content or the products available through Portals, IDX, VOW, and/or Syndication. Recipients of this information shall not resell, redistribute, reproduce, modify, or otherwise copy any portion thereof without the expressed written consent of Realtracs Mls.
New listings near 2004 Skyline Dr
- Coming Soon
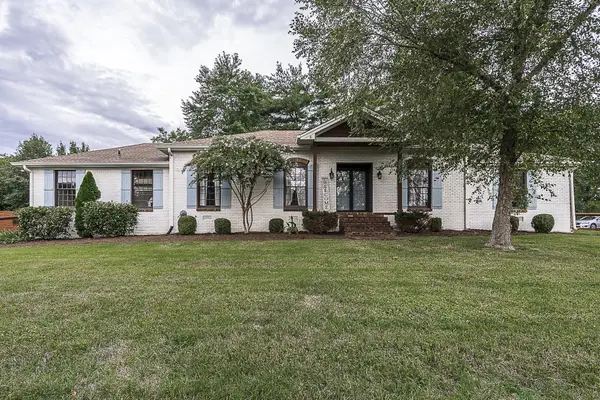 $625,000Coming Soon4 beds 3 baths3,229 sq. ft.
1006 Emily Dr, Goodlettsville, TN 37072
MLS# 2600921Listed by: HAVEN REAL ESTATE - New
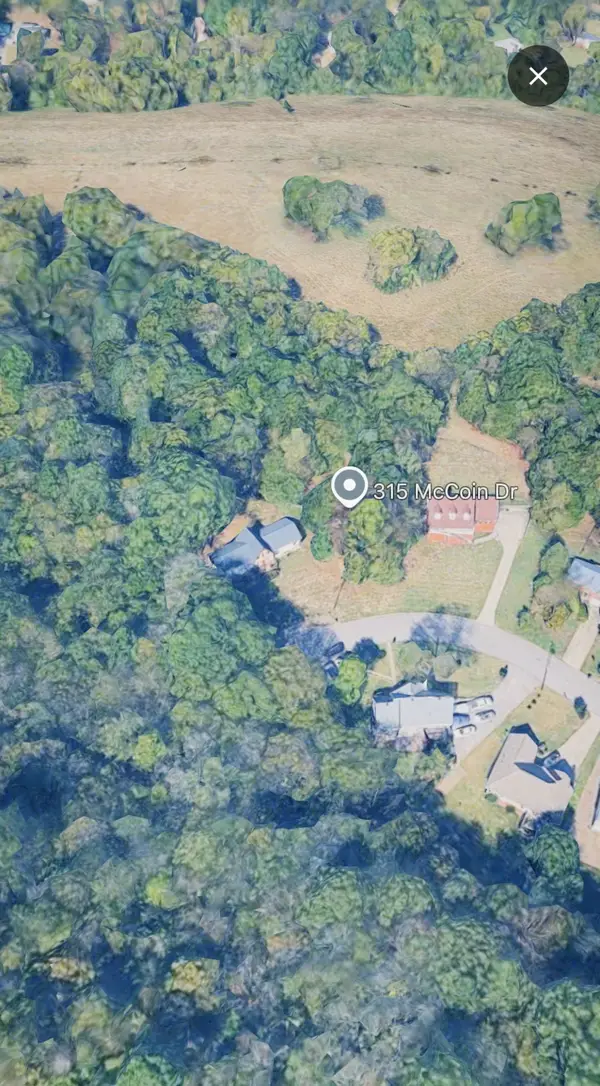 $135,000Active0.44 Acres
315 Mccoin Dr, Goodlettsville, TN 37072
MLS# 3636748Listed by: VIBE REALTY - Open Sun, 2:30 to 4:30pmNew
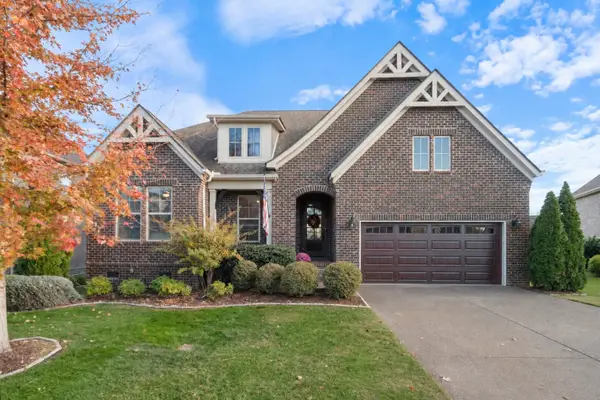 $675,000Active5 beds 3 baths3,077 sq. ft.
714 Burgess Dr, Goodlettsville, TN 37072
MLS# 3632380Listed by: COMPASS - New
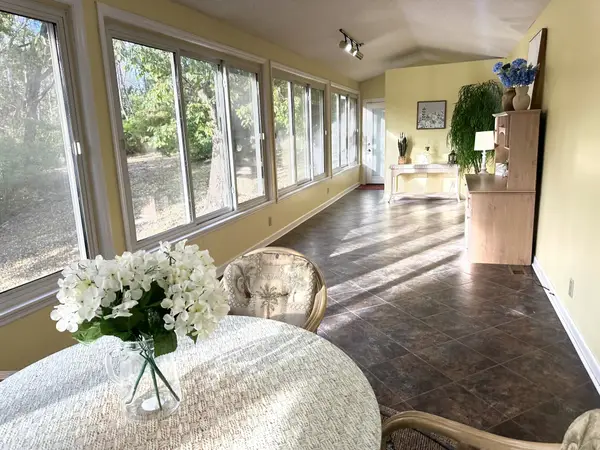 $475,000Active3 beds 2 baths1,782 sq. ft.
502 Moncrief Ave, Goodlettsville, TN 37072
MLS# 3636406Listed by: SIXONEFIVE REAL ESTATE ADVISORS - Open Sun, 2 to 4pmNew
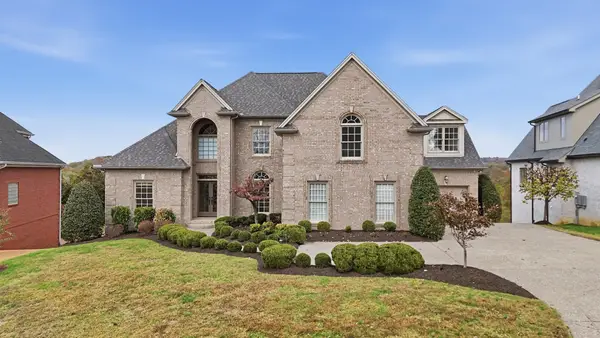 $1,350,000Active5 beds 5 baths6,007 sq. ft.
1007 Twelve Stones Ct, Goodlettsville, TN 37072
MLS# 3636009Listed by: WILSON GROUP REAL ESTATE - New
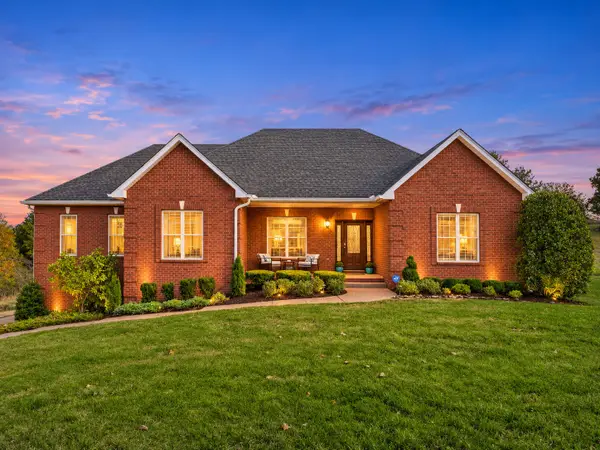 $610,000Active4 beds 3 baths3,092 sq. ft.
119 Wynlands Dr, Goodlettsville, TN 37072
MLS# 3635791Listed by: RE/MAX CHOICE PROPERTIES - New
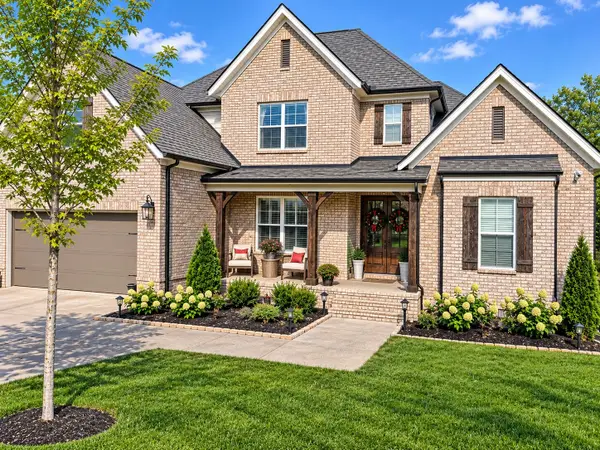 $949,900Active5 beds 4 baths4,100 sq. ft.
197 Sydney Dr, Goodlettsville, TN 37072
MLS# 3635586Listed by: SELL YOUR HOME SERVICES, LLC - New
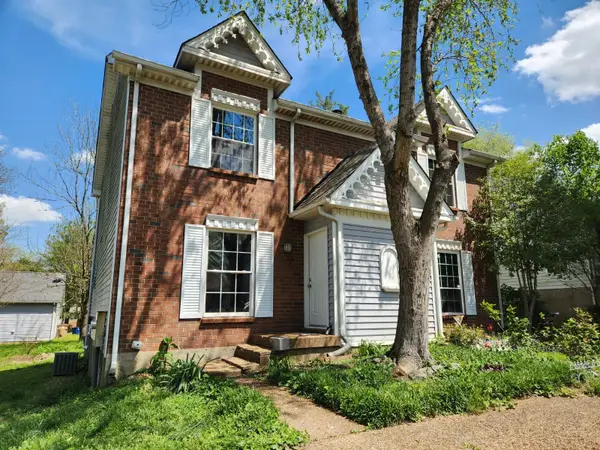 $249,000Active2 beds 2 baths1,177 sq. ft.
134 Champney Ct, Goodlettsville, TN 37072
MLS# 3634539Listed by: INNOVATE REAL ESTATE - New
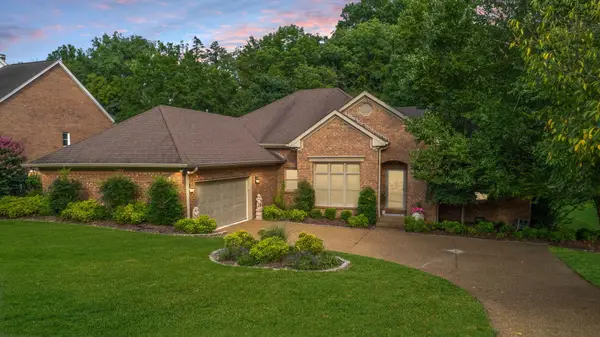 $553,000Active3 beds 2 baths2,353 sq. ft.
1124 Kimberly Dr, Goodlettsville, TN 37072
MLS# 3634490Listed by: EXIT REAL ESTATE SOLUTIONS - Open Sun, 1 to 5pmNew
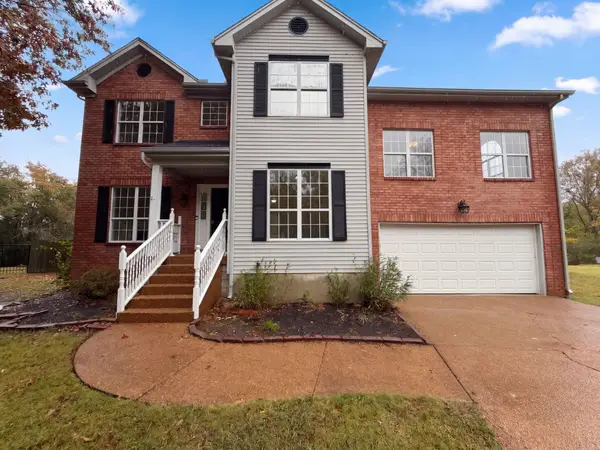 $400,000Active3 beds 3 baths1,969 sq. ft.
109 Digby Ct, Goodlettsville, TN 37072
MLS# 3634267Listed by: OPENDOOR BROKERAGE, LLC


Protect your home and budget from life's surprises with an Assurant Home Warranty, backed by a partner that supports you through every step of homeownership. Explore Plans.
© 2023 - 2026 ERA Franchise Systems LLC. All rights reserved. ERA Franchise Systems LLC fully supports the principles of the Fair Housing Act and the Equal Opportunity Act. ERA, ERA Real Estate powered, and their respective logos are registered service marks of ERA Franchise Systems LLC. Each office is independently owned and operated.