
3116 Ivey Point Rd, Goodlettsville, TN 37072
Local realty services provided by:Reliant Realty ERA Powered
3116 Ivey Point Rd,Goodlettsville, TN 37072
$384,900
- 3 Beds
- 2 Baths
- 1,469 sq. ft.
- Single family
- Active
Listed by: holley booker
Office: bellshire realty, llc.
MLS#:3615297
Source:NASHVILLE
Price summary
- Price:$384,900
- Price per sq. ft.:$262.01
About this home
Updated and reimagined for the way you want to live, this 3 bedroom, 2 bath home blends fresh style, everyday comfort, and the space to truly enjoy home. Set on 2 acres, there’s room to breathe, relax, and create the lifestyle you’ve been looking for. Inside, the completely refreshed kitchen features all new cabinets, appliances, countertops, and fixtures, while new flooring, bathroom tile, and a new tile surround add a fresh, polished feel throughout. The inviting layout makes it easy to settle in and picture everyday life unfolding here. One of the home's standout features is the sun porch overlooking your private backyard the perfect spot for morning coffee, quiet evenings, or gathering with friends while taking in the peaceful views. With thoughtful updates already completed and plenty of outdoor space to enjoy, this is a home where you can move in, make it your own, and start creating memories.
Contact an agent
Home facts
- Year built:1958
- Subdivision & Development:Knight Property
- Listing ID #:3615297
- Added:1 day(s) ago
- Updated:October 09, 2026 at 04:58 PM
Rooms and interior
- Bedrooms:3
- Total bathrooms:2
- Full bathrooms:2
- Flooring:Tile, Vinyl
- Kitchen Description:Dishwasher, Microwave, Refrigerator
- Basement Description:Crawl Space
- Living area:1,469 sq. ft.
Heating and cooling
- Cooling:Central Air, Electric
- Heating:Central, Electric
- Central air:Yes
Structure and exterior
- Year built:1958
- Building area:1,469 sq. ft.
- Lot area:2 Acres
- Construction Materials:Brick
- Levels:1 Story
Schools
- High school:Whites Creek High
- Middle school:Haynes Middle
- Elementary school:Joelton Elementary
Utilities
- Water:Public, Water Available
- Sewer:Septic Tank
Finances and disclosures
- Price:$384,900
- Price per sq. ft.:$262.01
- Tax amount:$2,278
Features and amenities
- Appliances:Dishwasher, Microwave, Refrigerator
Parking
- Total parking spaces:5
- Parking description:Detached, Driveway, Gravel
- Garage:Yes
- Garage spaces:1
 Copyright 2026 Realtracs Mls. All rights reserved. Realtracs Mls provides content displayed here (“provided content”) on an “as is” basis and makes no representations or warranties regarding the provided content, including, but not limited to those of non-infringement, timeliness, accuracy, or completeness. Individuals and companies using information presented are responsible for verification and validation of information they utilize and present to their customers and clients. Realtracs Mls will not be liable for any damage or loss resulting from use of the provided content or the products available through Portals, IDX, VOW, and/or Syndication. Recipients of this information shall not resell, redistribute, reproduce, modify, or otherwise copy any portion thereof without the expressed written consent of Realtracs Mls.
New listings near 3116 Ivey Point Rd
- Coming Soon
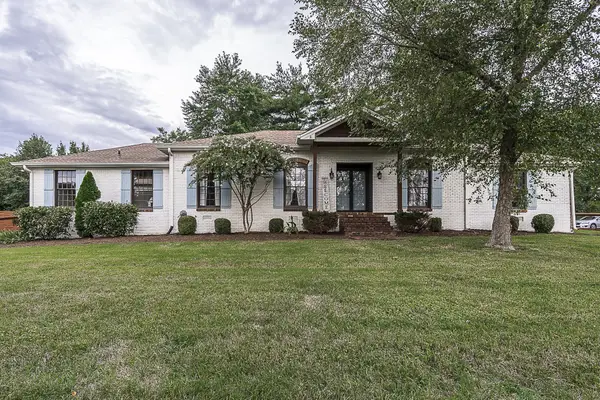
 $359,900Coming Soon4 beds 2 baths1,264 sq. ft.
307 Marita Ave, Goodlettsville, TN 37072
MLS# 3592072Listed by: COMPASS RE - Coming Soon
 $625,000Coming Soon4 beds 3 baths3,229 sq. ft.
1006 Emily Dr, Goodlettsville, TN 37072
MLS# 2600921Listed by: HAVEN REAL ESTATE - New
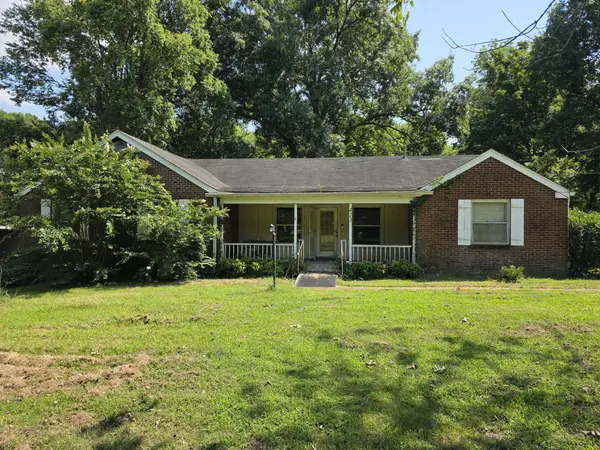 $299,900Active4 beds 2 baths2,363 sq. ft.
413 Moss Trl, Goodlettsville, TN 37072
MLS# 3615485Listed by: MAJESTY REALTY - New
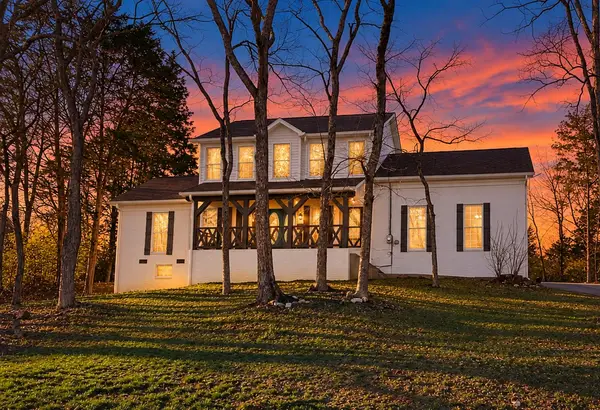 $499,900Active5 beds 5 baths2,810 sq. ft.
532 Moncrief Ave, Goodlettsville, TN 37072
MLS# 3615164Listed by: RE/MAX CHOICE PROPERTIES - New
 $484,999Active3 beds 3 baths2,324 sq. ft.
112 Paige Park Ln, Goodlettsville, TN 37072
MLS# 3613248Listed by: THE ASHTON REAL ESTATE GROUP OF RE/MAX ADVANTAGE - New
 $629,900Active4 beds 4 baths3,342 sq. ft.
812 Lynn Dr, Goodlettsville, TN 37072
MLS# 3613163Listed by: APEX REALTY & AUCTION, LLC - New
 $280,000Active3 beds 2 baths1,794 sq. ft.
215 Cindy Pl, Goodlettsville, TN 37072
MLS# 3613187Listed by: GREEN LIST REALTY, LLC - New
 $309,900Active3 beds 3 baths1,650 sq. ft.
212 Graves Rd, Goodlettsville, TN 37072
MLS# 3612989Listed by: SYNERGY REALTY NETWORK, LLC - New
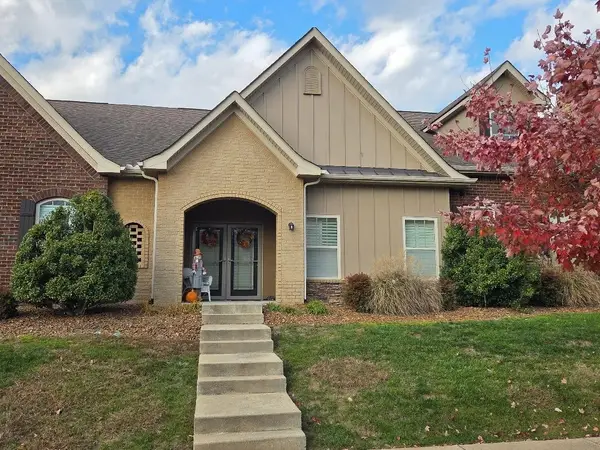 $400,000Active2 beds 2 baths1,383 sq. ft.
100 Placid Grove Ln #602, Goodlettsville, TN 37072
MLS# 3613050Listed by: HAVEN REAL ESTATE - New
 $398,900Active2 beds 3 baths1,588 sq. ft.
717 Cottage Park Dr, Nashville, TN 37207
MLS# 3612736Listed by: ONWARD REAL ESTATE


Protect your home and budget from life's surprises with an Assurant Home Warranty, backed by a partner that supports you through every step of homeownership. Explore Plans.
© 2023 - 2026 ERA Franchise Systems LLC. All rights reserved. ERA Franchise Systems LLC fully supports the principles of the Fair Housing Act and the Equal Opportunity Act. ERA, ERA Real Estate powered, and their respective logos are registered service marks of ERA Franchise Systems LLC. Each office is independently owned and operated.