
3720 Long Hollow Pike, Goodlettsville, TN 37072
Local realty services provided by:ERA Chappell & Associates Realty & Rental
3720 Long Hollow Pike,Goodlettsville, TN 37072
$749,999
- 4 Beds
- 3 Baths
- 2,560 sq. ft.
- Single family
- Active
Upcoming open houses
- Sun, Sep 1301:00 pm - 04:00 pm
Listed by: david l. wampler
Office: exit realty refined
MLS#:3529369
Source:NASHVILLE
Price summary
- Price:$749,999
- Price per sq. ft.:$292.97
About this home
Get ready to fall head over heels — this all-brick beauty on a full acre is the total package, and it is STUNNING. Tucked privately among mature trees with wooded views from nearly every window, this is the kind of setting that makes you exhale the second you pull in the drive.
Step onto the rocking chair front porch and right into an open floor plan dripping with upgrades. The luxury kitchen is a showstopper — crisp white cabinetry, gleaming granite countertops, a gorgeous tile backsplash, and stainless steel appliances that make everyday cooking feel like a celebration.
The split floor plan gives you privacy where it counts, with an owner's suite that leads to a true spa-like retreat. And don't sleep on the guest bath — it's been upgraded with just as much love and attention to detail. Every corner of this home says "quality," "thoughtful," and "wow."
Need space? You've got it in spades. A full basement offers a spacious rec room, full bath, and two bonus rooms — ideal for a home theater, gym, office, or guest suite. Car and hobby enthusiasts, rejoice: a 4-car tandem garage PLUS a 2-car detached garage PLUS two additional storage buildings mean there's room for every toy, tool, and project you can dream up.
And then... the backyard. Your own private oasis awaits, complete with a sparkling pool and an entertainment area built for long summer nights, epic get-togethers, and lazy Sunday lounging. This isn't just a yard — it's a lifestyle.
Location? Nailed it. You're just steps from a local garden center and fresh farm goods, yet only a short drive from all the energy of Nashville — shopping, dining, and entertainment at your fingertips.
This is more than a house. It's space to grow, room to breathe, and a place to make memories. Homes like this don't come around often — schedule your private showing today before someone else calls it home! ✨🔑...
Contact an agent
Home facts
- Year built:1991
- Subdivision & Development:George O Sutton Prop
- Listing ID #:3529369
- Added:5 day(s) ago
- Updated:September 05, 2026 at 02:48 PM
Rooms and interior
- Bedrooms:4
- Total bathrooms:3
- Full bathrooms:3
- Flooring:Carpet, Laminate
- Kitchen Description:Dishwasher, Disposal, Ice Maker, Microwave, Refrigerator
- Basement:Yes
- Basement Description:Partial
- Living area:2,560 sq. ft.
Heating and cooling
- Cooling:Ceiling Fan(s), Central Air, Electric
- Heating:Central, Electric
- Central air:Yes
Structure and exterior
- Roof:Asphalt
- Year built:1991
- Building area:2,560 sq. ft.
- Lot area:1 Acres
- Construction Materials:Brick
- Exterior Features:Deck, Patio, Porch, Smart Camera(s)/Recording, Smart Light(s)
- Levels:2 Story
Schools
- High school:Beech Sr High School
- Middle school:T. W. Hunter Middle School
- Elementary school:Beech Elementary
Utilities
- Water:Public, Water Available
- Sewer:Septic Tank
Finances and disclosures
- Price:$749,999
- Price per sq. ft.:$292.97
- Tax amount:$1,657
Features and amenities
- Appliances:Dishwasher, Disposal, Ice Maker, Microwave, Refrigerator
- Amenities:Air Filter, Ceiling Fan(s), Extra Closets, Fire Alarm, High Speed Internet, Redecorated, Smart Camera(s)/Recording, Smart Thermostat, Smoke Detector(s), Walk-In Closet(s)
- Pool features:Above Ground, Private Pool
Parking
- Total parking spaces:18
- Parking description:Attached/Detached, Concrete, Driveway
- Garage:Yes
- Garage spaces:6
 Copyright 2026 Realtracs Mls. All rights reserved. Realtracs Mls provides content displayed here (“provided content”) on an “as is” basis and makes no representations or warranties regarding the provided content, including, but not limited to those of non-infringement, timeliness, accuracy, or completeness. Individuals and companies using information presented are responsible for verification and validation of information they utilize and present to their customers and clients. Realtracs Mls will not be liable for any damage or loss resulting from use of the provided content or the products available through Portals, IDX, VOW, and/or Syndication. Recipients of this information shall not resell, redistribute, reproduce, modify, or otherwise copy any portion thereof without the expressed written consent of Realtracs Mls.
New listings near 3720 Long Hollow Pike
- Coming Soon
 $399,900Coming Soon3 beds 3 baths1,693 sq. ft.
226 S Downs Cir, Goodlettsville, TN 37072
MLS# 3531673Listed by: BENCHMARK REALTY, LLC - Coming Soon
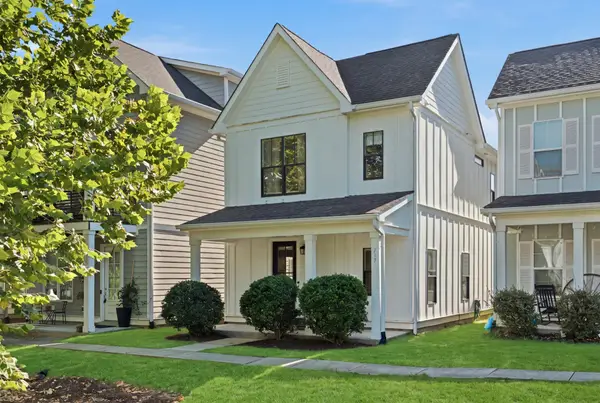 $398,900Coming Soon2 beds 3 baths1,588 sq. ft.
717 Cottage Park Dr, Nashville, TN 37207
MLS# 3526923Listed by: ONWARD REAL ESTATE - Coming Soon
 $394,900Coming Soon3 beds 2 baths1,520 sq. ft.
108 Sheffield Ct, Goodlettsville, TN 37072
MLS# 3513264Listed by: COMPASS - Coming Soon
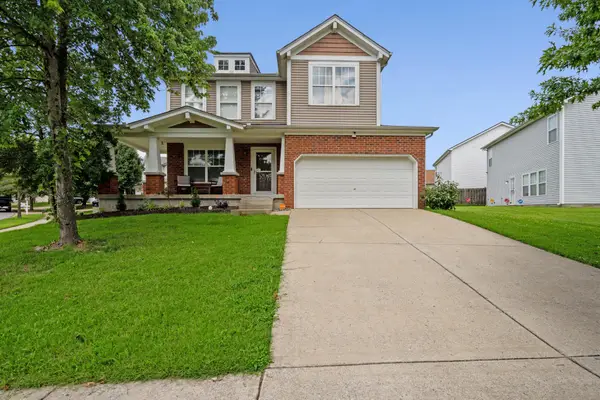 $389,990Coming Soon3 beds 3 baths1,888 sq. ft.
109 Ivy Hill Ln, Goodlettsville, TN 37072
MLS# 3527286Listed by: CADENCE REAL ESTATE - Coming Soon
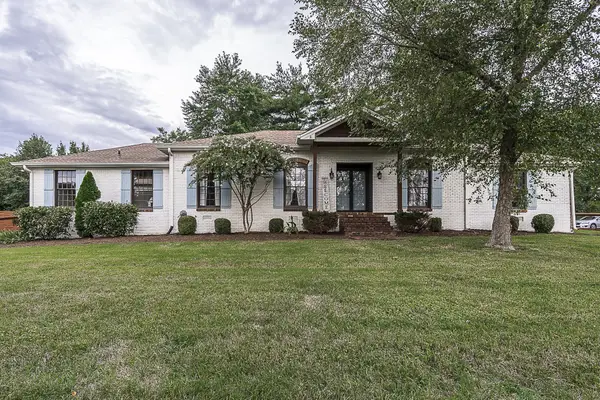 $625,000Coming Soon4 beds 3 baths3,229 sq. ft.
1006 Emily Dr, Goodlettsville, TN 37072
MLS# 2600921Listed by: HAVEN REAL ESTATE - New
 $720,000Active4 beds 4 baths4,036 sq. ft.
157 Wynridge Way N, Goodlettsville, TN 37072
MLS# 3540360Listed by: PLATINUM REALTY PARTNERS, LLC - New
 Active-- beds -- baths2,408 sq. ft.
508 Dorothy Dr, Goodlettsville, TN 37072
MLS# 3531663Listed by: MUSIC CITY AUCTIONS, LLC - New
 $479,000Active11.72 Acres
216 Happy Hollow Rd, Goodlettsville, TN 37072
MLS# 3531479Listed by: PRIORITY ONE REAL ESTATE AND AUCTION - New
 $229,900Active0.8 Acres
0 Ellen, Goodlettsville, TN 37072
MLS# 3529978Listed by: THE REALTY ASSOCIATION - New
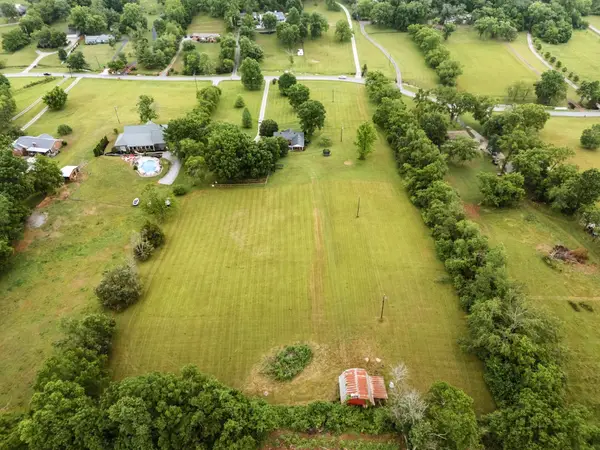 $525,000Active5.01 Acres
0 Madison Creek Road, Goodlettsville, TN 37072
MLS# 3529642Listed by: PLATINUM REALTY PARTNERS, LLC


Protect your home and budget from life's surprises with an Assurant Home Warranty, backed by a partner that supports you through every step of homeownership. Explore Plans.
© 2023 - 2026 ERA Franchise Systems LLC. All rights reserved. ERA Franchise Systems LLC fully supports the principles of the Fair Housing Act and the Equal Opportunity Act. ERA, ERA Real Estate powered, and their respective logos are registered service marks of ERA Franchise Systems LLC. Each office is independently owned and operated.