
40 Rolling Meadows Dr, Goodlettsville, TN 37072
Local realty services provided by:ERA Chappell & Associates Realty & Rental
40 Rolling Meadows Dr,Goodlettsville, TN 37072
$275,000
- 3 Beds
- 2 Baths
- 1,412 sq. ft.
- Townhouse
- Active
Listed by: sallie cromwell simmons
Office: zeitlin sotheby's international realty
MLS#:3285588
Source:NASHVILLE
Price summary
- Price:$275,000
- Price per sq. ft.:$194.76
- Monthly HOA dues:$270
About this home
MOVE IN READY ONE LEVEL HOME! ELIGIBLE FOR $15,000 LENDER GRANT FOR BUYERS USING CONVENTIONAL LOAN. ASK LISTING AGENT FOR DETAILS.
This well maintained one-level home offers easy living in a desirable community with a neighborhood POOL. The home features beautiful wood floors, spacious floor plan, warm and inviting fireplace, a generous primary suite with ample closet space and comfortable living spaces designed for everyday enjoyment.Step outside to relax on the back deck or the covered front porch, providing additional flexible living space. THE HOME ALSO INCLUDES WASHER, DRYER and REFRIGERATOR making your move even easier. A BRAND NEW ROOF adds valuable peace of mind.One-level homes in this condition are a rare find in this price range. You will be thrilled to find it tucked away in Goodlettsville with an easy drive to Nashville. The home is sold AS-IS.Buyer or Buyer's agent to confirm all information.Please allow 24 Business hours to respond to offers.
Contact an agent
Home facts
- Year built:1988
- Subdivision & Development:Rolling Meadows
- Listing ID #:3285588
- Added:50 day(s) ago
- Updated:September 05, 2026 at 02:48 PM
Rooms and interior
- Bedrooms:3
- Total bathrooms:2
- Full bathrooms:2
- Flooring:Carpet, Tile
- Basement:Yes
- Living area:1,412 sq. ft.
Heating and cooling
- Cooling:Central Air, Electric
- Heating:Coal, Floor Furnace
- Central air:Yes
Structure and exterior
- Roof:Asphalt
- Year built:1988
- Building area:1,412 sq. ft.
- Lot area:0.06 Acres
- Architectural Style:Traditional
- Construction Materials:Aluminum Siding
- Exterior Features:Deck, Porch
- Levels:1 Story
Schools
- High school:Hunters Lane Comp High School
- Middle school:Goodlettsville Middle
- Elementary school:Goodlettsville Elementary
Utilities
- Water:Public, Water Available
- Sewer:Public Sewer
Finances and disclosures
- Price:$275,000
- Price per sq. ft.:$194.76
- Tax amount:$2,046
Features and amenities
- Pool features:In Ground, Private Pool
 Copyright 2026 Realtracs Mls. All rights reserved. Realtracs Mls provides content displayed here (“provided content”) on an “as is” basis and makes no representations or warranties regarding the provided content, including, but not limited to those of non-infringement, timeliness, accuracy, or completeness. Individuals and companies using information presented are responsible for verification and validation of information they utilize and present to their customers and clients. Realtracs Mls will not be liable for any damage or loss resulting from use of the provided content or the products available through Portals, IDX, VOW, and/or Syndication. Recipients of this information shall not resell, redistribute, reproduce, modify, or otherwise copy any portion thereof without the expressed written consent of Realtracs Mls.
New listings near 40 Rolling Meadows Dr
- Coming Soon
 $399,900Coming Soon3 beds 3 baths1,693 sq. ft.
226 S Downs Cir, Goodlettsville, TN 37072
MLS# 3531673Listed by: BENCHMARK REALTY, LLC - Coming Soon
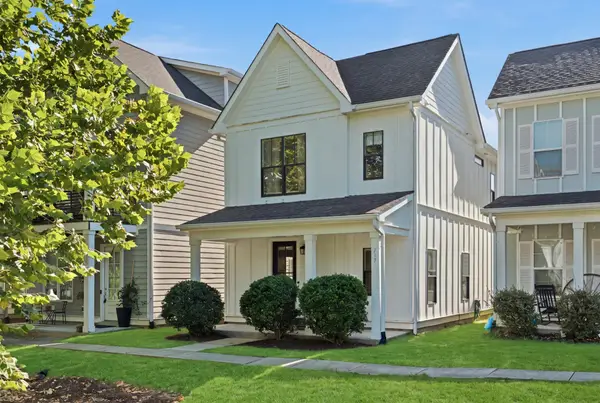 $398,900Coming Soon2 beds 3 baths1,588 sq. ft.
717 Cottage Park Dr, Nashville, TN 37207
MLS# 3526923Listed by: ONWARD REAL ESTATE - Coming Soon
 $394,900Coming Soon3 beds 2 baths1,520 sq. ft.
108 Sheffield Ct, Goodlettsville, TN 37072
MLS# 3513264Listed by: COMPASS - Coming Soon
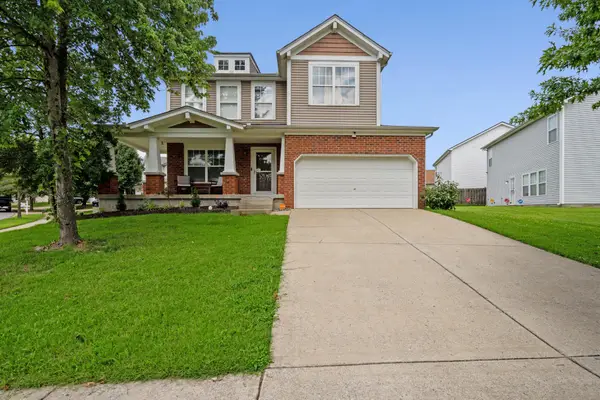 $389,990Coming Soon3 beds 3 baths1,888 sq. ft.
109 Ivy Hill Ln, Goodlettsville, TN 37072
MLS# 3527286Listed by: CADENCE REAL ESTATE - Coming Soon
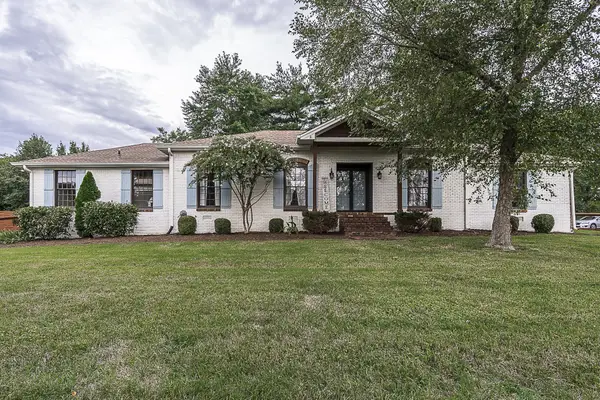 $625,000Coming Soon4 beds 3 baths3,229 sq. ft.
1006 Emily Dr, Goodlettsville, TN 37072
MLS# 2600921Listed by: HAVEN REAL ESTATE - New
 $720,000Active4 beds 4 baths4,036 sq. ft.
157 Wynridge Way N, Goodlettsville, TN 37072
MLS# 3540360Listed by: PLATINUM REALTY PARTNERS, LLC - New
 Active-- beds -- baths2,408 sq. ft.
508 Dorothy Dr, Goodlettsville, TN 37072
MLS# 3531663Listed by: MUSIC CITY AUCTIONS, LLC - New
 $479,000Active11.72 Acres
216 Happy Hollow Rd, Goodlettsville, TN 37072
MLS# 3531479Listed by: PRIORITY ONE REAL ESTATE AND AUCTION - New
 $229,900Active0.8 Acres
0 Ellen, Goodlettsville, TN 37072
MLS# 3529978Listed by: THE REALTY ASSOCIATION - New
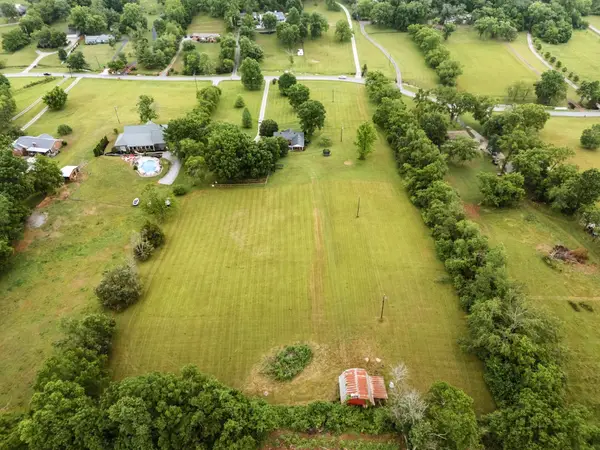 $525,000Active5.01 Acres
0 Madison Creek Road, Goodlettsville, TN 37072
MLS# 3529642Listed by: PLATINUM REALTY PARTNERS, LLC


Protect your home and budget from life's surprises with an Assurant Home Warranty, backed by a partner that supports you through every step of homeownership. Explore Plans.
© 2023 - 2026 ERA Franchise Systems LLC. All rights reserved. ERA Franchise Systems LLC fully supports the principles of the Fair Housing Act and the Equal Opportunity Act. ERA, ERA Real Estate powered, and their respective logos are registered service marks of ERA Franchise Systems LLC. Each office is independently owned and operated.