
603 Dorothy Dr, Goodlettsville, TN 37072
Local realty services provided by:Reliant Realty ERA Powered
603 Dorothy Dr,Goodlettsville, TN 37072
$429,900
- 4 Beds
- 2 Baths
- 1,850 sq. ft.
- Single family
- Active
Listed by: robert "rob" thacker
Office: simplihom
MLS#:3638535
Source:NASHVILLE
Price summary
- Price:$429,900
- Price per sq. ft.:$232.38
About this home
This updated brick home in Goodlettsville has four bedrooms and two full baths. Recent work includes a new roof, gutters, and water heater. Two new HVAC systems serve the home, one for each level. The renovation also included drywall replacement, electrical wiring updates, and new lighting and interior trim throughout. Both levels have fresh interior paint and new wood-look laminate flooring.
The main level has three bedrooms, a living room, and an updated kitchen with a breakfast room that opens to the back deck. The kitchen features new white Shaker-style cabinets, a smooth-top electric range, and an over-the-range microwave. The side-by-side refrigerator stays. The main-level bath was fully remodeled with a new tub and shower, toilet, vanity, fixtures, and hardware.
The finished walkout basement has the fourth bedroom, a full bath with a glass-enclosed walk-in shower, and a second living area with recessed lighting and a wet bar. The lower level also has laundry and a sliding glass door to the patio and backyard.
The back deck and patio offer a partial view of Pages Lake through mature trees. There’s parking in the driveway and behind the home, plus a storage shed. The home is near Publix, Kroger, Moss-Wright Park, and downtown Goodlettsville’s shops and restaurants, with access to downtown Nashville via I-65....
Contact an agent
Home facts
- Year built:1970
- Subdivision & Development:Page Heights Sec 2
- Listing ID #:3638535
- Added:1 day(s) ago
- Updated:November 20, 2026 at 05:14 PM
Rooms and interior
- Bedrooms:4
- Total bathrooms:2
- Full bathrooms:2
- Flooring:Laminate
- Kitchen Description:Microwave, Refrigerator
- Basement Description:Finished
- Living area:1,850 sq. ft.
Heating and cooling
- Cooling:Central Air
- Heating:Central
- Central air:Yes
Structure and exterior
- Year built:1970
- Building area:1,850 sq. ft.
- Lot area:0.95 Acres
- Construction Materials:Brick
- Exterior Features:Deck
- Levels:1 Story
Schools
- High school:Beech Sr High School
- Middle school:T. W. Hunter Middle School
- Elementary school:Madison Creek Elementary
Utilities
- Water:Public, Water Available
- Sewer:Public Sewer
Finances and disclosures
- Price:$429,900
- Price per sq. ft.:$232.38
- Tax amount:$1,516
Features and amenities
- Appliances:Microwave, Refrigerator
 Copyright 2026 Realtracs Mls. All rights reserved. Realtracs Mls provides content displayed here (“provided content”) on an “as is” basis and makes no representations or warranties regarding the provided content, including, but not limited to those of non-infringement, timeliness, accuracy, or completeness. Individuals and companies using information presented are responsible for verification and validation of information they utilize and present to their customers and clients. Realtracs Mls will not be liable for any damage or loss resulting from use of the provided content or the products available through Portals, IDX, VOW, and/or Syndication. Recipients of this information shall not resell, redistribute, reproduce, modify, or otherwise copy any portion thereof without the expressed written consent of Realtracs Mls.
New listings near 603 Dorothy Dr
- Coming Soon
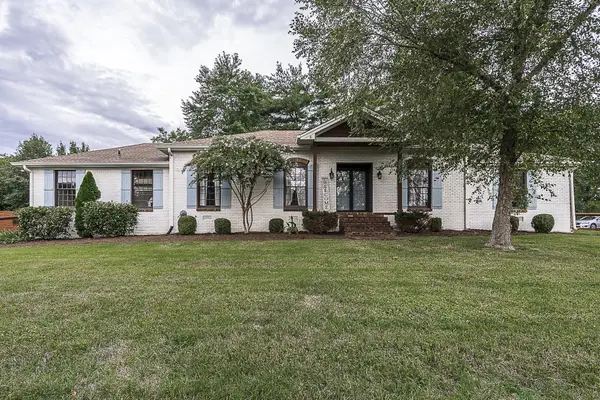 $625,000Coming Soon4 beds 3 baths3,229 sq. ft.
1006 Emily Dr, Goodlettsville, TN 37072
MLS# 2600921Listed by: HAVEN REAL ESTATE - New
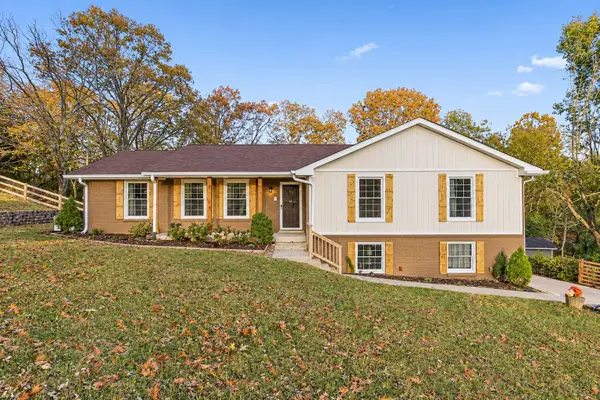 $410,000Active3 beds 2 baths1,693 sq. ft.
513 Mathes Ct, Goodlettsville, TN 37072
MLS# 3638356Listed by: SOUTHEASTERN SELECT PROPERTIES, INC. - New
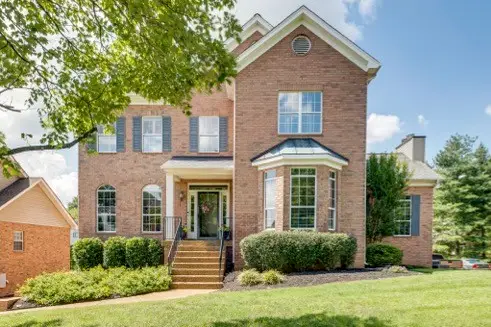 $635,000Active4 beds 4 baths3,648 sq. ft.
924 Iroquois Trl, Goodlettsville, TN 37072
MLS# 3638343Listed by: SIMPLIHOM - New
 $284,990Active3 beds 3 baths1,576 sq. ft.
104 Branchwood Ct #27B, Goodlettsville, TN 37072
MLS# 3638071Listed by: RYAN HOMES - New
 $284,990Active3 beds 3 baths1,576 sq. ft.
106 Branchwood Ct #27C, Goodlettsville, TN 37072
MLS# 3638072Listed by: RYAN HOMES - New
 $300,585Active3 beds 3 baths1,576 sq. ft.
108 Branchwood Ct #27D, Goodlettsville, TN 37072
MLS# 3638077Listed by: RYAN HOMES - New
 $300,585Active3 beds 3 baths1,576 sq. ft.
102 Branchwood Ct #27A, Goodlettsville, TN 37072
MLS# 3638062Listed by: RYAN HOMES - New
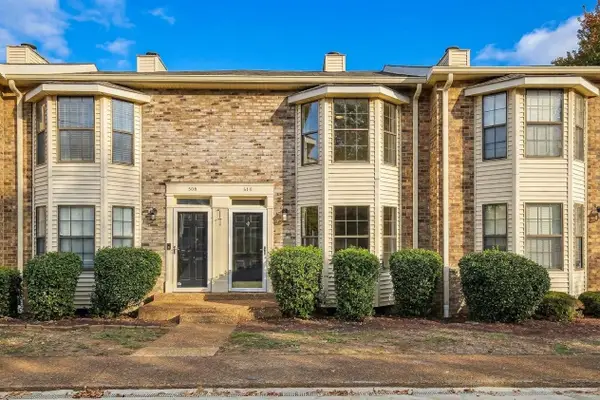 $219,900Active2 beds 2 baths1,078 sq. ft.
510 Thomas Jefferson Cir, Madison, TN 37115
MLS# 3636960Listed by: BELLSHIRE REALTY, LLC - New
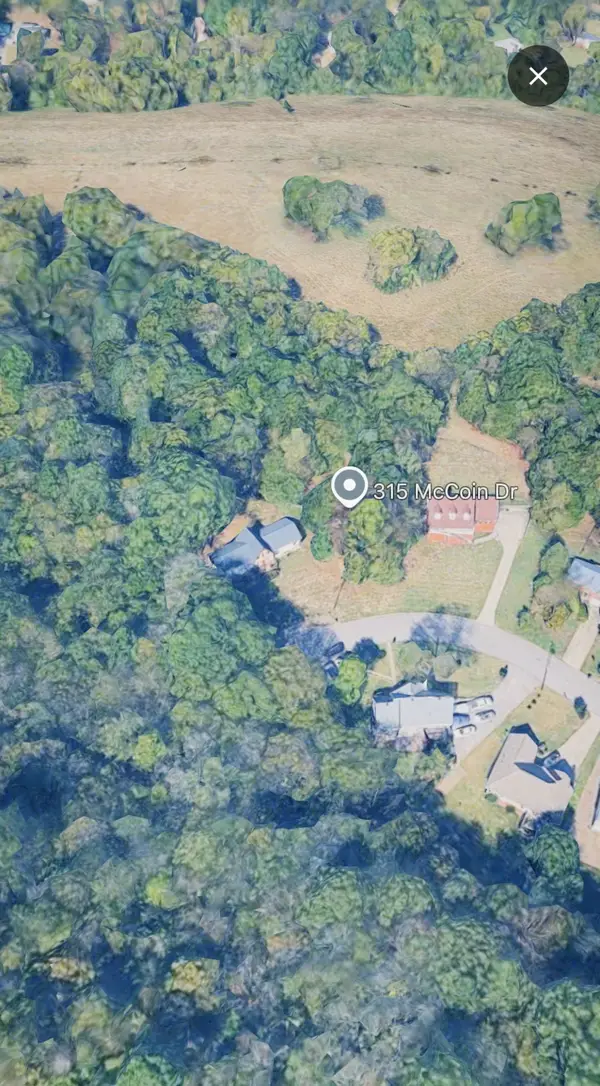 $135,000Active0.44 Acres
315 Mccoin Dr, Goodlettsville, TN 37072
MLS# 3636748Listed by: VIBE REALTY


Protect your home and budget from life's surprises with an Assurant Home Warranty, backed by a partner that supports you through every step of homeownership. Explore Plans.
© 2023 - 2026 ERA Franchise Systems LLC. All rights reserved. ERA Franchise Systems LLC fully supports the principles of the Fair Housing Act and the Equal Opportunity Act. ERA, ERA Real Estate powered, and their respective logos are registered service marks of ERA Franchise Systems LLC. Each office is independently owned and operated.