
648 Gaylemore Dr, Goodlettsville, TN 37072
Local realty services provided by:Reliant Realty ERA Powered
648 Gaylemore Dr,Goodlettsville, TN 37072
$425,000
- 4 Beds
- 3 Baths
- 1,745 sq. ft.
- Single family
- Active
Listed by: jaden ismael porto
Office: william wilson homes
MLS#:3529267
Source:NASHVILLE
Price summary
- Price:$425,000
- Price per sq. ft.:$243.55
About this home
Tucked away on 1.1 acres in Goodlettsville, this updated 4-bedroom, 2.5-bath home offers the space, privacy, and character that are getting harder to find this close to Nashville. Surrounded by mature trees and set back on a spacious lot, the home combines a peaceful setting with a bright, refreshed interior designed for everyday living. Inside, the showstopper is the expansive living area featuring a vaulted ceiling with rich exposed wood beams, a painted brick fireplace, and French doors overlooking the wooded backyard. The open layout flows directly into the kitchen, where you'll find granite countertops, stainless steel appliances, white cabinetry, a large peninsula with bar seating, and plenty of room for gathering and entertaining. A separate dining area provides additional space for hosting. The spacious primary suite offers plenty of room to unwind along with a private bath, while three additional bedrooms provide flexibility for family, guests, or work-from-home needs. Outside, more than an acre gives you room to spread out, surrounded by mature trees and greenery that create a sense of privacy rarely found in a neighborhood setting. An oversized two-car garage, long driveway, and fenced backyard area add even more functionality. With 4 bedrooms, multiple flexible living spaces, 1.1 acres, and a location convenient to both Goodlettsville and Nashville, this home delivers the extra space buyers want without giving up accessibility....
Contact an agent
Home facts
- Year built:1977
- Subdivision & Development:Grizzard Manor
- Listing ID #:3529267
- Added:7 day(s) ago
- Updated:September 07, 2026 at 02:43 PM
Rooms and interior
- Bedrooms:4
- Total bathrooms:3
- Full bathrooms:2
- Half bathrooms:1
- Flooring:Laminate, Tile
- Kitchen Description:Dishwasher, Microwave, Oven, Refrigerator
- Basement:Yes
- Basement Description:Crawl Space
- Living area:1,745 sq. ft.
Heating and cooling
- Cooling:Central Air
- Heating:Central
- Central air:Yes
Structure and exterior
- Year built:1977
- Building area:1,745 sq. ft.
- Lot area:1.1 Acres
- Construction Materials:Brick
- Levels:1 Story
Schools
- High school:Hunters Lane Comp High School
- Middle school:Goodlettsville Middle
- Elementary school:Goodlettsville Elementary
Utilities
- Water:Public, Water Available
- Sewer:Public Sewer
Finances and disclosures
- Price:$425,000
- Price per sq. ft.:$243.55
- Tax amount:$2,694
Features and amenities
- Appliances:Dishwasher, Microwave, Refrigerator
- Amenities:appl_Oven
Parking
- Total parking spaces:2
- Garage:Yes
- Garage spaces:2
 Copyright 2026 Realtracs Mls. All rights reserved. Realtracs Mls provides content displayed here (“provided content”) on an “as is” basis and makes no representations or warranties regarding the provided content, including, but not limited to those of non-infringement, timeliness, accuracy, or completeness. Individuals and companies using information presented are responsible for verification and validation of information they utilize and present to their customers and clients. Realtracs Mls will not be liable for any damage or loss resulting from use of the provided content or the products available through Portals, IDX, VOW, and/or Syndication. Recipients of this information shall not resell, redistribute, reproduce, modify, or otherwise copy any portion thereof without the expressed written consent of Realtracs Mls.
New listings near 648 Gaylemore Dr
- Coming SoonOpen Sun, 2 to 4pm
 $399,900Coming Soon3 beds 3 baths1,693 sq. ft.
226 S Downs Cir, Goodlettsville, TN 37072
MLS# 3531673Listed by: BENCHMARK REALTY, LLC - Coming Soon
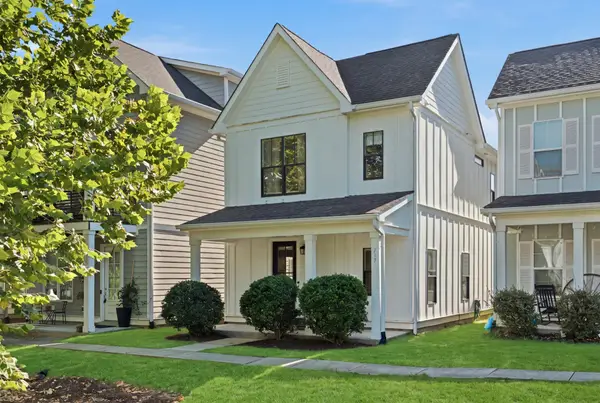 $398,900Coming Soon2 beds 3 baths1,588 sq. ft.
717 Cottage Park Dr, Nashville, TN 37207
MLS# 3526923Listed by: ONWARD REAL ESTATE - Coming Soon
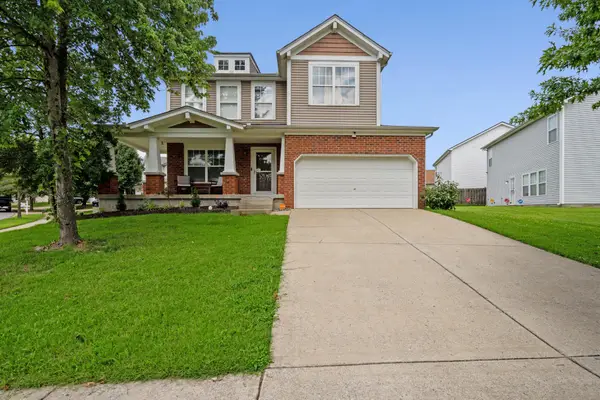 $389,990Coming Soon3 beds 3 baths1,888 sq. ft.
109 Ivy Hill Ln, Goodlettsville, TN 37072
MLS# 3527286Listed by: CADENCE REAL ESTATE - Coming Soon
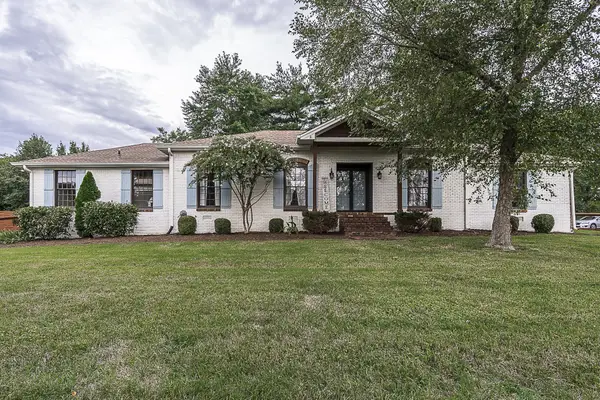 $625,000Coming Soon4 beds 3 baths3,229 sq. ft.
1006 Emily Dr, Goodlettsville, TN 37072
MLS# 2600921Listed by: HAVEN REAL ESTATE - New
 $720,000Active4 beds 4 baths4,036 sq. ft.
157 Wynridge Way N, Goodlettsville, TN 37072
MLS# 3540360Listed by: PLATINUM REALTY PARTNERS, LLC - New
 Active-- beds -- baths2,408 sq. ft.
508 Dorothy Dr, Goodlettsville, TN 37072
MLS# 3531663Listed by: MUSIC CITY AUCTIONS, LLC - New
 $479,000Active11.72 Acres
216 Happy Hollow Rd, Goodlettsville, TN 37072
MLS# 3531479Listed by: PRIORITY ONE REAL ESTATE AND AUCTION - New
 $229,900Active0.8 Acres
0 Ellen, Goodlettsville, TN 37072
MLS# 3529978Listed by: THE REALTY ASSOCIATION - New
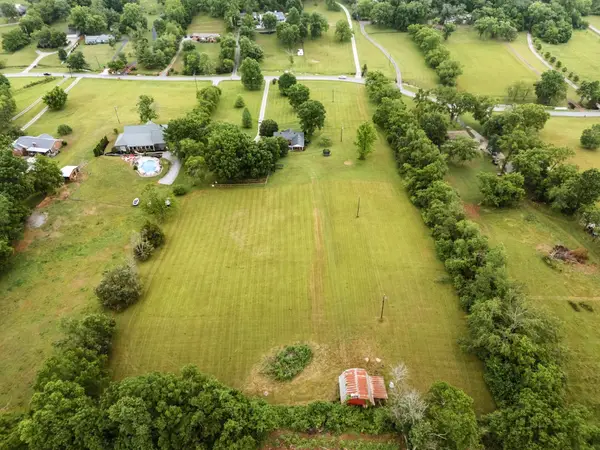 $525,000Active5.01 Acres
0 Madison Creek Road, Goodlettsville, TN 37072
MLS# 3529642Listed by: PLATINUM REALTY PARTNERS, LLC - New
 $995,900Active20.45 Acres
1359 Madison Creek Rd, Goodlettsville, TN 37072
MLS# 3527457Listed by: CHATEAU PROPERTIES, INC.


Protect your home and budget from life's surprises with an Assurant Home Warranty, backed by a partner that supports you through every step of homeownership. Explore Plans.
© 2023 - 2026 ERA Franchise Systems LLC. All rights reserved. ERA Franchise Systems LLC fully supports the principles of the Fair Housing Act and the Equal Opportunity Act. ERA, ERA Real Estate powered, and their respective logos are registered service marks of ERA Franchise Systems LLC. Each office is independently owned and operated.