
7525 S Swift Rd, Goodlettsville, TN 37072
Local realty services provided by:Reliant Realty ERA Powered
7525 S Swift Rd,Goodlettsville, TN 37072
$415,000
- 2 Beds
- 2 Baths
- 1,945 sq. ft.
- Single family
- Coming Soon
Listed by: julian-dre smith
Office: exit realty refined
MLS#:3598899
Source:NASHVILLE
Price summary
- Price:$415,000
- Price per sq. ft.:$213.37
About this home
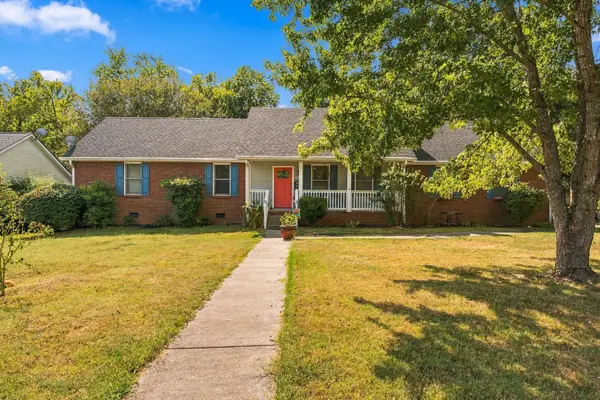
Attention homesteaders, homeschoolers, chicken aficionados, aspiring goat owners (thinking soap!), A2A2 milk drinkers, family compounders, and actually anyone looking for an indoor/outdoor homey vibe!! The perfect property you have been dreaming about is hitting the market just in time for Tennessee fall. While the home chefs are cooking the perfect game day or thanksgiving meal, the outdoorsmen (or women!) can be shooting, hunting, or tinkering on the wooded five acres. With an inviting swimming pool, stunning composite deck, handmade benches that flip into picnic tables, this property is PERFECT for hosting family and friends all seasons of the year. Set up a trail camera outside to catch deer, wild turkeys, and birds. Inside the house you will find character galore with a gorgeous sitting area looking into the open kitchen and arched entryways into the sunroom! The walls are waiting to hang your family pictures; the closets are waiting to store your cowboy boots; and the ceilings are ready to hear your perfectly tailored playlists (or live music for you Nashville artists!). Do not miss the chance to own a gorgeous property so close to Nashville but nestled into Robertson County. 7525 S Swift Rd provides a turnkey house with ample opportunities to landscape, decorate, and tailor it to your family!...
Contact an agent
Home facts
- Year built:1987
- Subdivision & Development:n/a
- Listing ID #:3598899
- Updated:October 01, 2026 at 07:19 PM
Rooms and interior
- Bedrooms:2
- Total bathrooms:2
- Full bathrooms:2
- Kitchen Description:Dishwasher, Oven, Refrigerator
- Basement:Yes
- Living area:1,945 sq. ft.
Heating and cooling
- Cooling:Ceiling Fan(s), Central Air
- Heating:Central
- Central air:Yes
Structure and exterior
- Roof:Shingle
- Year built:1987
- Building area:1,945 sq. ft.
- Lot area:5.01 Acres
- Lot Features:Wooded
- Architectural Style:Ranch
- Construction Materials:Vinyl Siding
- Exterior Features:Porch, Screened
- Levels:1 Story
Schools
- High school:White House Heritage High School
- Middle school:White House Heritage Elementary School
- Elementary school:Robert F. Woodall Elementary
Utilities
- Water:Public, Water Available
- Sewer:Septic Tank
Finances and disclosures
- Price:$415,000
- Price per sq. ft.:$213.37
- Tax amount:$1,210
Features and amenities
- Appliances:Dishwasher, Refrigerator, Washer
- Laundry features:Dryer, Washer
- Amenities:Air Filter, Ceiling Fan(s), High Speed Internet, appl_Oven
- Pool features:Above Ground, Private Pool
Parking
- Total parking spaces:6
- Parking description:Aggregate, Detached
- Garage:Yes
- Garage spaces:2
 Copyright 2026 Realtracs Mls. All rights reserved. Realtracs Mls provides content displayed here (“provided content”) on an “as is” basis and makes no representations or warranties regarding the provided content, including, but not limited to those of non-infringement, timeliness, accuracy, or completeness. Individuals and companies using information presented are responsible for verification and validation of information they utilize and present to their customers and clients. Realtracs Mls will not be liable for any damage or loss resulting from use of the provided content or the products available through Portals, IDX, VOW, and/or Syndication. Recipients of this information shall not resell, redistribute, reproduce, modify, or otherwise copy any portion thereof without the expressed written consent of Realtracs Mls.
New listings near 7525 S Swift Rd
- Coming Soon
 $579,900Coming Soon3 beds 3 baths2,406 sq. ft.
148 Tara Ln, Goodlettsville, TN 37072
MLS# 3546928Listed by: OAK LEAF REAL ESTATE - Coming Soon
 $575,000Coming Soon4 beds 3 baths2,799 sq. ft.
412 Moss Trl, Goodlettsville, TN 37072
MLS# 3603543Listed by: CASON POINTE REAL ESTATE LLC - Coming Soon
 $364,900Coming Soon4 beds 2 baths1,264 sq. ft.
307 Marita Ave, Goodlettsville, TN 37072
MLS# 3592072Listed by: COMPASS RE - Coming Soon
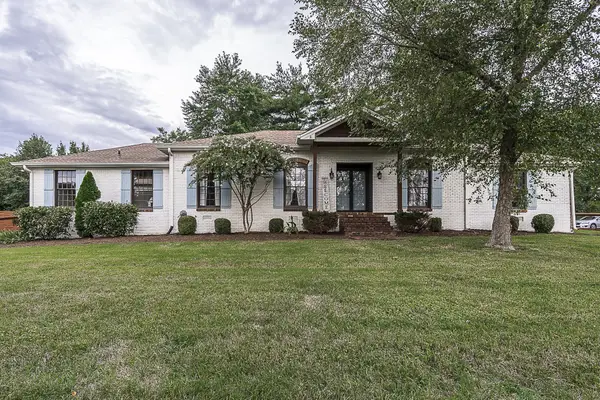 $625,000Coming Soon4 beds 3 baths3,229 sq. ft.
1006 Emily Dr, Goodlettsville, TN 37072
MLS# 2600921Listed by: HAVEN REAL ESTATE - New
 $289,900Active2 beds 3 baths1,292 sq. ft.
111 Dry Creek Commons Dr, Goodlettsville, TN 37072
MLS# 3603069Listed by: SIMPLIHOM - New
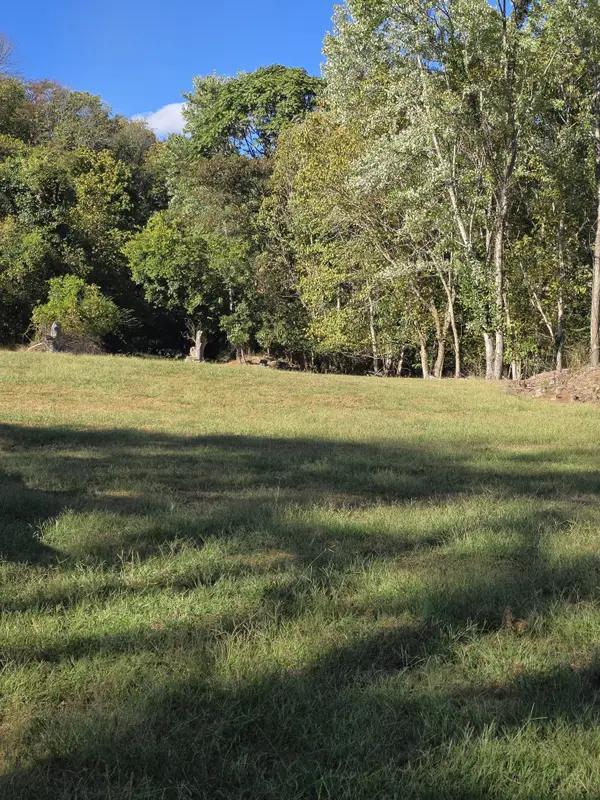 $65,000Active0.93 Acres
0 Hitt Lane, Goodlettsville, TN 37072
MLS# 3602080Listed by: TRENDEX GROUP, LLC - New
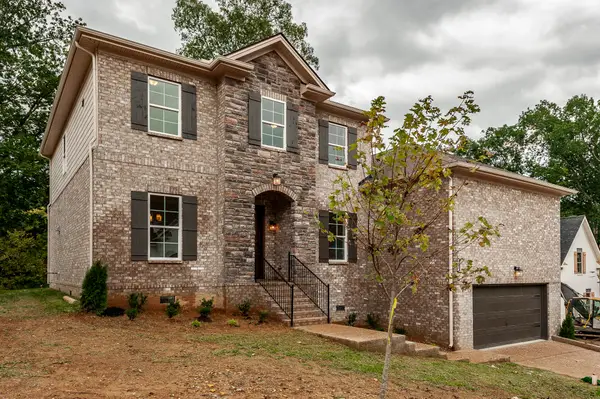 $893,304Active5 beds 5 baths3,624 sq. ft.
205 Sydney Dr, Goodlettsville, TN 37072
MLS# 3598943Listed by: DALAMAR REAL ESTATE SERVICES, LLC - New
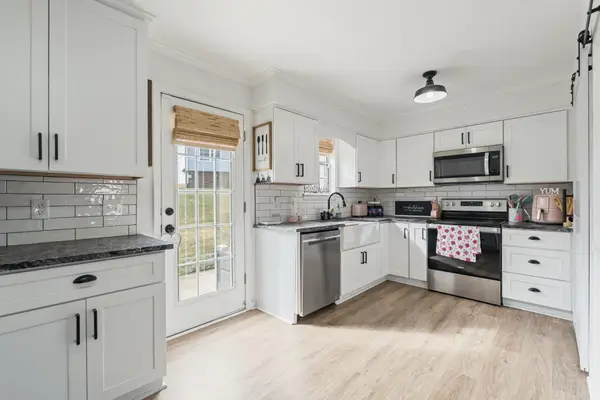 $265,000Active2 beds 2 baths1,164 sq. ft.
61 Rolling Meadows Dr, Goodlettsville, TN 37072
MLS# 3598042Listed by: SIMPLIHOM - New
 $430,000Active3 beds 3 baths2,000 sq. ft.
301 Carlton Pl, Goodlettsville, TN 37072
MLS# 3598006Listed by: CRYE-LEIKE, INC., REALTORS - New
 $495,000Active3 beds 3 baths2,420 sq. ft.
323 Witham Ct, Goodlettsville, TN 37072
MLS# 3597727Listed by: COMPASS


Protect your home and budget from life's surprises with an Assurant Home Warranty, backed by a partner that supports you through every step of homeownership. Explore Plans.
© 2023 - 2026 ERA Franchise Systems LLC. All rights reserved. ERA Franchise Systems LLC fully supports the principles of the Fair Housing Act and the Equal Opportunity Act. ERA, ERA Real Estate powered, and their respective logos are registered service marks of ERA Franchise Systems LLC. Each office is independently owned and operated.