
7542 Bethel Road, Goodlettsville, TN 37072
Local realty services provided by:ERA Chappell & Associates Realty & Rental
7542 Bethel Road,Goodlettsville, TN 37072
$475,000
- 3 Beds
- 2 Baths
- 1,530 sq. ft.
- Single family
- Active
Listed by: william (b. j.) sons
Office: simplihom
MLS#:3610199
Source:NASHVILLE
Price summary
- Price:$475,000
- Price per sq. ft.:$310.46
About this home
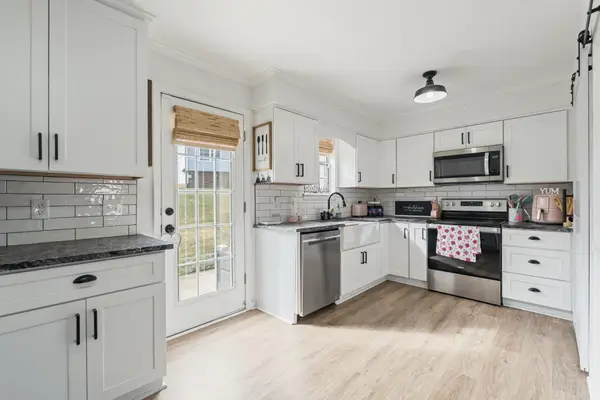
READY…SET…GO!!! This renovation is move-in ready and situated on a phenomenal corner lot! Plenty of space inside and out that’s sure to please! Renovated from top to bottom with TONS of NEW! Some features include NEW cabinets, NEW granite, NEW stainless steel appliances, NEW “waterproof” laminate flooring throughout, NEW vanities, NEW tile, NEW faucets, NEW lighting everywhere, NEW paint head-to-toe, NEW epoxy floor covering in the garage, NEW wall-mounted garage vacuum, NEW smart garage door opener, NEW Ring doorbell, and a NEW shiplap accent wall featuring an electric fireplace with heat! Oh…and a 75” TV that conveys…along with a washer & dryer…AND a tankless water heater! 👀 Previous owner said the roof is new-ish too, and the powerhouse HVAC has several NEW parts…including a brand NEW fan motor. What the heck, let’s keep it going with NEW wood shutters and NEW landscaping! The basketball goal is NOT new, but still has a lot of life left! Whew…why haven’t you offered yet?!? This is THE house for YOU!!! HURRY!!!!!!!...
Contact an agent
Home facts
- Year built:1977
- Subdivision & Development:Quail Wood Est Sec 1
- Listing ID #:3610199
- Added:1 day(s) ago
- Updated:October 02, 2026 at 04:54 AM
Rooms and interior
- Bedrooms:3
- Total bathrooms:2
- Full bathrooms:2
- Flooring:Laminate, Tile
- Kitchen Description:Dishwasher, Disposal, Microwave, Refrigerator
- Basement:Yes
- Basement Description:Crawl Space
- Living area:1,530 sq. ft.
Heating and cooling
- Cooling:Ceiling Fan(s), Central Air, Electric
- Heating:Central, Propane
- Central air:Yes
Structure and exterior
- Roof:Asphalt
- Year built:1977
- Building area:1,530 sq. ft.
- Lot area:0.7 Acres
- Lot Features:Level
- Architectural Style:Ranch
- Construction Materials:Brick, Vinyl Siding
- Exterior Features:Patio, Porch
- Levels:1 Story
Schools
- High school:Greenbrier High School
- Middle school:Greenbrier Middle School
- Elementary school:Watauga Elementary
Utilities
- Water:Public, Water Available
- Sewer:Public Sewer
Finances and disclosures
- Price:$475,000
- Price per sq. ft.:$310.46
- Tax amount:$1,497
Features and amenities
- Appliances:Dishwasher, Disposal, Microwave, Refrigerator, Washer
- Laundry features:Dryer, Washer
- Amenities:Ceiling Fan(s), Extra Closets
Parking
- Total parking spaces:2
- Garage:Yes
- Garage spaces:2
 Copyright 2026 Realtracs Mls. All rights reserved. Realtracs Mls provides content displayed here (“provided content”) on an “as is” basis and makes no representations or warranties regarding the provided content, including, but not limited to those of non-infringement, timeliness, accuracy, or completeness. Individuals and companies using information presented are responsible for verification and validation of information they utilize and present to their customers and clients. Realtracs Mls will not be liable for any damage or loss resulting from use of the provided content or the products available through Portals, IDX, VOW, and/or Syndication. Recipients of this information shall not resell, redistribute, reproduce, modify, or otherwise copy any portion thereof without the expressed written consent of Realtracs Mls.
New listings near 7542 Bethel Road
- Coming Soon
 $289,900Coming Soon3 beds 3 baths1,844 sq. ft.
27 Rolling Meadows Dr, Goodlettsville, TN 37072
MLS# 3610176Listed by: COMPASS TENNESSEE, LLC - Coming Soon
 $579,900Coming Soon3 beds 3 baths2,406 sq. ft.
148 Tara Ln, Goodlettsville, TN 37072
MLS# 3546928Listed by: OAK LEAF REAL ESTATE - Coming Soon
 $575,000Coming Soon4 beds 3 baths2,799 sq. ft.
412 Moss Trl, Goodlettsville, TN 37072
MLS# 3603543Listed by: CASON POINTE REAL ESTATE LLC - Coming Soon
 $364,900Coming Soon4 beds 2 baths1,264 sq. ft.
307 Marita Ave, Goodlettsville, TN 37072
MLS# 3592072Listed by: COMPASS RE - Coming Soon
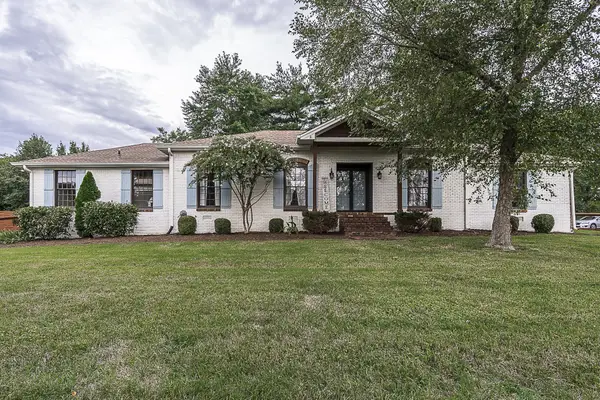 $625,000Coming Soon4 beds 3 baths3,229 sq. ft.
1006 Emily Dr, Goodlettsville, TN 37072
MLS# 2600921Listed by: HAVEN REAL ESTATE - New
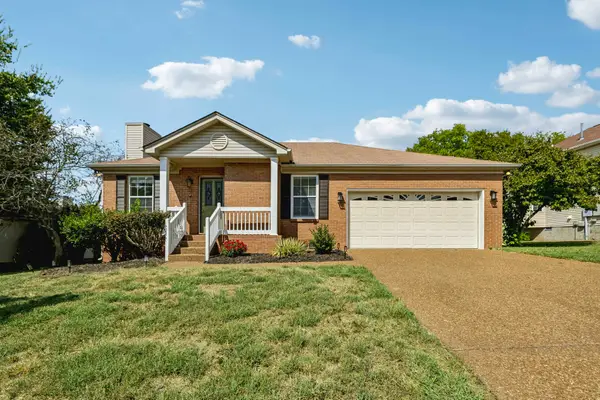 $349,900Active3 beds 2 baths1,237 sq. ft.
204 Nathan Dr, Goodlettsville, TN 37072
MLS# 3610073Listed by: CORCORAN REVERIE - New
 $289,900Active2 beds 3 baths1,292 sq. ft.
111 Dry Creek Commons Dr, Goodlettsville, TN 37072
MLS# 3603069Listed by: SIMPLIHOM - New
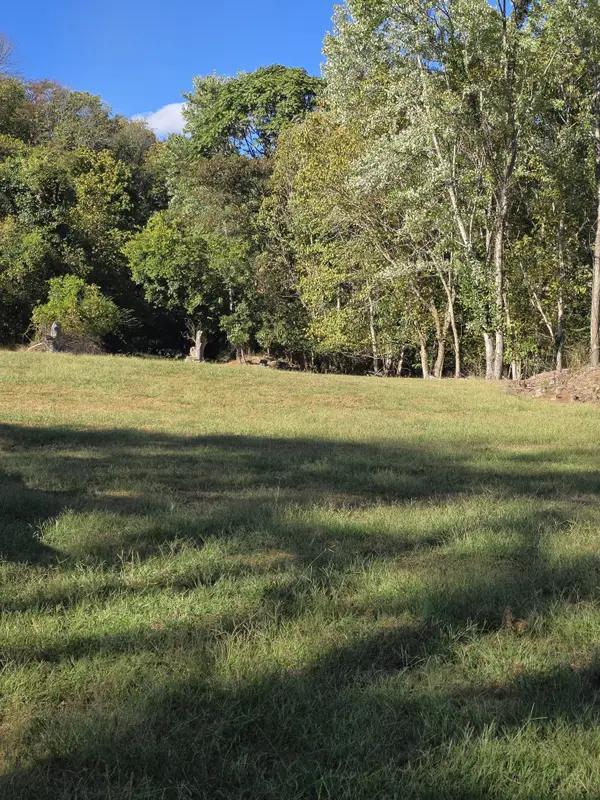 $65,000Active0.93 Acres
0 Hitt Lane, Goodlettsville, TN 37072
MLS# 3602080Listed by: TRENDEX GROUP, LLC - New
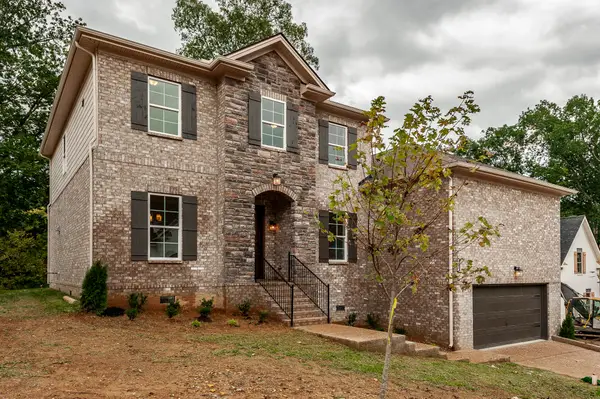 $893,304Active5 beds 5 baths3,624 sq. ft.
205 Sydney Dr, Goodlettsville, TN 37072
MLS# 3598943Listed by: DALAMAR REAL ESTATE SERVICES, LLC - New
 $265,000Active2 beds 2 baths1,164 sq. ft.
61 Rolling Meadows Dr, Goodlettsville, TN 37072
MLS# 3598042Listed by: SIMPLIHOM


Protect your home and budget from life's surprises with an Assurant Home Warranty, backed by a partner that supports you through every step of homeownership. Explore Plans.
© 2023 - 2026 ERA Franchise Systems LLC. All rights reserved. ERA Franchise Systems LLC fully supports the principles of the Fair Housing Act and the Equal Opportunity Act. ERA, ERA Real Estate powered, and their respective logos are registered service marks of ERA Franchise Systems LLC. Each office is independently owned and operated.