
7556 Bethel Rd, Goodlettsville, TN 37072
Local realty services provided by:Reliant Realty ERA Powered
7556 Bethel Rd,Goodlettsville, TN 37072
$699,000
- 3 Beds
- 2 Baths
- 2,557 sq. ft.
- Single family
- Active
Listed by: kathy huckaby
Office: simplihom
MLS#:3288053
Source:NASHVILLE
Price summary
- Price:$699,000
- Price per sq. ft.:$273.37
About this home
Welcome to the "Promise Land", a custom built 3bed/2bath,2 car garage all brick home. Nestled on almost an acre picturesque lot. Enjoy your morning coffee while watching the deer/turkey roam from your oversized deck. This is an Entertainers delight with the open floorplan, soaring ceilings, separate dining, LVP flooring, gas fireplace, granite countertops, ample cabinets with lighting, pantry, stainless appliances, walk-in utility with sink, extra large primary bedroom with walk-in closet and separate shower/bath, enhanced lighting in tray ceiling. The large bonus room offers many options, whether it's a family/gameroom/workout,a space for everyone to enjoy. The walk-out basement is great for storing all your misc., in addition to a "feel-safe" haven during storms. Conveniently located, Appx 20 miles from the Nashville Airport (BNA) and 15 miles from Nashville. This home has been extremely well maintained.
Contact an agent
Home facts
- Year built:2012
- Subdivision & Development:Quail Wood Est Sec 1
- Listing ID #:3288053
- Added:51 day(s) ago
- Updated:September 07, 2026 at 03:38 PM
Rooms and interior
- Bedrooms:3
- Total bathrooms:2
- Full bathrooms:2
- Basement:Yes
- Living area:2,557 sq. ft.
Heating and cooling
- Cooling:Central Air
- Heating:Central
- Central air:Yes
Structure and exterior
- Year built:2012
- Building area:2,557 sq. ft.
- Lot area:0.93 Acres
- Lot Features:Level
- Construction Materials:Brick
- Exterior Features:Deck
- Levels:1 Story
Schools
- High school:Greenbrier High School
- Middle school:Greenbrier Middle School
- Elementary school:Watauga Elementary
Utilities
- Water:Public, Water Available
- Sewer:Public Sewer
Finances and disclosures
- Price:$699,000
- Price per sq. ft.:$273.37
- Tax amount:$3,043
Features and amenities
- Amenities:High Speed Internet, Security System, Smoke Detector(s)
Parking
- Total parking spaces:10
- Parking description:Concrete, Driveway
- Garage:Yes
- Garage spaces:2
 Copyright 2026 Realtracs Mls. All rights reserved. Realtracs Mls provides content displayed here (“provided content”) on an “as is” basis and makes no representations or warranties regarding the provided content, including, but not limited to those of non-infringement, timeliness, accuracy, or completeness. Individuals and companies using information presented are responsible for verification and validation of information they utilize and present to their customers and clients. Realtracs Mls will not be liable for any damage or loss resulting from use of the provided content or the products available through Portals, IDX, VOW, and/or Syndication. Recipients of this information shall not resell, redistribute, reproduce, modify, or otherwise copy any portion thereof without the expressed written consent of Realtracs Mls.
New listings near 7556 Bethel Rd
- Coming SoonOpen Sun, 2 to 4pm
 $399,900Coming Soon3 beds 3 baths1,693 sq. ft.
226 S Downs Cir, Goodlettsville, TN 37072
MLS# 3531673Listed by: BENCHMARK REALTY, LLC - Coming Soon
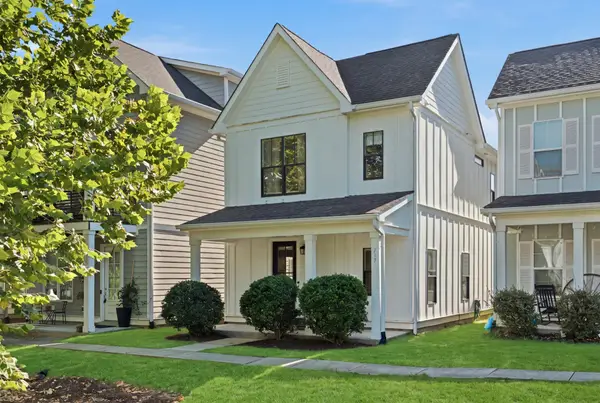 $398,900Coming Soon2 beds 3 baths1,588 sq. ft.
717 Cottage Park Dr, Nashville, TN 37207
MLS# 3526923Listed by: ONWARD REAL ESTATE - Coming Soon
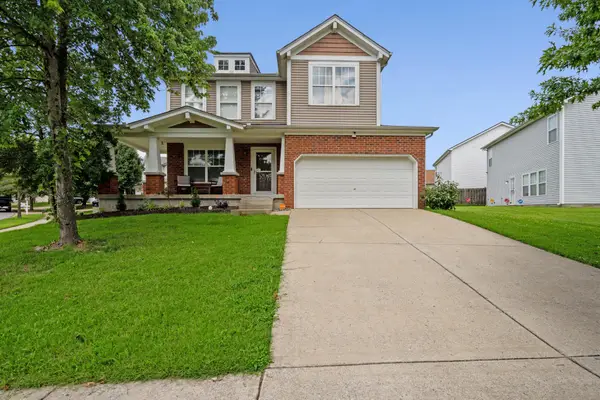 $389,990Coming Soon3 beds 3 baths1,888 sq. ft.
109 Ivy Hill Ln, Goodlettsville, TN 37072
MLS# 3527286Listed by: CADENCE REAL ESTATE - Coming Soon
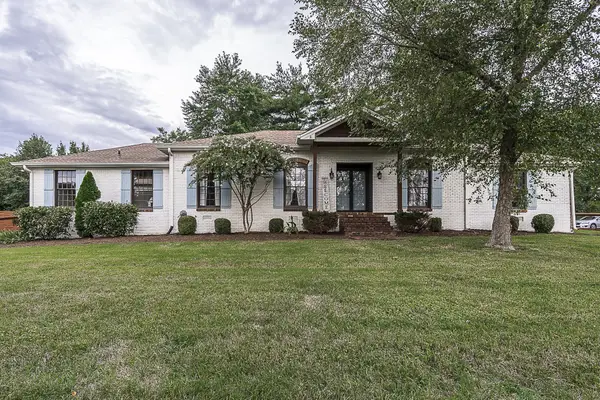 $625,000Coming Soon4 beds 3 baths3,229 sq. ft.
1006 Emily Dr, Goodlettsville, TN 37072
MLS# 2600921Listed by: HAVEN REAL ESTATE - New
 $720,000Active4 beds 4 baths4,036 sq. ft.
157 Wynridge Way N, Goodlettsville, TN 37072
MLS# 3540360Listed by: PLATINUM REALTY PARTNERS, LLC - New
 Active-- beds -- baths2,408 sq. ft.
508 Dorothy Dr, Goodlettsville, TN 37072
MLS# 3531663Listed by: MUSIC CITY AUCTIONS, LLC - New
 $479,000Active11.72 Acres
216 Happy Hollow Rd, Goodlettsville, TN 37072
MLS# 3531479Listed by: PRIORITY ONE REAL ESTATE AND AUCTION - New
 $229,900Active0.8 Acres
0 Ellen, Goodlettsville, TN 37072
MLS# 3529978Listed by: THE REALTY ASSOCIATION - New
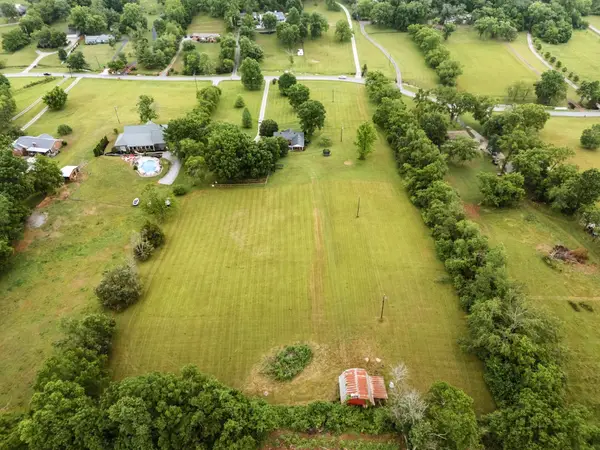 $525,000Active5.01 Acres
0 Madison Creek Road, Goodlettsville, TN 37072
MLS# 3529642Listed by: PLATINUM REALTY PARTNERS, LLC - New
 $995,900Active20.45 Acres
1359 Madison Creek Rd, Goodlettsville, TN 37072
MLS# 3527457Listed by: CHATEAU PROPERTIES, INC.


Protect your home and budget from life's surprises with an Assurant Home Warranty, backed by a partner that supports you through every step of homeownership. Explore Plans.
© 2023 - 2026 ERA Franchise Systems LLC. All rights reserved. ERA Franchise Systems LLC fully supports the principles of the Fair Housing Act and the Equal Opportunity Act. ERA, ERA Real Estate powered, and their respective logos are registered service marks of ERA Franchise Systems LLC. Each office is independently owned and operated.