
816 Lynn Dr, Goodlettsville, TN 37072
Local realty services provided by:Reliant Realty ERA Powered
816 Lynn Dr,Goodlettsville, TN 37072
$1,099,999
- 5 Beds
- 5 Baths
- 5,058 sq. ft.
- Single family
- Active
Upcoming open houses
- Sun, Aug 2302:00 pm - 04:00 pm
Listed by: connie hubbuch cambron
Office: simplihom
MLS#:3512660
Source:NASHVILLE
Price summary
- Price:$1,099,999
- Price per sq. ft.:$217.48
- Monthly HOA dues:$13.67
About this home
If space is what you are wanting, this Home has it All! Entertaining, Multi Purpose Space, Bedrooms, Outdoor Living, Garages & Storage. This one checks off the boxes! Fully bricked home tucked away on a quiet cul-de-sac and filled with beautiful upgrades, custom molding, hardwood flooring and incredible space! Primary Suite features a tray ceiling, hardwood floors and an oversized walk-in closet with custom wood shelving on main level. The full finished basement boasts impressive 9+ ft ceilings and offers exceptional additional living and entertaining space with bedroom, full bath, living area and don't forget all of the unfinished storage areas. Multiple multi-purpose rooms throughout the home provide endless possibilities for a home office, gym, media room, hobby space, guest quarters and more. Step outside to a covered deck private backyard lined with mature trees, creating a peaceful setting with plenty of room to relax and enjoy. A truly versatile home with the space to fit every stage of life!...
Contact an agent
Home facts
- Year built:2012
- Subdivision & Development:Woodwyn Hills Sec 1
- Listing ID #:3512660
- Added:1 day(s) ago
- Updated:August 19, 2026 at 02:37 PM
Rooms and interior
- Bedrooms:5
- Total bathrooms:5
- Full bathrooms:4
- Half bathrooms:1
- Flooring:Carpet, Tile
- Kitchen Description:Dishwasher, Disposal
- Basement:Yes
- Basement Description:Finished, Full
- Living area:5,058 sq. ft.
Heating and cooling
- Cooling:Ceiling Fan(s), Central Air, Electric
- Heating:Central
- Central air:Yes
Structure and exterior
- Year built:2012
- Building area:5,058 sq. ft.
- Lot area:0.46 Acres
- Lot Features:Rolling Slope
- Architectural Style:Traditional
- Construction Materials:Brick
- Exterior Features:Deck, Patio, Porch
- Levels:3 Story
Schools
- High school:Beech Sr High School
- Middle school:T. W. Hunter Middle School
- Elementary school:Madison Creek Elementary
Utilities
- Water:Public, Water Available
- Sewer:Public Sewer
Finances and disclosures
- Price:$1,099,999
- Price per sq. ft.:$217.48
- Tax amount:$3,971
Features and amenities
- Appliances:Dishwasher, Disposal
- Amenities:Ceiling Fan(s), Extra Closets, Smoke Detector(s), Walk-In Closet(s)
Parking
- Total parking spaces:3
- Garage:Yes
- Garage spaces:3
 Copyright 2026 Realtracs Mls. All rights reserved. Realtracs Mls provides content displayed here (“provided content”) on an “as is” basis and makes no representations or warranties regarding the provided content, including, but not limited to those of non-infringement, timeliness, accuracy, or completeness. Individuals and companies using information presented are responsible for verification and validation of information they utilize and present to their customers and clients. Realtracs Mls will not be liable for any damage or loss resulting from use of the provided content or the products available through Portals, IDX, VOW, and/or Syndication. Recipients of this information shall not resell, redistribute, reproduce, modify, or otherwise copy any portion thereof without the expressed written consent of Realtracs Mls.
New listings near 816 Lynn Dr
- Coming Soon
 $540,000Coming Soon3 beds 2 baths
1124 Kimberly Dr, Goodlettsville, TN 37072
MLS# 3336297Listed by: EXIT REAL ESTATE SOLUTIONS - Coming Soon
 $394,900Coming Soon3 beds 2 baths
108 Sheffield Ct, Goodlettsville, TN 37072
MLS# 3513264Listed by: COMPASS - Coming Soon
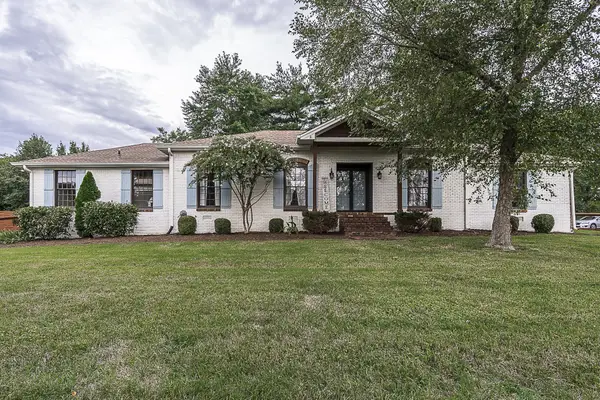 $625,000Coming Soon4 beds 3 baths
1006 Emily Dr, Goodlettsville, TN 37072
MLS# 2600921Listed by: HAVEN REAL ESTATE - New
 $290,000Active2 beds 3 baths1,292 sq. ft.
102 Dry Creek Commons Dr, Goodlettsville, TN 37072
MLS# 3318520Listed by: CRYE-LEIKE, INC., REALTORS - New
 $255,000Active2 beds 2 baths1,120 sq. ft.
130 Cheshire Ct, Goodlettsville, TN 37072
MLS# 3322454Listed by: SIMPLIHOM - New
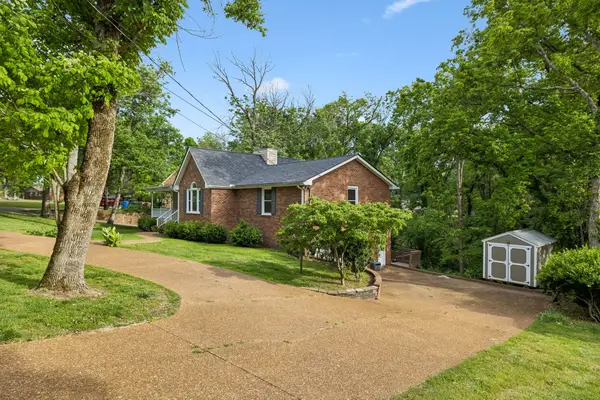 $464,900Active4 beds 2 baths2,576 sq. ft.
1006 Cynthia Trl, Goodlettsville, TN 37072
MLS# 3347200Listed by: KELLER WILLIAMS REALTY NASHVILLE/FRANKLIN - New
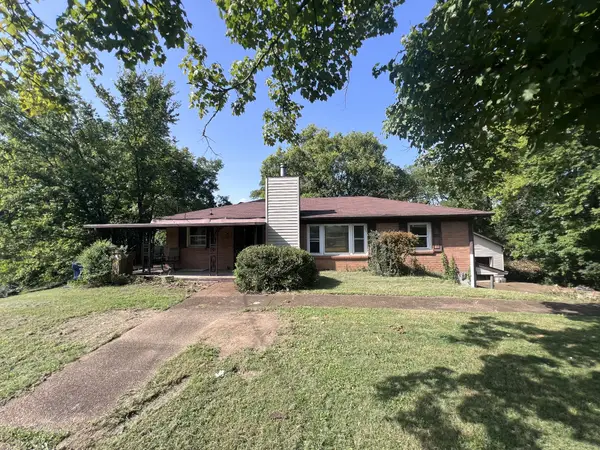 $269,000Active3 beds 2 baths1,644 sq. ft.
221 Pear Orchard Dr, Goodlettsville, TN 37072
MLS# 3514262Listed by: BENCHMARK REALTY, LLC - New
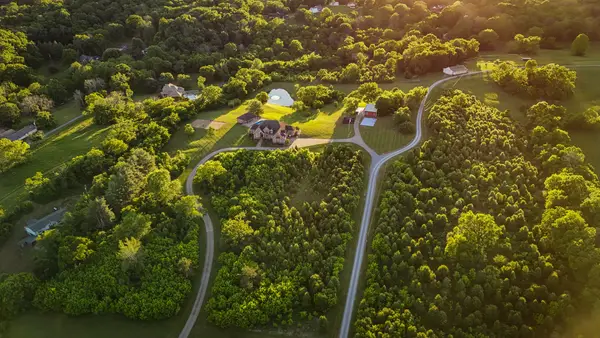 $3,495,000Active5 beds 5 baths5,845 sq. ft.
1357 Madison Creek Rd, Goodlettsville, TN 37072
MLS# 3513762Listed by: CHATEAU PROPERTIES, INC. - New
 $383,990Active4 beds 3 baths2,203 sq. ft.
2203 Maywood Court, Goodlettsville, TN 37072
MLS# 3513771Listed by: RYAN HOMES


Protect your home and budget from life's surprises with an Assurant Home Warranty, backed by a partner that supports you through every step of homeownership. Explore Plans.
© 2023 - 2026 ERA Franchise Systems LLC. All rights reserved. ERA Franchise Systems LLC fully supports the principles of the Fair Housing Act and the Equal Opportunity Act. ERA, ERA Real Estate powered, and their respective logos are registered service marks of ERA Franchise Systems LLC. Each office is independently owned and operated.