
3202 Pleasant Ridge Rd, Goodspring, TN 38460
Local realty services provided by:ERA Chappell & Associates Realty & Rental
3202 Pleasant Ridge Rd,Goodspring, TN 38460
$350,000
- 3 Beds
- 2 Baths
- 2,736 sq. ft.
- Single family
- Active
Listed by: wade boggs
Office: butler realty
MLS#:3545953
Source:NASHVILLE
Price summary
- Price:$350,000
- Price per sq. ft.:$127.92
About this home
This 2736 sf 2-story residence is situated on over 18 acres within a secluded rural environment. The 3BR2BA home features wood exterior and interior finishes. On the 1st floor, you will find a spacious living room with a fireplace, an eat-in kitchen area, a dining room, a laundry room, and an enclosed porch. The second floor has 3 generously sized bedrooms. The primary bedroom includes an additional fireplace and opens onto a deck that offers stunning views of the surrounding farmland. Parking options are available with a single-car detached garage, carport space, and a gravel driveway. The property is enhanced by a creek and a spring which supply water to the wildlife that inhabit the area.
Contact an agent
Home facts
- Year built:1980
- Subdivision & Development:metes and bounds
- Listing ID #:3545953
- Added:3 day(s) ago
- Updated:September 14, 2026 at 02:39 PM
Rooms and interior
- Bedrooms:3
- Total bathrooms:2
- Full bathrooms:1
- Half bathrooms:1
- Flooring:Carpet, Laminate, Vinyl
- Kitchen Description:Dishwasher, Microwave, Oven, Refrigerator
- Basement:Yes
- Basement Description:Crawl Space
- Living area:2,736 sq. ft.
Heating and cooling
- Cooling:Ceiling Fan(s), Central Air, Electric
- Heating:Central, Electric, Wood
- Central air:Yes
Structure and exterior
- Year built:1980
- Building area:2,736 sq. ft.
- Lot area:18.25 Acres
- Construction Materials:Log
- Exterior Features:Deck, Patio, Porch
- Levels:2 Story
Schools
- High school:Giles Co High School
- Middle school:Minor Hill School
- Elementary school:Minor Hill School
Utilities
- Sewer:Septic Tank
Finances and disclosures
- Price:$350,000
- Price per sq. ft.:$127.92
- Tax amount:$1,167
Features and amenities
- Appliances:Dishwasher, Microwave, Refrigerator
- Amenities:Ceiling Fan(s), appl_Oven
Parking
- Total parking spaces:2
- Parking description:Detached, Driveway, Gravel
- Garage:Yes
- Garage spaces:1
- Carport spaces:1
 Copyright 2026 Realtracs Mls. All rights reserved. Realtracs Mls provides content displayed here (“provided content”) on an “as is” basis and makes no representations or warranties regarding the provided content, including, but not limited to those of non-infringement, timeliness, accuracy, or completeness. Individuals and companies using information presented are responsible for verification and validation of information they utilize and present to their customers and clients. Realtracs Mls will not be liable for any damage or loss resulting from use of the provided content or the products available through Portals, IDX, VOW, and/or Syndication. Recipients of this information shall not resell, redistribute, reproduce, modify, or otherwise copy any portion thereof without the expressed written consent of Realtracs Mls.
New listings near 3202 Pleasant Ridge Rd
- Coming Soon
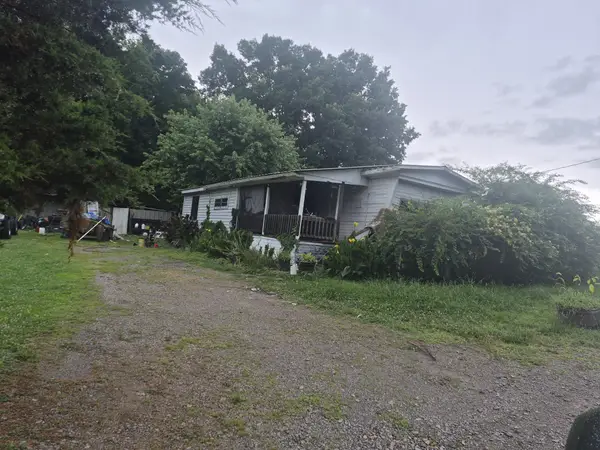 $59,999Coming Soon3 beds 2 baths900 sq. ft.
6944 Minor Hill Hwy, Goodspring, TN 38460
MLS# 3247127Listed by: TN CROSSROADS REALTY - New
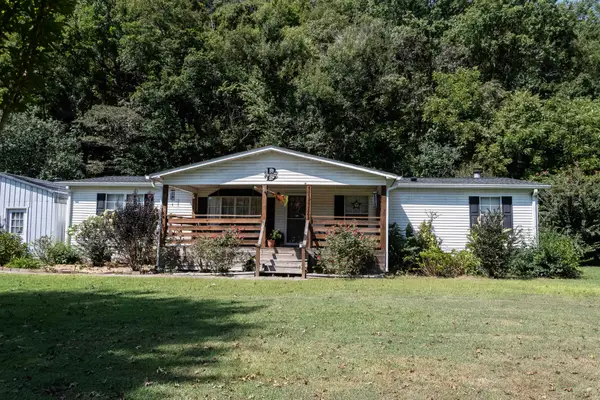 $289,500Active3 beds 2 baths1,624 sq. ft.
11644 Minor Hill Hwy, Goodspring, TN 38460
MLS# 3547116Listed by: FIELDS AND BEAMS REALTY LLC - New
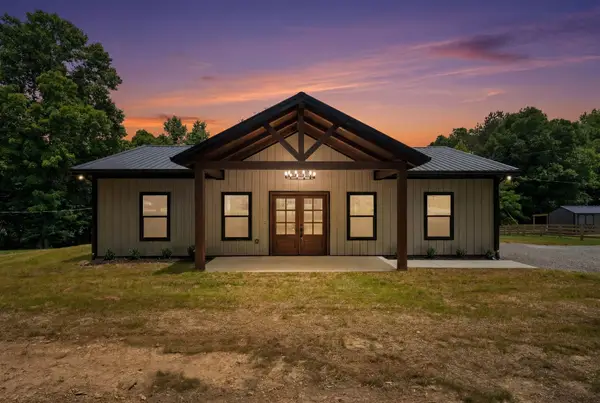 $279,999Active3 beds 2 baths1,327 sq. ft.
701 Oak Grove Rd, Goodspring, TN 38460
MLS# 3545412Listed by: FIELDS AND BEAMS REALTY LLC  $249,000Active3 beds 2 baths1,277 sq. ft.
1456 Jackson Hollow Rd, Goodspring, TN 38460
MLS# 3529733Listed by: LEADING EDGE REAL ESTATE GROUP $319,000Active4 beds 2 baths1,628 sq. ft.
111 Glenhaven Ln, Goodspring, TN 38460
MLS# 3529119Listed by: LEADING EDGE REAL ESTATE GROUP $85,200Active5.68 Acres
0 Dog Branch Rd, Prospect, TN 38477
MLS# 3524704Listed by: BOB WHITE REALTY $244,480Active30.56 Acres
0 Dog Branch Rd, Prospect, TN 38477
MLS# 3524709Listed by: BOB WHITE REALTY $128,520Active14.28 Acres
0 Dog Branch Rd, Prospect, TN 38477
MLS# 3524711Listed by: BOB WHITE REALTY $131,400Active14.6 Acres
0 Dog Branch Rd, Prospect, TN 38477
MLS# 3524712Listed by: BOB WHITE REALTY


Protect your home and budget from life's surprises with an Assurant Home Warranty, backed by a partner that supports you through every step of homeownership. Explore Plans.
© 2023 - 2026 ERA Franchise Systems LLC. All rights reserved. ERA Franchise Systems LLC fully supports the principles of the Fair Housing Act and the Equal Opportunity Act. ERA, ERA Real Estate powered, and their respective logos are registered service marks of ERA Franchise Systems LLC. Each office is independently owned and operated.