
146 Dyer Branch Rd, Gordonsville, TN 38563
Local realty services provided by:Reliant Realty ERA Powered
146 Dyer Branch Rd,Gordonsville, TN 38563
$650,000
- 3 Beds
- 2 Baths
- 1,612 sq. ft.
- Single family
- Active
Listed by: rachael kimbler
Office: compass re
MLS#:3598925
Source:NASHVILLE
Price summary
- Price:$650,000
- Price per sq. ft.:$403.23
About this home
Perched on a 5-acre lot with an additional 5-acre lot that conveys with the property, this custom-built one-level retreat offers the perfect blend of privacy and sweeping valley views! This home features an open floor plan with light hardwood floors throughout, custom tile work in the bathrooms and zero carpet. At the heart of the home is a thoughtfully-designed kitchen with two-tone cabinetry, clever pull-out storage drawers, racks & spice storage, and an 8-foot prep island. The dining area is equally spacious, easily accommodating an eight-person table for effortless entertaining. This home was planned for accessibility and the layout includes ADA-width doorways and hallways The primary suite serves as a private getaway with a walk-in closet and private bath with a tiled walk-in shower. Two additional guest rooms offer ample closet space and an updated full bathroom with another walk-in shower. Recent upgrades provide total peace of mind, including a new 500-foot concrete driveway (2025), a 5-foot aluminum backyard fence (2025), Renewal by Anderson replacement windows with a transferable warranty, and a newer HVAC system (2022), dual tankless water heaters and updated kitchen appliances. The oversized garage is a hobbyist’s dream, featuring a 2-car width dedicated workshop side with a utility sink, vaulted ceilings capable of housing a car lift and built-in storage. The other side of the garage is a separate one-car bay with steps into the house and a door connecting to the workshop side. Outside, is a six-person hot tub on the patio with a new cover, a fenced-in area for the dogs and a 28’ x 10’ storage shed with a mower ramp. With two five-acre tracts included, there is incredible room to breathe and enjoy the views. Use the second included lot next door to build a Guest House or keep it for the extra privacy like these sellers have enjoyed! Only 40 min from the airport, 7 miles from Carthage and 20 miles from Lebanon!...
Contact an agent
Home facts
- Year built:2015
- Subdivision & Development:None
- Listing ID #:3598925
- Added:6 day(s) ago
- Updated:October 01, 2026 at 07:19 PM
Rooms and interior
- Bedrooms:3
- Total bathrooms:2
- Full bathrooms:2
- Flooring:Tile
- Kitchen Description:Dishwasher, Microwave, Refrigerator
- Basement:Yes
- Basement Description:Crawl Space
- Living area:1,612 sq. ft.
Heating and cooling
- Cooling:Central Air, Electric
- Heating:Central, Propane
- Central air:Yes
Structure and exterior
- Roof:Shingle
- Year built:2015
- Building area:1,612 sq. ft.
- Lot area:10.06 Acres
- Lot Features:Rolling Slope
- Architectural Style:Ranch
- Construction Materials:Brick
- Exterior Features:Patio, Porch, Smart Camera(s)/Recording
- Levels:1 Story
Schools
- High school:Gordonsville High School
- Middle school:Gordonsville High School
- Elementary school:New Middleton Elementary
Utilities
- Water:Private, Water Available
- Sewer:Septic Tank
Finances and disclosures
- Price:$650,000
- Price per sq. ft.:$403.23
- Tax amount:$1,318
Features and amenities
- Appliances:Dishwasher, Microwave, Refrigerator
- Amenities:Smart Camera(s)/Recording, Smoke Detector(s), Walk-In Closet(s)
Parking
- Total parking spaces:3
- Parking description:Concrete, Driveway
- Garage:Yes
- Garage spaces:3
 Copyright 2026 Realtracs Mls. All rights reserved. Realtracs Mls provides content displayed here (“provided content”) on an “as is” basis and makes no representations or warranties regarding the provided content, including, but not limited to those of non-infringement, timeliness, accuracy, or completeness. Individuals and companies using information presented are responsible for verification and validation of information they utilize and present to their customers and clients. Realtracs Mls will not be liable for any damage or loss resulting from use of the provided content or the products available through Portals, IDX, VOW, and/or Syndication. Recipients of this information shall not resell, redistribute, reproduce, modify, or otherwise copy any portion thereof without the expressed written consent of Realtracs Mls.
New listings near 146 Dyer Branch Rd
- New
 $348,900Active4 beds 2 baths1,536 sq. ft.
108 Crows Hill Dr, Gordonsville, TN 38563
MLS# 3601964Listed by: UNDERWOOD HOMETOWN REALTY, LLC - New
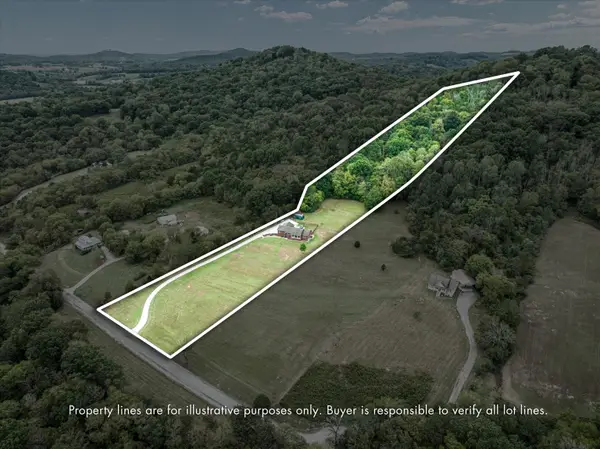 $650,000Active5.03 Acres
0 Dyer Branch Rd, Gordonsville, TN 38563
MLS# 3599011Listed by: COMPASS RE - New
 $350,000Active3 beds 2 baths1,500 sq. ft.
274 Plunkett Creek Rd, Gordonsville, TN 38563
MLS# 3597855Listed by: KELLER WILLIAMS REALTY MT. JULIET  $324,900Active3 beds 3 baths1,440 sq. ft.
150 Alice Preston Loop, Gordonsville, TN 38563
MLS# 3594529Listed by: UNDERWOOD HOMETOWN REALTY, LLC $368,900Active4 beds 2 baths1,536 sq. ft.
145 Alice Preston Loop, Gordonsville, TN 38563
MLS# 3594262Listed by: UNDERWOOD HOMETOWN REALTY, LLC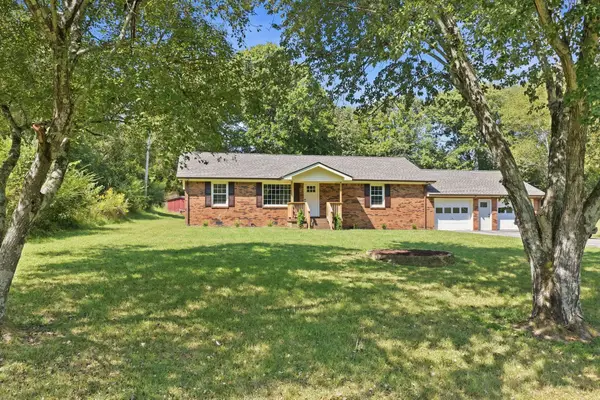 $389,900Active3 beds 2 baths1,581 sq. ft.
180 Maple St, Gordonsville, TN 38563
MLS# 3594298Listed by: BENCHMARK REALTY, LLC- Open Sat, 11am to 1pm
 $419,000Active3 beds 2 baths1,752 sq. ft.
111 Catherine Street, Brush Creek, TN 38547
MLS# 3542399Listed by: UNDERWOOD HOMETOWN REALTY, LLC  $229,000Active2 beds 1 baths900 sq. ft.
119 Deer Valley Drive E, Gordonsville, TN 38563
MLS# 3520444Listed by: UNDERWOOD HOMETOWN REALTY, LLC $229,000Active2 beds 1 baths900 sq. ft.
121 Deer Valley Drive E, Gordonsville, TN 38563
MLS# 3520455Listed by: UNDERWOOD HOMETOWN REALTY, LLC


Protect your home and budget from life's surprises with an Assurant Home Warranty, backed by a partner that supports you through every step of homeownership. Explore Plans.
© 2023 - 2026 ERA Franchise Systems LLC. All rights reserved. ERA Franchise Systems LLC fully supports the principles of the Fair Housing Act and the Equal Opportunity Act. ERA, ERA Real Estate powered, and their respective logos are registered service marks of ERA Franchise Systems LLC. Each office is independently owned and operated.