
242 Robert Simmons Road, Graysville, TN 37338
Local realty services provided by:ERA Chappell & Associates Realty & Rental
242 Robert Simmons Road,Graysville, TN 37338
$389,000
- 3 Beds
- 2 Baths
- 1,342 sq. ft.
- Single family
- Active
Listed by: hunter edgemon
Office: rogue real estate company, llc.
MLS#:3519377
Source:NASHVILLE
Price summary
- Price:$389,000
- Price per sq. ft.:$289.87
About this home
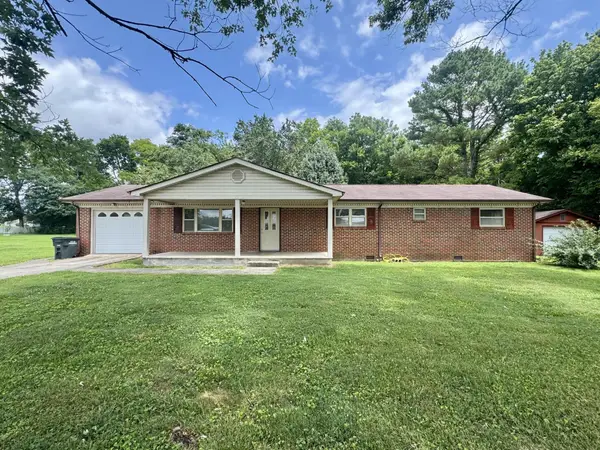
Welcome Home! This 3 bedroom, 2 full bath home would make the perfect mini-farm or you might just want privacy. Situated on an expansive, unrestricted double lot totaling approximately 3.87 acres with a private pond and creek. The big front yard has fruit trees, shade trees and plenty of space for activities.
The kitchen is spacious with plenty of cabinet storage. The dining room is open to the kitchen and family room, with so much natural light, making it perfect for entertaining! On the main floor you'll find a sizable primary bedroom, walk-in closet, and en-suite. Upstairs are two guest bedrooms, a full bathroom and a good-sized closet for storing items or crafts. It features a covered front porch the width of the house. Under the porch can be used for storage. The barn was previously operated as a meat processing facility, featuring tile and concrete flooring with a half bathroom. It has a walk-in deep freezer, and two large walk-in coolers that are already wired and ready for a unit. If not, they can be used as additional rooms for whatever you wish. Upstairs in the barn is a blank canvas. It is already wired with outlets and lights wherever you choose.
Head over the bridge to the other side of the property, which has its own barn already wired with outlets and lights. This would make a perfect garden shed or lawn mower storage. Right beside this barn is a fenced corral with three gates, making it perfect for horses, livestock and chickens. There is also another driveway on this side to make unloading supplies convenient....
Contact an agent
Home facts
- Year built:2008
- Subdivision & Development:None
- Listing ID #:3519377
- Added:15 day(s) ago
- Updated:September 06, 2026 at 11:38 AM
Rooms and interior
- Bedrooms:3
- Total bathrooms:2
- Full bathrooms:2
- Flooring:Carpet
- Kitchen Description:Refrigerator
- Living area:1,342 sq. ft.
Heating and cooling
- Cooling:Central Air
- Heating:Central
- Central air:Yes
Structure and exterior
- Year built:2008
- Building area:1,342 sq. ft.
- Lot area:3.9 Acres
- Construction Materials:Vinyl Siding
- Exterior Features:Porch
- Levels:2 Story
Schools
- High school:Bledsoe County High School
- Middle school:Bledsoe County Middle School
- Elementary school:Cecil B Rigsby Elementary
Utilities
- Water:Public, Water Available
- Sewer:Septic Tank
Finances and disclosures
- Price:$389,000
- Price per sq. ft.:$289.87
- Tax amount:$714
Features and amenities
- Appliances:Refrigerator
Parking
- Parking description:Detached, Gravel
 Copyright 2026 Realtracs Mls. All rights reserved. Realtracs Mls provides content displayed here (“provided content”) on an “as is” basis and makes no representations or warranties regarding the provided content, including, but not limited to those of non-infringement, timeliness, accuracy, or completeness. Individuals and companies using information presented are responsible for verification and validation of information they utilize and present to their customers and clients. Realtracs Mls will not be liable for any damage or loss resulting from use of the provided content or the products available through Portals, IDX, VOW, and/or Syndication. Recipients of this information shall not resell, redistribute, reproduce, modify, or otherwise copy any portion thereof without the expressed written consent of Realtracs Mls.
New listings near 242 Robert Simmons Road
 $335,000Active4 beds 2 baths1,450 sq. ft.
385 Bridge Street, Graysville, TN 37338
MLS# 3305397Listed by: KELLER WILLIAMS RIDGE TO RIVER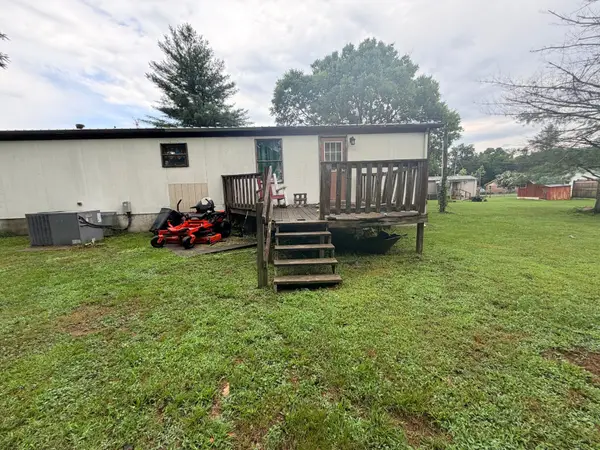 $79,900Pending4 beds 2 baths1,248 sq. ft.
797 Long St, Dayton, TN 37321
MLS# 3304686Listed by: REBUILT BROKERAGE LLC $149,900Active3 beds 2 baths1,620 sq. ft.
661 Long Street, Dayton, TN 37321
MLS# 3187173Listed by: RE/MAX EXPERIENCE $165,000Active3 beds 1 baths968 sq. ft.
255 Burnett Street, Graysville, TN 37338
MLS# 2659956Listed by: KELLER WILLIAMS RIDGE TO RIVER


Protect your home and budget from life's surprises with an Assurant Home Warranty, backed by a partner that supports you through every step of homeownership. Explore Plans.
© 2023 - 2026 ERA Franchise Systems LLC. All rights reserved. ERA Franchise Systems LLC fully supports the principles of the Fair Housing Act and the Equal Opportunity Act. ERA, ERA Real Estate powered, and their respective logos are registered service marks of ERA Franchise Systems LLC. Each office is independently owned and operated.