
112 Seth Alan Way, Greenback, TN 37742
Local realty services provided by:Reliant Realty ERA Powered
112 Seth Alan Way,Greenback, TN 37742
$1,500,000
- 4 Beds
- 5 Baths
- 4,481 sq. ft.
- Single family
- Active
Listed by: sara price
Office: the price agency, realty execu
MLS#:3604128
Source:NASHVILLE
Price summary
- Price:$1,500,000
- Price per sq. ft.:$334.75
- Monthly HOA dues:$25
About this home
Welcome to the newly developed subdivision, 'The Preserve at Butcher Ridge'! This stunning 'Appalachian' floor plan, soon to be constructed in Blount County's latest community, offers 4-5 acre tracts, semi-custom designs, and a range of amenities, including serene ponds, walking trails, and a charming mix of luxury modern farm homes and barndominiums. Preliminary plans for the remaining 50 acres are available in MLS documents and upon request. If you are in search of a luxury farmhouse that seamlessly blends rustic and contemporary finishes, your search ends here. Nestled on 5 acres with a picturesque wooded backdrop and the allowance for farm animals, this new home will serve as the perfect country retreat, located just 12 minutes from Foothills Mall and all city conveniences. This expansive, single-story residence (with an optional bonus room) will showcase high-end finishes throughout, including hardwood floors, tile accents, upgraded cabinetry, premium stainless steel appliances, a fireplace, cathedral ceilings, luxurious en-suites, and a three-car garage. The thoughtfully designed split bedroom floor plan also features an office, formal dining area, butler's pantry, and versatile flex space. INQUIRE TODAY to start selecting your finishes! *ADDITIONAL DETAILS, REMARKS AND SUBDIVISION INFO TO FOLLOW* Floor plan is approximate - final plan to follow. Owner/Agent...
Contact an agent
Home facts
- Year built:2026
- Subdivision & Development:The Preserve at Butcher Ridge
- Listing ID #:3604128
- Added:2 day(s) ago
- Updated:October 04, 2026 at 02:41 PM
Rooms and interior
- Bedrooms:4
- Total bathrooms:5
- Full bathrooms:4
- Half bathrooms:1
- Flooring:Tile
- Kitchen Description:Dishwasher, Microwave, Oven
- Basement Description:Crawl Space
- Living area:4,481 sq. ft.
Heating and cooling
- Cooling:Ceiling Fan(s), Central Air
- Heating:Central, Electric, Heat Pump
- Central air:Yes
Structure and exterior
- Year built:2026
- Building area:4,481 sq. ft.
- Lot area:5 Acres
- Lot Features:Level, Rolling Slope
- Architectural Style:Contemporary
- Construction Materials:Fiber Cement, Frame
- Exterior Features:Porch
- Levels:1 Story
Utilities
- Water:Public, Water Available
- Sewer:Septic Tank
Finances and disclosures
- Price:$1,500,000
- Price per sq. ft.:$334.75
Features and amenities
- Appliances:Dishwasher, Microwave
- Amenities:Ceiling Fan(s), Smoke Detector(s), Walk-In Closet(s), appl_Oven
Parking
- Total parking spaces:3
- Garage:Yes
- Garage spaces:3
 Copyright 2026 Realtracs Mls. All rights reserved. Realtracs Mls provides content displayed here (“provided content”) on an “as is” basis and makes no representations or warranties regarding the provided content, including, but not limited to those of non-infringement, timeliness, accuracy, or completeness. Individuals and companies using information presented are responsible for verification and validation of information they utilize and present to their customers and clients. Realtracs Mls will not be liable for any damage or loss resulting from use of the provided content or the products available through Portals, IDX, VOW, and/or Syndication. Recipients of this information shall not resell, redistribute, reproduce, modify, or otherwise copy any portion thereof without the expressed written consent of Realtracs Mls.
New listings near 112 Seth Alan Way
- New
 $125,000Active2.55 Acres
0 Highway 95 N, Greenback, TN 37742
MLS# 3604126Listed by: THE PRICE AGENCY, REALTY EXECU - New
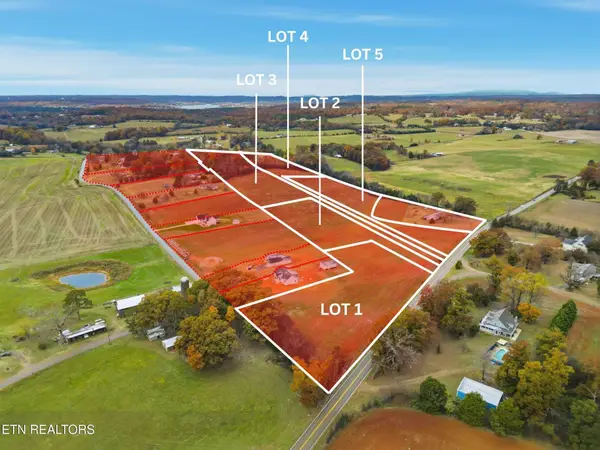 $195,000Active5.23 Acres
0 Highway 95 N, Greenback, TN 37742
MLS# 3604127Listed by: THE PRICE AGENCY, REALTY EXECU - New
 $215,000Active5.21 Acres
0 Highway 95 N, Greenback, TN 37742
MLS# 3604129Listed by: THE PRICE AGENCY, REALTY EXECU  $975,000Pending4 beds 5 baths3,402 sq. ft.
906 Sophie Drive, Greenback, TN 37742
MLS# 3604108Listed by: THE PRICE AGENCY, REALTY EXECU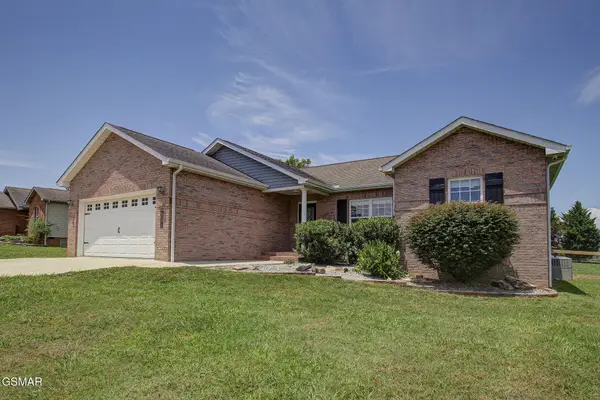 $369,900Pending3 beds 2 baths1,452 sq. ft.
6115 Old Niles Ferry Pike, Greenback, TN 37742
MLS# 3591697Listed by: RE/MAX PREFERRED PROPERTIES- Open Sun, 1 to 3pm
 $919,000Active3 beds 3 baths2,400 sq. ft.
1005 Sophie Drive, Greenback, TN 37742
MLS# 3544605Listed by: REALTY EXECUTIVES ASSOCIATES 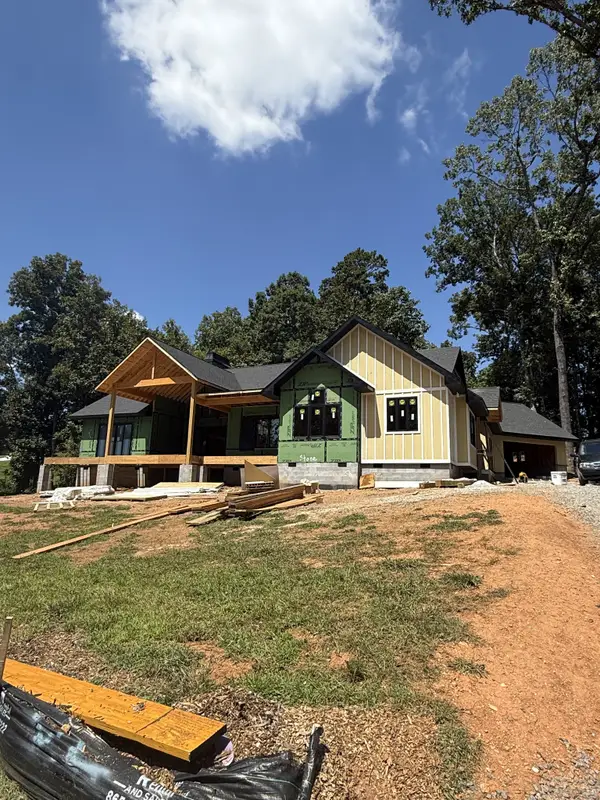 Listed by ERA$1,300,000Pending3 beds 5 baths3,020 sq. ft.
1221 Herbert Dr, Greenback, TN 37742
MLS# 3542252Listed by: RELIANT REALTY ERA POWERED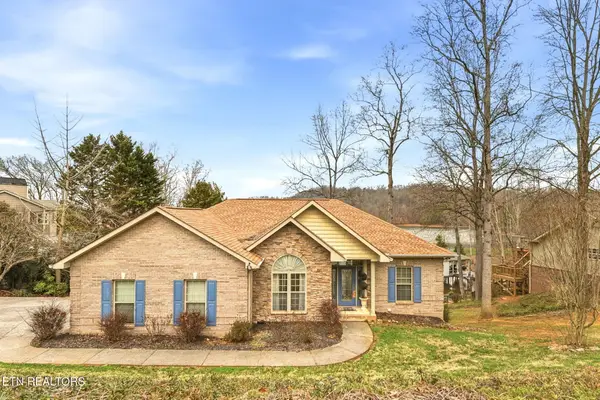 $850,000Active4 beds 3 baths3,183 sq. ft.
224 Northshore Drive, Greenback, TN 37742
MLS# 3317303Listed by: EXIT REALTY OF THE SMOKIES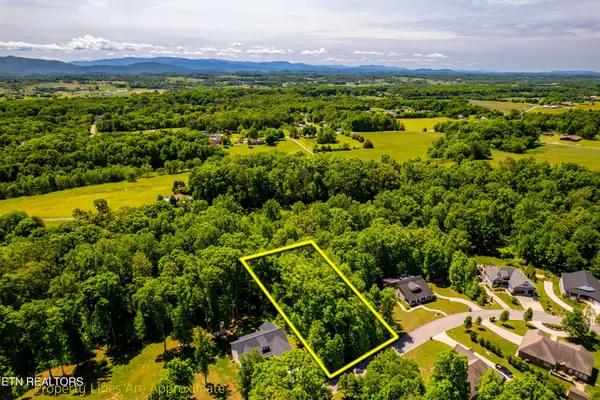 $79,000Active0.63 Acres
1055 Houston Springs Rd, Greenback, TN 37742
MLS# 3255305Listed by: REALTY EXECUTIVES ASSOCIATES


Protect your home and budget from life's surprises with an Assurant Home Warranty, backed by a partner that supports you through every step of homeownership. Explore Plans.
© 2023 - 2026 ERA Franchise Systems LLC. All rights reserved. ERA Franchise Systems LLC fully supports the principles of the Fair Housing Act and the Equal Opportunity Act. ERA, ERA Real Estate powered, and their respective logos are registered service marks of ERA Franchise Systems LLC. Each office is independently owned and operated.