
1036 W Stone Creek Trl, Greenbrier, TN 37073
Local realty services provided by:ERA Chappell & Associates Realty & Rental
1036 W Stone Creek Trl,Greenbrier, TN 37073
$335,000
- 3 Beds
- 2 Baths
- 1,293 sq. ft.
- Single family
- Active
Listed by: tracy baker
Office: mark spain real estate
MLS#:3624568
Source:NASHVILLE
Price summary
- Price:$335,000
- Price per sq. ft.:$259.09
About this home
Enjoy room to spread out on a spacious 1-acre cul-de-sac lot with NO HOA! High ceilings create an open, airy feel, while a fireplace adds warmth and charm. The kitchen features granite countertops, a tile backsplash, and stainless steel appliances. The large back deck overlooks the private, peaceful backyard and is perfect for outdoor dining, entertaining, or relaxing. A storage shed provides convenient space for tools and outdoor equipment. Schedule your showing today and experience the space, comfort, and privacy this home has to offer!
Contact an agent
Home facts
- Year built:1996
- Subdivision & Development:Stone Creek Sec 4
- Listing ID #:3624568
- Added:1 day(s) ago
- Updated:October 23, 2026 at 06:00 PM
Rooms and interior
- Bedrooms:3
- Total bathrooms:2
- Full bathrooms:2
- Kitchen Description:Dishwasher, Microwave, Refrigerator
- Living area:1,293 sq. ft.
Heating and cooling
- Cooling:Ceiling Fan(s), Central Air
- Heating:Central
- Central air:Yes
Structure and exterior
- Roof:Shingle
- Year built:1996
- Building area:1,293 sq. ft.
- Lot area:1.32 Acres
- Lot Features:Level
- Architectural Style:Traditional
- Construction Materials:Vinyl Siding
- Exterior Features:Deck
- Levels:1 Story
Schools
- High school:Springfield High School
- Middle school:Coopertown Middle School
- Elementary school:Crestview Elementary School
Utilities
- Water:Public, Water Available
- Sewer:Septic Tank
Finances and disclosures
- Price:$335,000
- Price per sq. ft.:$259.09
- Tax amount:$1,326
Features and amenities
- Appliances:Dishwasher, Microwave, Refrigerator
- Amenities:Ceiling Fan(s), High Speed Internet, Smoke Detector(s)
Parking
- Total parking spaces:8
- Parking description:Attached
- Garage:Yes
- Garage spaces:2
 Copyright 2026 Realtracs Mls. All rights reserved. Realtracs Mls provides content displayed here (“provided content”) on an “as is” basis and makes no representations or warranties regarding the provided content, including, but not limited to those of non-infringement, timeliness, accuracy, or completeness. Individuals and companies using information presented are responsible for verification and validation of information they utilize and present to their customers and clients. Realtracs Mls will not be liable for any damage or loss resulting from use of the provided content or the products available through Portals, IDX, VOW, and/or Syndication. Recipients of this information shall not resell, redistribute, reproduce, modify, or otherwise copy any portion thereof without the expressed written consent of Realtracs Mls.
New listings near 1036 W Stone Creek Trl
- Coming Soon
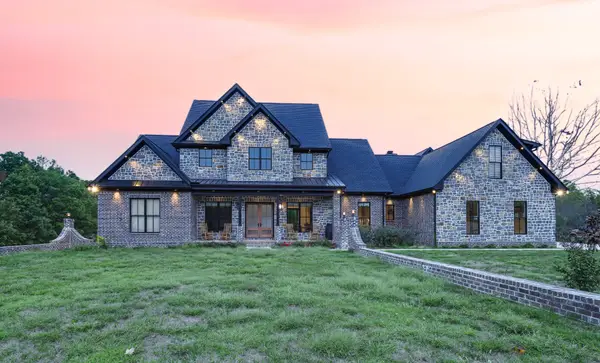 $2,100,000Coming Soon5 beds 5 baths8,043 sq. ft.
2211 Hackney Rd, Greenbrier, TN 37073
MLS# 3624407Listed by: ZEHR REALTY - Coming Soon
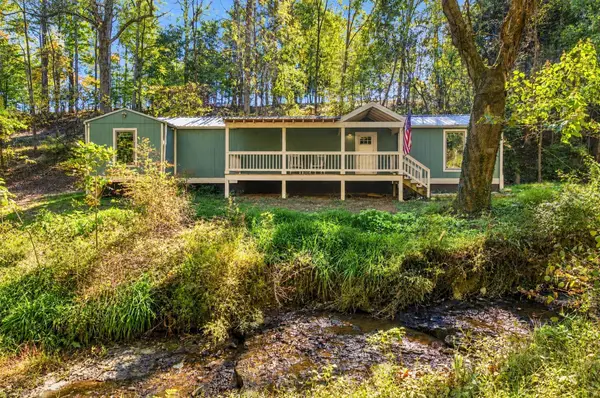 $280,000Coming Soon2 beds 3 baths1,035 sq. ft.
2179 Hackney Rd, Greenbrier, TN 37073
MLS# 3623967Listed by: COMPASS - Coming Soon
 $339,900Coming Soon3 beds 2 baths1,100 sq. ft.
2207 Old Greenbrier Pike, Greenbrier, TN 37073
MLS# 2619393Listed by: GOLDSTAR REALTY - Coming Soon
 $425,000Coming Soon3 beds 2 baths1,923 sq. ft.
5106 Summit Dr, Greenbrier, TN 37073
MLS# 2618662Listed by: RELIANT REALTY ERA POWERED - New
 $469,000Active3 beds 3 baths2,395 sq. ft.
2010 Rebekah Dr, Greenbrier, TN 37073
MLS# 3624906Listed by: CRYE-LEIKE, INC., REALTORS - Open Sat, 1 to 3pmNew
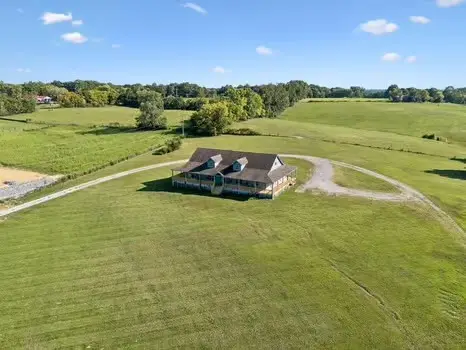 $799,900Active3 beds 3 baths3,488 sq. ft.
2118 Castelow Rd, Greenbrier, TN 37073
MLS# 3624453Listed by: BENCHMARK REALTY, LLC - New
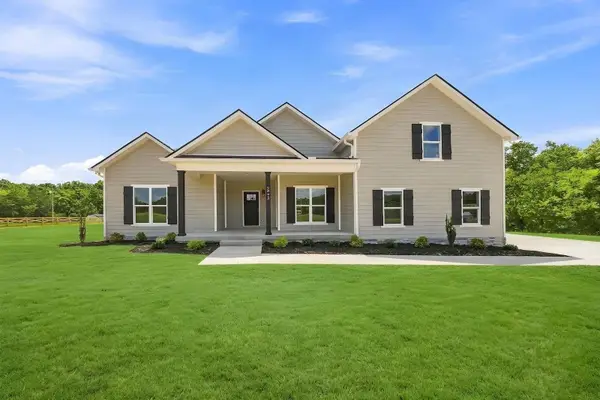 $579,900Active3 beds 2 baths2,470 sq. ft.
2973 Lights Chapel Rd, Greenbrier, TN 37073
MLS# 3622280Listed by: COPE ASSOCIATES REALTY & AUCTION, LLC - New
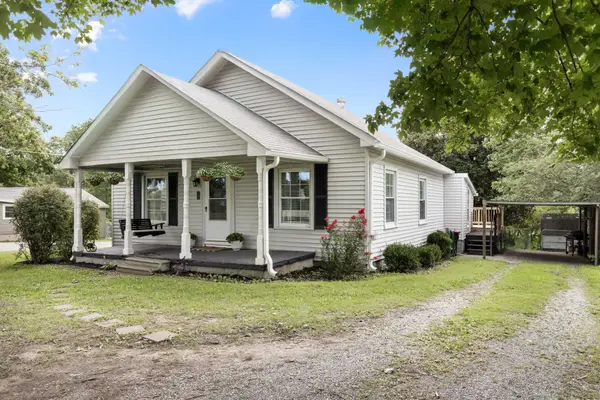 $294,999Active3 beds 2 baths1,284 sq. ft.
1357 Main St, Greenbrier, TN 37073
MLS# 3622255Listed by: APEX REALTY & AUCTION, LLC - New
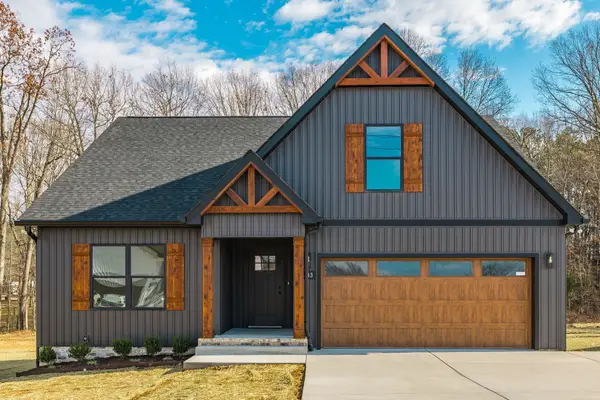 $485,479Active3 beds 2 baths1,810 sq. ft.
1519 Angus Way, Greenbrier, TN 37073
MLS# 3620892Listed by: APEX REALTY & AUCTION, LLC


Protect your home and budget from life's surprises with an Assurant Home Warranty, backed by a partner that supports you through every step of homeownership. Explore Plans.
© 2023 - 2026 ERA Franchise Systems LLC. All rights reserved. ERA Franchise Systems LLC fully supports the principles of the Fair Housing Act and the Equal Opportunity Act. ERA, ERA Real Estate powered, and their respective logos are registered service marks of ERA Franchise Systems LLC. Each office is independently owned and operated.