
2544 Barwood Dr, Greenbrier, TN 37073
Local realty services provided by:ERA Chappell & Associates Realty & Rental
2544 Barwood Dr,Greenbrier, TN 37073
$495,000
- 3 Beds
- 3 Baths
- 2,702 sq. ft.
- Single family
- Active
Listed by: morgan smith
Office: kelly right real estate of tennessee llc.
MLS#:3246155
Source:NASHVILLE
Price summary
- Price:$495,000
- Price per sq. ft.:$183.2
About this home
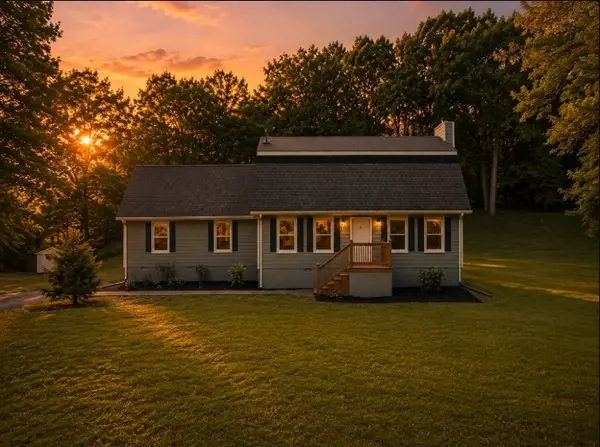
Welcome to 2544 Barwood Dr, a beautifully maintained all-brick 3-bedroom, 2.5-bath home offering 2,702 sq ft in a prime Greenbrier location just 30 minutes from downtown Nashville. Situated on a private wooded lot with exceptional backyard privacy, this home features an open floor plan, spacious living room with wood-burning fireplace, formal dining room with bay window, kitchen with breakfast area and charming brick accent wall, and a main-level primary suite with walk-in closet and private bath. Upstairs offers two oversized bedrooms, full bath, large bonus room, and additional expansion space. Recent updates include a newer roof, new downstairs HVAC installed winter 2025, new carpet, and new dishwasher. Enjoy the screened-in back deck, attached garage with storage, and peaceful wooded setting. Entry-Only MLS Listing. Contact seller directly for all showings, questions, and offers at (615) 500-1061. Seller is handling all showings, negotiations, concessions, and offers directly. Buyer and buyer’s agent to verify all pertinent information, including square footage, lot dimensions, permits, and development potential....
Contact an agent
Home facts
- Year built:1985
- Subdivision & Development:None
- Listing ID #:3246155
- Added:58 day(s) ago
- Updated:August 17, 2026 at 02:30 PM
Rooms and interior
- Bedrooms:3
- Total bathrooms:3
- Full bathrooms:2
- Half bathrooms:1
- Flooring:Carpet, Tile
- Kitchen Description:Dishwasher
- Basement:Yes
- Basement Description:Crawl Space
- Living area:2,702 sq. ft.
Heating and cooling
- Cooling:Ceiling Fan(s), Central Air
- Heating:Central
- Central air:Yes
Structure and exterior
- Roof:Asphalt
- Year built:1985
- Building area:2,702 sq. ft.
- Lot area:0.74 Acres
- Lot Features:Wooded
- Architectural Style:Traditional
- Construction Materials:Aluminum Siding, Brick
- Exterior Features:Porch, Screened
- Levels:2 Story
Schools
- High school:Greenbrier High School
- Middle school:Greenbrier Middle School
- Elementary school:Watauga Elementary
Utilities
- Water:Public, Water Available
- Sewer:Septic Tank
Finances and disclosures
- Price:$495,000
- Price per sq. ft.:$183.2
- Tax amount:$2,094
Features and amenities
- Appliances:Dishwasher
- Amenities:Air Filter, Ceiling Fan(s), Extra Closets, Walk-In Closet(s)
Parking
- Total parking spaces:2
- Garage:Yes
- Garage spaces:2
 Copyright 2026 Realtracs Mls. All rights reserved. Realtracs Mls provides content displayed here (“provided content”) on an “as is” basis and makes no representations or warranties regarding the provided content, including, but not limited to those of non-infringement, timeliness, accuracy, or completeness. Individuals and companies using information presented are responsible for verification and validation of information they utilize and present to their customers and clients. Realtracs Mls will not be liable for any damage or loss resulting from use of the provided content or the products available through Portals, IDX, VOW, and/or Syndication. Recipients of this information shall not resell, redistribute, reproduce, modify, or otherwise copy any portion thereof without the expressed written consent of Realtracs Mls.
New listings near 2544 Barwood Dr
- New
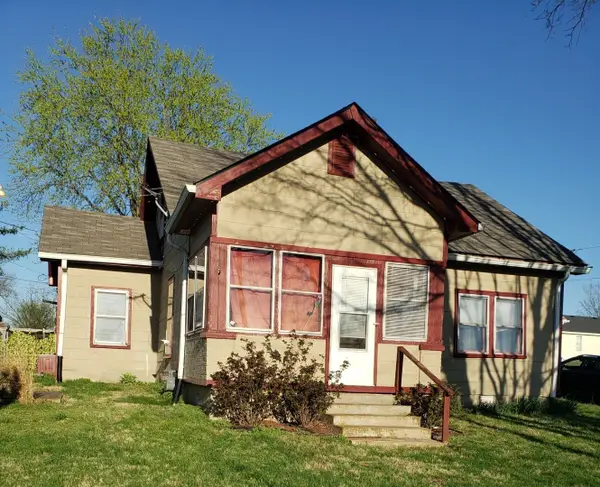 $193,250Active2 beds 1 baths1,056 sq. ft.
2461 Old Greenbrier Pike, Greenbrier, TN 37073
MLS# 3513593Listed by: CENTURY 21 LANDMARK REALTY - New
 $659,900Active3 beds 2 baths2,142 sq. ft.
4564 Washington Rd, Greenbrier, TN 37073
MLS# 3513549Listed by: LEGACY SIGNATURE PROPERTIES, LLC - New
 $230,000Active1.68 Acres
4074 Ironwood Dr, Greenbrier, TN 37073
MLS# 3510247Listed by: RE/MAX HOMES AND ESTATES - New
 $269,900Active4.34 Acres
0 Greenbrier Cemetery Road, Greenbrier, TN 37073
MLS# 3508005Listed by: SEARCY REALTY & AUCTION - New
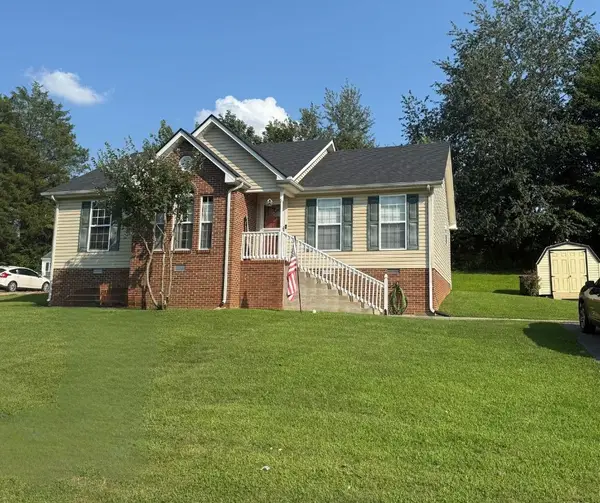 $327,900Active3 beds 2 baths1,352 sq. ft.
1043 Woodbrier Ln, Greenbrier, TN 37073
MLS# 3506109Listed by: SIXONEFIVE REAL ESTATE ADVISORS - New
 $579,900Active3 beds 2 baths2,470 sq. ft.
2973 Lights Chapel Rd, Greenbrier, TN 37073
MLS# 3505962Listed by: KELLER WILLIAMS REALTY - New
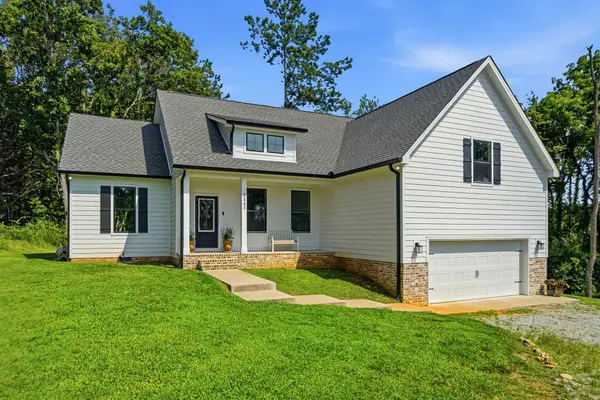 $579,900Active3 beds 2 baths2,108 sq. ft.
2341 Tom Austin Hwy, Greenbrier, TN 37073
MLS# 3501190Listed by: LEGACY SIGNATURE PROPERTIES, LLC - New
 $525,000Active3 beds 3 baths2,169 sq. ft.
1044 Northridge Dr, Greenbrier, TN 37073
MLS# 3501144Listed by: SIMPLIHOM - New
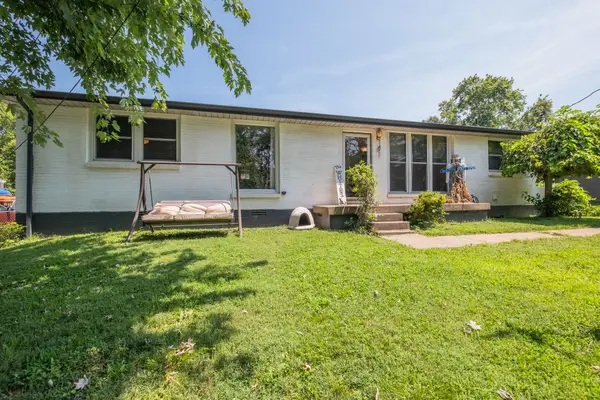 $250,000Active3 beds 2 baths1,434 sq. ft.
7183 Sugar Camp Dr, Greenbrier, TN 37073
MLS# 3500873Listed by: SIMPLIHOM - New
 $449,500Active3 beds 3 baths2,016 sq. ft.
2541 Distillery Rd, Greenbrier, TN 37073
MLS# 3333657Listed by: BELLSHIRE REALTY, LLC


Protect your home and budget from life's surprises with an Assurant Home Warranty, backed by a partner that supports you through every step of homeownership. Explore Plans.
© 2023 - 2026 ERA Franchise Systems LLC. All rights reserved. ERA Franchise Systems LLC fully supports the principles of the Fair Housing Act and the Equal Opportunity Act. ERA, ERA Real Estate powered, and their respective logos are registered service marks of ERA Franchise Systems LLC. Each office is independently owned and operated.