
4940 Albert Fentress Rd, Greenbrier, TN 37073
Local realty services provided by:Reliant Realty ERA Powered
4940 Albert Fentress Rd,Greenbrier, TN 37073
$2,399,999
- 4 Beds
- 6 Baths
- 10,100 sq. ft.
- Single family
- Active
Listed by: elizebeth welch
Office: greenbrier realty company
MLS#:3636271
Source:NASHVILLE
Price summary
- Price:$2,399,999
- Price per sq. ft.:$237.62
About this home
Experience resort-style living just 25 minutes from Nashville with convenient I-24 access, on 2.3 open acres with no HOA. Thoughtfully designed for both everyday living and entertaining, this custom-built 10,000+ sqft home features private ensuites in every bedroom and a luxurious primary suite with fireplace, steam shower, soaking tub, heated floors and heated bench. Additional office and flex spaces complement the main living area, while the walkout lower level creates a private poolside retreat with a second full kitchen, guest accommodations, separate laundry, game and gathering spaces, and direct pool access. The separate living quarters offer exceptional flexibility for multigenerational living, while the home's spacious gathering areas make holiday celebrations and family get-togethers easy to enjoy. When summer arrives, the pool becomes the centerpiece for relaxing afternoons and making memories year after year. All in a highly desirable Nashville-area location.
Contact an agent
Home facts
- Year built:2024
- Subdivision & Development:n/a
- Listing ID #:3636271
- Added:1 day(s) ago
- Updated:November 15, 2026 at 04:01 PM
Rooms and interior
- Bedrooms:4
- Total bathrooms:6
- Full bathrooms:5
- Half bathrooms:1
- Flooring:Carpet, Tile
- Kitchen Description:Dishwasher, Microwave, Refrigerator
- Basement Description:Finished
- Living area:10,100 sq. ft.
Heating and cooling
- Cooling:Central Air
- Heating:Central
- Central air:Yes
Structure and exterior
- Roof:Asphalt
- Year built:2024
- Building area:10,100 sq. ft.
- Lot area:2.3 Acres
- Construction Materials:Brick, Hardboard Siding, Stone
- Exterior Features:Deck, Patio, Porch, Screened
- Levels:2 Story
Schools
- High school:Greenbrier High School
- Middle school:Greenbrier Middle School
- Elementary school:Crestview Elementary School
Utilities
- Water:Public, Water Available
- Sewer:Septic Tank
Finances and disclosures
- Price:$2,399,999
- Price per sq. ft.:$237.62
- Tax amount:$5,205
Features and amenities
- Appliances:Dishwasher, Microwave, Refrigerator
- Amenities:Extra Closets, High Speed Internet, Walk-In Closet(s)
- Pool features:In Ground, Private Pool
Parking
- Total parking spaces:4
- Parking description:Aggregate, Attached
- Garage:Yes
- Garage spaces:4
 Copyright 2026 Realtracs Mls. All rights reserved. Realtracs Mls provides content displayed here (“provided content”) on an “as is” basis and makes no representations or warranties regarding the provided content, including, but not limited to those of non-infringement, timeliness, accuracy, or completeness. Individuals and companies using information presented are responsible for verification and validation of information they utilize and present to their customers and clients. Realtracs Mls will not be liable for any damage or loss resulting from use of the provided content or the products available through Portals, IDX, VOW, and/or Syndication. Recipients of this information shall not resell, redistribute, reproduce, modify, or otherwise copy any portion thereof without the expressed written consent of Realtracs Mls.
New listings near 4940 Albert Fentress Rd
- Coming Soon
 $339,900Coming Soon3 beds 2 baths1,100 sq. ft.
2207 Old Greenbrier Pike, Greenbrier, TN 37073
MLS# 2619393Listed by: GOLDSTAR REALTY - Coming Soon
 $425,000Coming Soon3 beds 2 baths1,923 sq. ft.
5106 Summit Dr, Greenbrier, TN 37073
MLS# 2618662Listed by: RELIANT REALTY ERA POWERED - Open Sun, 2 to 4pmNew
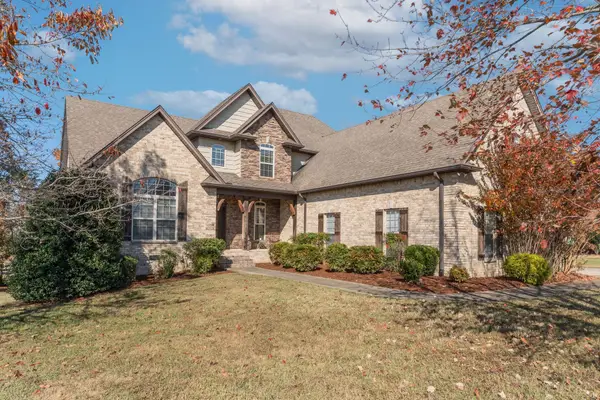 $595,000Active4 beds 3 baths3,416 sq. ft.
1059 Carrs Creek Blvd, Greenbrier, TN 37073
MLS# 3635984Listed by: ONWARD REAL ESTATE - Open Fri, 9:30am to 1pmNew
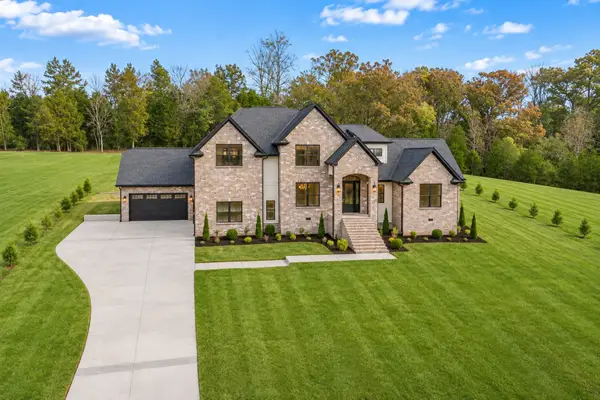 $915,000Active4 beds 5 baths3,233 sq. ft.
4779 Abednego Rd, Greenbrier, TN 37073
MLS# 3635572Listed by: BYERS & HARVEY INC. - New
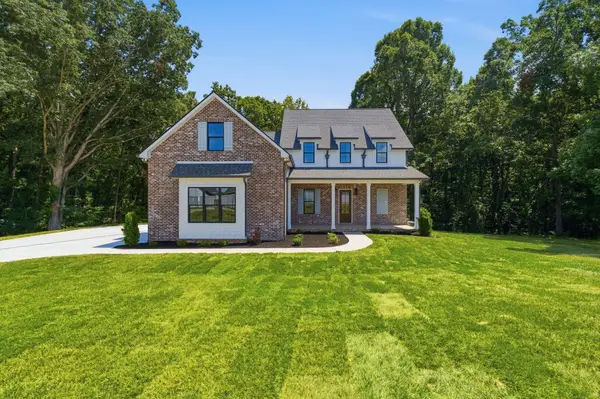 $789,900Active4 beds 4 baths3,394 sq. ft.
5855 Fisher Grove Rd, Greenbrier, TN 37073
MLS# 3635184Listed by: RE/MAX CHOICE PROPERTIES - New
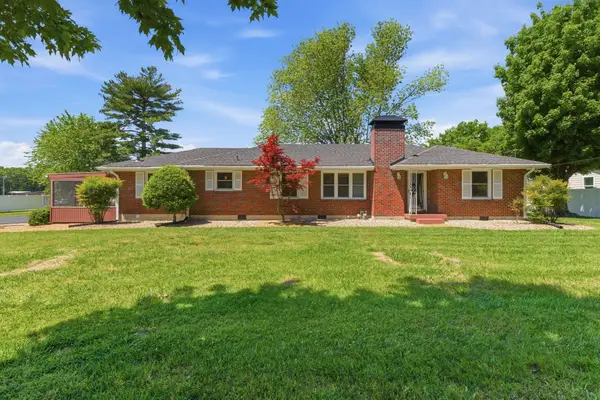 $439,900Active3 beds 2 baths1,650 sq. ft.
2678 Highway 41 S, Greenbrier, TN 37073
MLS# 3634884Listed by: CRYE-LEIKE, INC., REALTORS - New
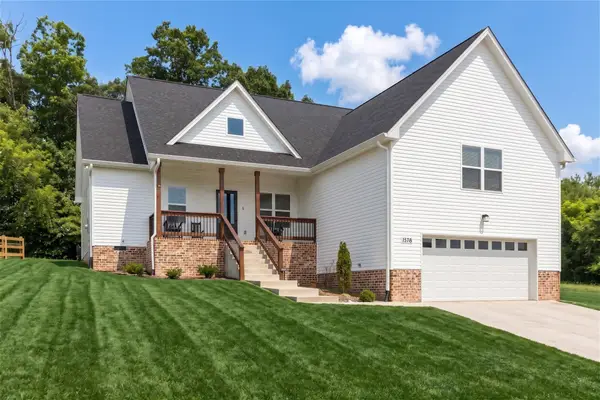 $439,900Active3 beds 2 baths1,831 sq. ft.
1578 Angus Way, Greenbrier, TN 37073
MLS# 3634218Listed by: ADARO REALTY - New
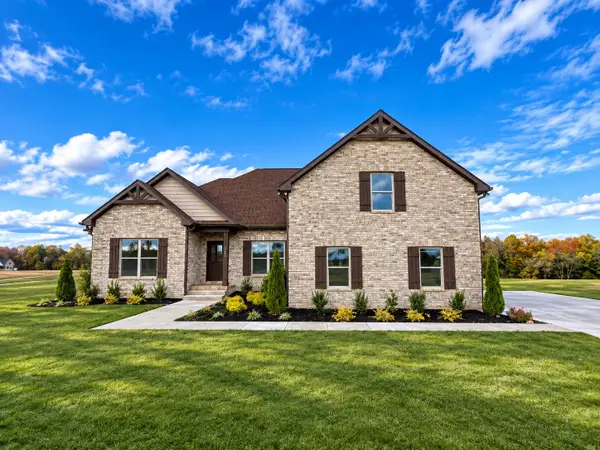 $799,900Active4 beds 3 baths3,024 sq. ft.
2684 Lights Chapel, Greenbrier, TN 37073
MLS# 3633616Listed by: COPE ASSOCIATES REALTY & AUCTION, LLC - New
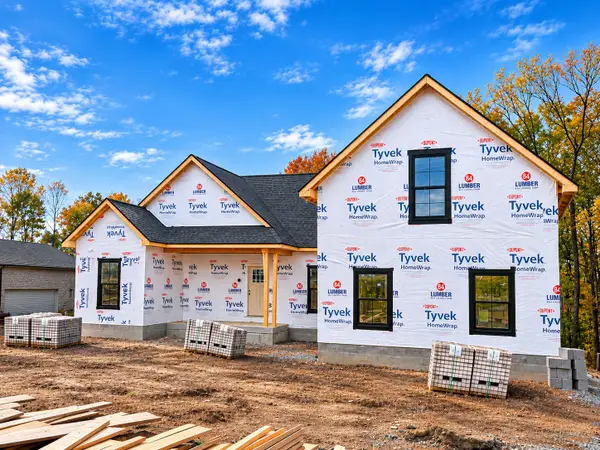 $699,900Active3 beds 2 baths2,110 sq. ft.
1036 Revin Dr, Greenbrier, TN 37073
MLS# 3633618Listed by: COPE ASSOCIATES REALTY & AUCTION, LLC


Protect your home and budget from life's surprises with an Assurant Home Warranty, backed by a partner that supports you through every step of homeownership. Explore Plans.
© 2023 - 2026 ERA Franchise Systems LLC. All rights reserved. ERA Franchise Systems LLC fully supports the principles of the Fair Housing Act and the Equal Opportunity Act. ERA, ERA Real Estate powered, and their respective logos are registered service marks of ERA Franchise Systems LLC. Each office is independently owned and operated.