
412 S Main St, Greeneville, TN 37743
Local realty services provided by:ERA Chappell & Associates Realty & Rental
412 S Main St,Greeneville, TN 37743
$1,049,000
- 5 Beds
- 6 Baths
- 9,190 sq. ft.
- Single family
- Active
Listed by: blake pruitt
Office: alliance sotheby's international realty
MLS#:3615689
Source:NASHVILLE
Price summary
- Price:$1,049,000
- Price per sq. ft.:$114.15
About this home
Built in 1920, this historic country manor offers a rare opportunity to own a piece of Greeneville's history while enjoying the natural beauty and breathtaking mountain views of East Tennessee. Nestled on 4.5 acres, this distinctive property blends historic character with an exceptional setting, creating a sense of privacy and timeless appeal. Offering 5 bedrooms, 5 full baths, and 1 half bath, the home provides exceptional space while retaining the character and presence that make historic properties so special. The finished basement expands the possibilities even further, featuring a dedicated caterer's kitchen ideal for entertaining, hosting gatherings, or accommodating a variety of lifestyle needs. Expansive outdoor sitting areas invite you to relax and take in the beauty of the property, with multiple spaces designed to enjoy the surrounding landscape and stunning mountain views. A charming sunroom provides an especially inviting setting to experience the changing seasons, enjoy a morning coffee, or simply appreciate the natural beauty surrounding this remarkable home.
A detached four-car garage provides ample space for vehicles, storage, hobbies, or additional workspace, adding both functionality and versatility to the property. The expansive acreage and mountain vistas create a remarkable sense of privacy and tranquility while remaining conveniently located near the charm, culture, and amenities of downtown Greeneville. Just beyond the property, Greeneville offers the quintessential charm of a small East Tennessee town, where historic architecture, locally owned shops, inviting restaurants, and a welcoming community come together. The surrounding area is rich with rolling countryside, scenic mountain landscapes, outdoor recreation, and the unmistakable beauty of Northeast Tennessee. Here, life moves at a more relaxed pace, yet the conveniences and character of downtown Greeneville are close at hand. Abundant in character and possibilities, 412 South Main Street offers the opportunity to preserve its historic legacy while creating a truly exceptional residence, seasonal escape, wedding venue or a quaint bed & breakfast....
Contact an agent
Home facts
- Year built:1920
- Listing ID #:3615689
- Added:18 day(s) ago
- Updated:October 27, 2026 at 04:16 PM
Rooms and interior
- Bedrooms:5
- Total bathrooms:6
- Full bathrooms:5
- Half bathrooms:1
- Flooring:Carpet, Tile
- Kitchen Description:Refrigerator
- Basement Description:Finished
- Living area:9,190 sq. ft.
Heating and cooling
- Cooling:Central Air
- Heating:Electric, Heat Pump, Natural Gas
- Central air:Yes
Structure and exterior
- Year built:1920
- Building area:9,190 sq. ft.
- Lot area:4.5 Acres
- Lot Features:Wooded
- Construction Materials:Brick
- Exterior Features:Patio, Porch
- Levels:3 Story
Schools
- High school:Greeneville High School
- Middle school:Greeneville Middle School
- Elementary school:C Hal Henard Elementary
Utilities
- Water:Public, Water Available
- Sewer:Public Sewer
Finances and disclosures
- Price:$1,049,000
- Price per sq. ft.:$114.15
- Tax amount:$8,956
Features and amenities
- Appliances:Refrigerator
- Amenities:Security System
Parking
- Total parking spaces:9
- Garage:Yes
- Garage spaces:8
- Carport spaces:1
 Copyright 2026 Realtracs Mls. All rights reserved. Realtracs Mls provides content displayed here (“provided content”) on an “as is” basis and makes no representations or warranties regarding the provided content, including, but not limited to those of non-infringement, timeliness, accuracy, or completeness. Individuals and companies using information presented are responsible for verification and validation of information they utilize and present to their customers and clients. Realtracs Mls will not be liable for any damage or loss resulting from use of the provided content or the products available through Portals, IDX, VOW, and/or Syndication. Recipients of this information shall not resell, redistribute, reproduce, modify, or otherwise copy any portion thereof without the expressed written consent of Realtracs Mls.
New listings near 412 S Main St
- Coming Soon
 $299,000Coming Soon2 beds 2 baths1,800 sq. ft.
1090 Caney Creek Lane, Greeneville, TN 37745
MLS# 3083862Listed by: THE HOMESTEAD GROUP - New
 $399,900Active3 beds 3 baths2,734 sq. ft.
925 Tweed Springs Rd, Greeneville, TN 37743
MLS# 3626567Listed by: REALTY EXECUTIVES ASSOCIATES - New
 $489,000Active3 beds 2 baths2,151 sq. ft.
4635 Warrensburg Rd, Greeneville, TN 37743
MLS# 3622725Listed by: LEGACY SIGNATURE PROPERTIES, LLC  $119,900Active-- beds -- baths
1033 George Malone Rd, Greeneville, TN 37745
MLS# 3612661Listed by: THE REAL ESTATE DEPOT $350,000Active4 beds 3 baths1,924 sq. ft.
108 Plymouth, Greeneville, TN 37743
MLS# 3612598Listed by: EXP REALTY $435,000Active3 beds 2 baths3,456 sq. ft.
130 Earlington Drive, Greeneville, TN 37743
MLS# 3612186Listed by: COUNTRY LIVING REALTY- Open Wed, 8am to 6pm
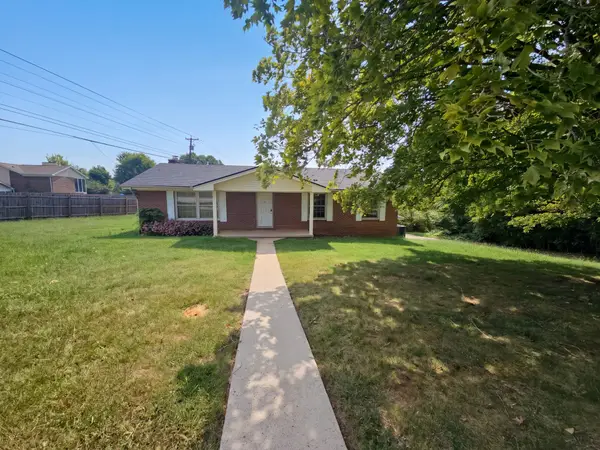 $257,000Active4 beds 3 baths2,386 sq. ft.
1001 Stanbery Cir, Greeneville, TN 37745
MLS# 3598574Listed by: OPENDOOR BROKERAGE, LLC 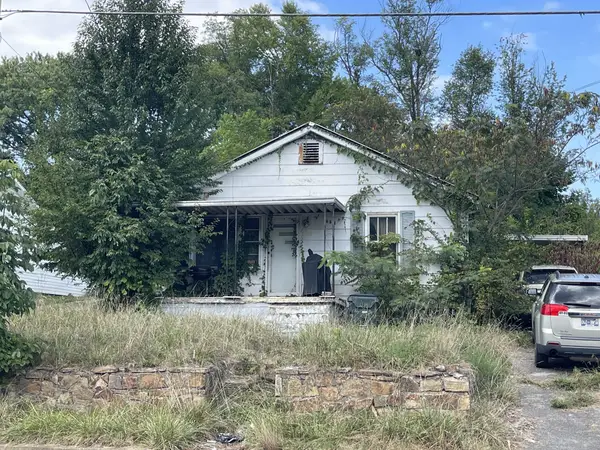 $49,900Pending3 beds 2 baths1,119 sq. ft.
419 E Bernard Ave, Greeneville, TN 37745
MLS# 3593798Listed by: REBUILT BROKERAGE LLC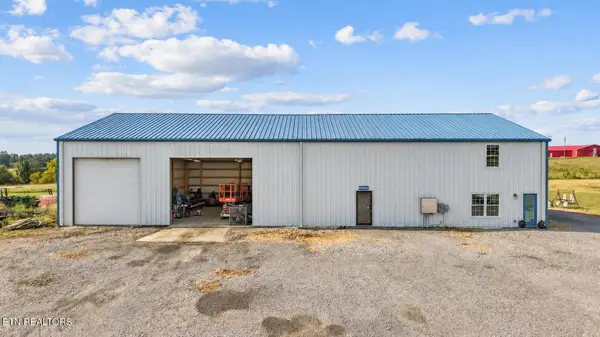 $849,900Active3 beds 2 baths6,000 sq. ft.
803 Baileyton Main St, Greeneville, TN 37745
MLS# 3592298Listed by: KELLER WILLIAMS REALTY


Protect your home and budget from life's surprises with an Assurant Home Warranty, backed by a partner that supports you through every step of homeownership. Explore Plans.
© 2023 - 2026 ERA Franchise Systems LLC. All rights reserved. ERA Franchise Systems LLC fully supports the principles of the Fair Housing Act and the Equal Opportunity Act. ERA, ERA Real Estate powered, and their respective logos are registered service marks of ERA Franchise Systems LLC. Each office is independently owned and operated.