
925 Tweed Springs Road, Greeneville, TN 37743
Local realty services provided by:ERA Chappell & Associates Realty & Rental
925 Tweed Springs Road,Greeneville, TN 37743
$549,900
- 3 Beds
- 3 Baths
- 5,324 sq. ft.
- Single family
- Active
Listed by: robert saunders
Office: realty executives associates
MLS#:3528467
Source:NASHVILLE
Price summary
- Price:$549,900
- Price per sq. ft.:$103.29
About this home
Very rare opportunity to own a home and 29 acres backing up to Cherokee National Forest. Huge detached 40x30 RV garage and workshop. RV parking pad. Attached 2 car garage. Sprawling home with multiple decks a covered porch and patio. Ice cold spring fed creek rushing in the front yard. House does need TLC. Property sold AS IS. Sellers make no warranties or guarantees to the condition of the home or it's components. Sellers prefer buyers make any inspections prior to making an offer. Sellers prefer to close at East TN Title in Greeneville. All information taken from tax records. Buyers and buyer's agents must verify. owner/agent
Contact an agent
Home facts
- Year built:1940
- Subdivision & Development:None
- Listing ID #:3528467
- Added:9 day(s) ago
- Updated:September 07, 2026 at 03:38 PM
Rooms and interior
- Bedrooms:3
- Total bathrooms:3
- Full bathrooms:3
- Flooring:Laminate, Vinyl
- Basement:Yes
- Basement Description:Crawl Space
- Living area:5,324 sq. ft.
Heating and cooling
- Cooling:Ceiling Fan(s), Central Air
- Heating:Heating
- Central air:Yes
Structure and exterior
- Year built:1940
- Building area:5,324 sq. ft.
- Lot area:29.94 Acres
- Lot Features:Sloped, Wooded
- Architectural Style:Traditional
- Exterior Features:Deck, Patio
- Levels:2 Story
Utilities
- Water:Well
- Sewer:Septic Tank
Finances and disclosures
- Price:$549,900
- Price per sq. ft.:$103.29
- Tax amount:$1,318
Features and amenities
- Amenities:Ceiling Fan(s)
Parking
- Total parking spaces:5
- Parking description:Parking Pad
- Garage:Yes
- Garage spaces:5
 Copyright 2026 Realtracs Mls. All rights reserved. Realtracs Mls provides content displayed here (“provided content”) on an “as is” basis and makes no representations or warranties regarding the provided content, including, but not limited to those of non-infringement, timeliness, accuracy, or completeness. Individuals and companies using information presented are responsible for verification and validation of information they utilize and present to their customers and clients. Realtracs Mls will not be liable for any damage or loss resulting from use of the provided content or the products available through Portals, IDX, VOW, and/or Syndication. Recipients of this information shall not resell, redistribute, reproduce, modify, or otherwise copy any portion thereof without the expressed written consent of Realtracs Mls.
New listings near 925 Tweed Springs Road
 $359,900Active5 beds 3 baths1,846 sq. ft.
377 Bandy Road, Greeneville, TN 37743
MLS# 3527247Listed by: CENTURY 21 LEGACY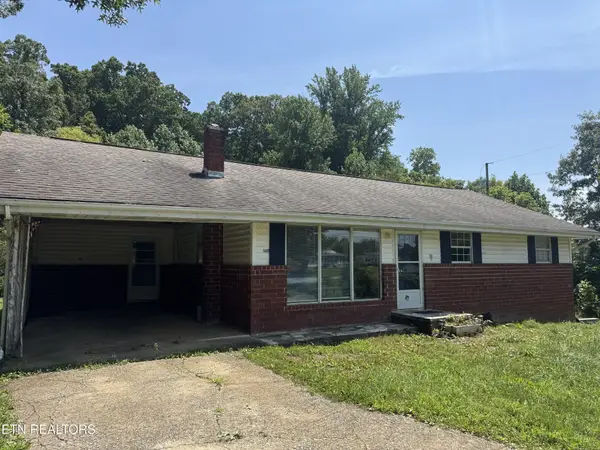 $234,900Active5 beds 3 baths2,324 sq. ft.
500 Amity Rd, Greeneville, TN 37743
MLS# 3320120Listed by: WEICHERT, REALTORS - TIGER REAL ESTATE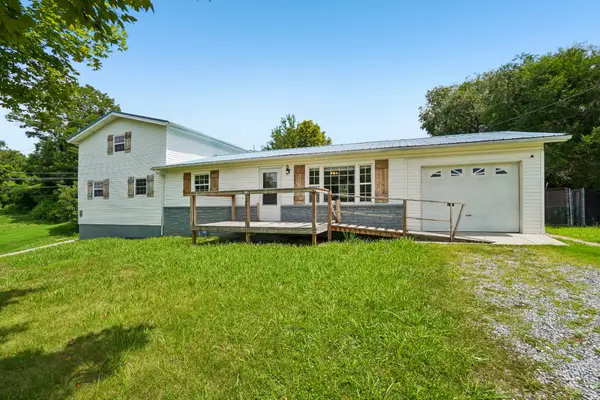 $259,000Active2 beds 2 baths1,877 sq. ft.
807 Hilltop Dr, Greeneville, TN 37745
MLS# 3311603Listed by: OPENDOOR BROKERAGE, LLC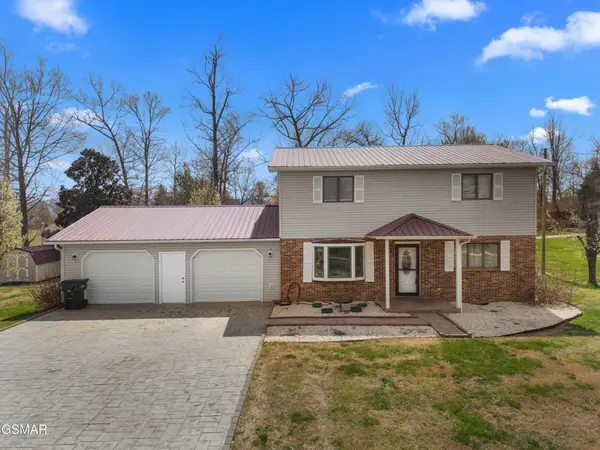 $319,000Active3 beds 3 baths1,792 sq. ft.
1692 Old Shiloh Road, Greeneville, TN 37745
MLS# 3299381Listed by: CENTURY 21 LEGACY $424,900Active3 beds 4 baths2,150 sq. ft.
1985 Poplar Springs Rd, Greeneville, TN 37743
MLS# 3278455Listed by: YOUR HOME SOLD GUARANTEED REALTY $549,000Active3 beds 2 baths2,151 sq. ft.
4635 Warrensburg Rd, Greeneville, TN 37743
MLS# 3261070Listed by: LEGACY SIGNATURE PROPERTIES, LLC $179,900Active2 beds 1 baths960 sq. ft.
1910 Seaton Rd, Greeneville, TN 37743
MLS# 3243095Listed by: COUNTRY LIVING REALTY $150,000Active2 beds 1 baths800 sq. ft.
105 Johnson Hollow Lane, Greeneville, TN 37745
MLS# 3178577Listed by: WALLACE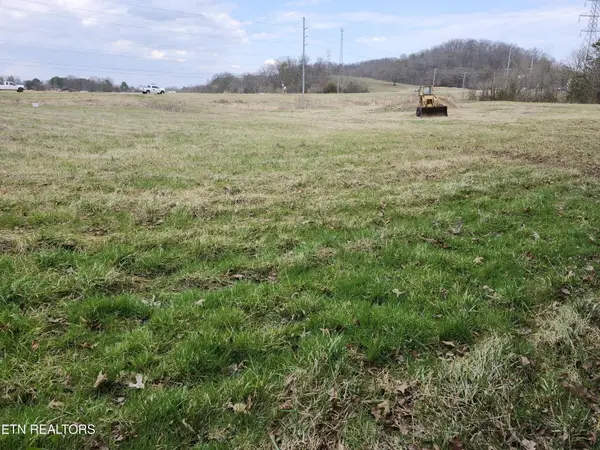 $199,999Active-- beds -- baths
4299 W Andrew Johnson Hwy, Greeneville, TN 37745
MLS# 3143488Listed by: THE HOMESTEAD GROUP


Protect your home and budget from life's surprises with an Assurant Home Warranty, backed by a partner that supports you through every step of homeownership. Explore Plans.
© 2023 - 2026 ERA Franchise Systems LLC. All rights reserved. ERA Franchise Systems LLC fully supports the principles of the Fair Housing Act and the Equal Opportunity Act. ERA, ERA Real Estate powered, and their respective logos are registered service marks of ERA Franchise Systems LLC. Each office is independently owned and operated.