
552 Robs Rd, Grimsley, TN 38565
Local realty services provided by:Reliant Realty ERA Powered
552 Robs Rd,Grimsley, TN 38565
$499,000
- 3 Beds
- 2 Baths
- 1,692 sq. ft.
- Single family
- Active
Listed by: rhonda darrow
Office: home touch realty
MLS#:3516198
Source:NASHVILLE
Price summary
- Price:$499,000
- Price per sq. ft.:$294.92
About this home
Follow the long driveway to your own private retreat, where privacy, seclusion, and room to roam await. This well-maintained 3-bedroom, 2-bath home offers a desirable split-bedroom floor plan with thoughtful details throughout. The spacious kitchen and dining area feature custom oak cabinetry and plenty of room for cooking and entertaining. The living room showcases soaring cathedral ceilings and beautiful gleaming 3/4-inch hardwood flooring.
The spacious primary suite offers a relaxing retreat with walk-in closets, a walk-in shower, tile flooring, and double vanities with granite countertops. Two additional bedrooms provide ample space for family or guests, while a dedicated office offers the perfect setup for working from home or hobbies.
A 2-car attached garage provides convenient everyday parking, while the outdoor amenities truly set this property apart. Enjoy the peaceful surroundings from the covered porches or head to the impressive 3-bay shop, offering endless possibilities for a man cave, workshop, hobbies, or storing all your toys. An RV/boat carport provides additional covered storage.
With plenty of space, privacy, and versatility, this property has so much to offer. Conveniently located between Jamestown and Crossville, it provides a peaceful country setting while remaining within easy reach of town. Come see everything this property has to offer!...
Contact an agent
Home facts
- Year built:2013
- Subdivision & Development:Clarkrange West
- Listing ID #:3516198
- Added:51 day(s) ago
- Updated:October 10, 2026 at 02:38 AM
Rooms and interior
- Bedrooms:3
- Total bathrooms:2
- Full bathrooms:2
- Flooring:Carpet, Tile
- Kitchen Description:Dishwasher, Microwave, Refrigerator
- Basement Description:Crawl Space
- Living area:1,692 sq. ft.
Heating and cooling
- Cooling:Ceiling Fan(s), Central Air
- Heating:Central, Propane
- Central air:Yes
Structure and exterior
- Year built:2013
- Building area:1,692 sq. ft.
- Lot area:4.74 Acres
- Lot Features:Level, Rolling Slope
- Architectural Style:Traditional
- Construction Materials:Frame, Vinyl Siding
- Exterior Features:Porch
- Levels:1 Story
Utilities
- Water:Public, Water Available
- Sewer:Septic Tank
Finances and disclosures
- Price:$499,000
- Price per sq. ft.:$294.92
- Tax amount:$1,116
Features and amenities
- Appliances:Dishwasher, Microwave, Refrigerator
- Amenities:Ceiling Fan(s), Smoke Detector(s), Walk-In Closet(s)
Parking
- Total parking spaces:6
- Parking description:Attached
- Garage:Yes
- Garage spaces:5
- Carport spaces:1
 Copyright 2026 Realtracs Mls. All rights reserved. Realtracs Mls provides content displayed here (“provided content”) on an “as is” basis and makes no representations or warranties regarding the provided content, including, but not limited to those of non-infringement, timeliness, accuracy, or completeness. Individuals and companies using information presented are responsible for verification and validation of information they utilize and present to their customers and clients. Realtracs Mls will not be liable for any damage or loss resulting from use of the provided content or the products available through Portals, IDX, VOW, and/or Syndication. Recipients of this information shall not resell, redistribute, reproduce, modify, or otherwise copy any portion thereof without the expressed written consent of Realtracs Mls.
New listings near 552 Robs Rd
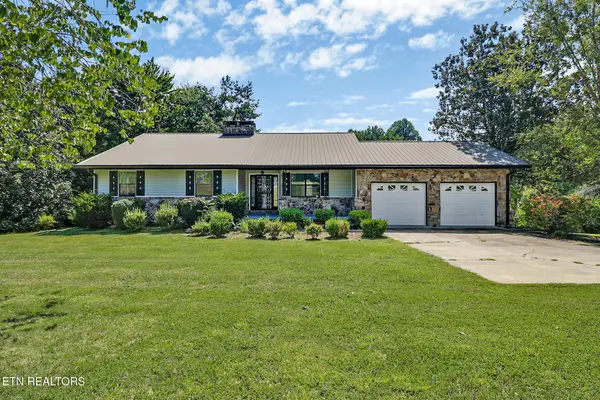 $360,000Active5 beds 4 baths3,556 sq. ft.
5651 S York Hwy, Grimsley, TN 38565
MLS# 3528560Listed by: MITCHELL REAL ESTATE & AUCTION LLC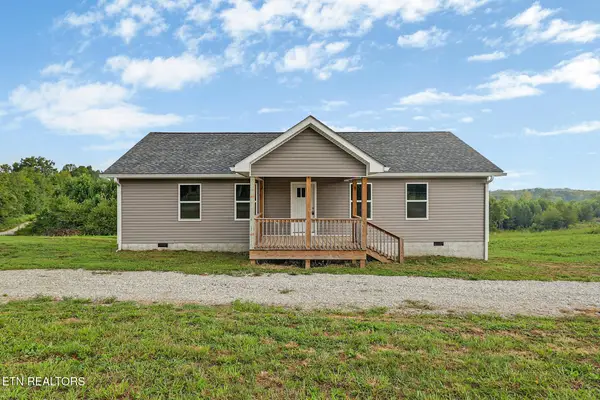 $349,000Active3 beds 2 baths1,500 sq. ft.
1081 Old Sunbright Rd, Jamestown, TN 38556
MLS# 3516177Listed by: HOME TOUCH REALTY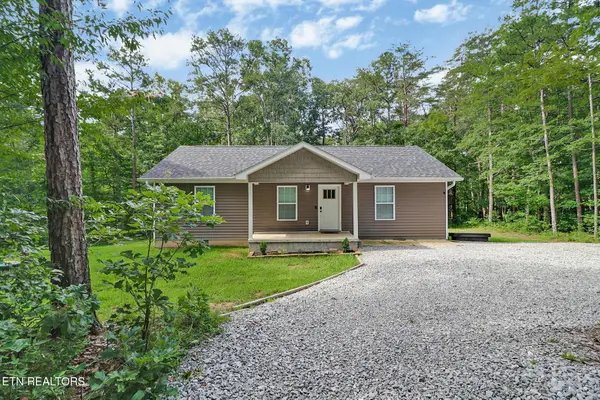 $289,000Active3 beds 2 baths1,144 sq. ft.
152 Goney Rd, Grimsley, TN 38565
MLS# 3269129Listed by: HOME TOUCH REALTY $220,000Active3 beds 1 baths1,075 sq. ft.
921 Fred Young Rd, Jamestown, TN 38556
MLS# 3139245Listed by: HIGHLANDS ELITE REAL ESTATE


Protect your home and budget from life's surprises with an Assurant Home Warranty, backed by a partner that supports you through every step of homeownership. Explore Plans.
© 2023 - 2026 ERA Franchise Systems LLC. All rights reserved. ERA Franchise Systems LLC fully supports the principles of the Fair Housing Act and the Equal Opportunity Act. ERA, ERA Real Estate powered, and their respective logos are registered service marks of ERA Franchise Systems LLC. Each office is independently owned and operated.