
3801 Split Rail Way, Guild, TN 37340
Local realty services provided by:ERA Chappell & Associates Realty & Rental
3801 Split Rail Way,Guild, TN 37340
$1,349,909
- 3 Beds
- 4 Baths
- 3,665 sq. ft.
- Single family
- Active
Listed by: angela privett
Office: benchmark realty, llc.
MLS#:3611243
Source:NASHVILLE
Price summary
- Price:$1,349,909
- Price per sq. ft.:$368.32
- Monthly HOA dues:$100
About this home
Come Home to lot 1126 in River Gorge Ranch. This homesite will have a brow view. In This floor plan all bedrooms on the main floor, along with a home office, and prep kitchen. Laundry has access from Primary Walk in closet and hallway . Garage has been enlarged to make it 31 ft x 26 deep which makes for a spacious bonus room above with full bath. Exterior of home will be 85 % Creamy white Brick with Cement Fiber Board and stone accents. The expansive foyer leads you directly into the great room with 12ft ceilings All other rooms will have 10 ft ceilings with 8 ft interior and exterior doors The custom designed kitchen will be complete with double ovens and Kitchen Aid Appliances. Home office located to the left of the dining room will have a closet and can easily be utilized as a 4th bedroom. This floor plan has been expanded throughout. The master bedroom is 17x 16 making it spacious enough for a sitting area. Home office/4th BR has also been expanded to a 13x14 room . Bedroom 2 has been expanded - 14x12. Luxury Vinyl Planks will be throughout the home. All Showers will be tile This home is scheduled to be completed Late Spring 2027 . Builder Nickajack Lake Homes -- Owner / Agent. Price and finishes subject to change at builders discretion...
Contact an agent
Home facts
- Year built:2027
- Subdivision & Development:River Gorge Ranch
- Listing ID #:3611243
- Added:1 day(s) ago
- Updated:October 04, 2026 at 02:17 PM
Rooms and interior
- Bedrooms:3
- Total bathrooms:4
- Full bathrooms:3
- Half bathrooms:1
- Kitchen Description:Dishwasher, Disposal, Microwave, Oven
- Basement Description:Crawl Space
- Living area:3,665 sq. ft.
Heating and cooling
- Cooling:Ceiling Fan(s), Central Air
- Heating:Central, Propane
- Central air:Yes
Structure and exterior
- Roof:Shingle
- Year built:2027
- Building area:3,665 sq. ft.
- Lot area:1.07 Acres
- Architectural Style:Ranch
- Construction Materials:Brick, Stone
- Levels:2 Story
Schools
- High school:Marion Co High School
- Elementary school:Jasper Elementary School
Utilities
- Water:Public, Water Available
- Sewer:Septic Tank
Finances and disclosures
- Price:$1,349,909
- Price per sq. ft.:$368.32
- Tax amount:$738
Features and amenities
- Appliances:Dishwasher, Disposal, Microwave
- Amenities:Ceiling Fan(s), Clubhouse, ENERGY STAR Qualified Appliances, Fitness Center, Gated, Playground, Smoke Detector(s), appl_Oven
Parking
- Total parking spaces:2
- Parking description:Attached, Concrete
- Garage:Yes
- Garage spaces:2
 Copyright 2026 Realtracs Mls. All rights reserved. Realtracs Mls provides content displayed here (“provided content”) on an “as is” basis and makes no representations or warranties regarding the provided content, including, but not limited to those of non-infringement, timeliness, accuracy, or completeness. Individuals and companies using information presented are responsible for verification and validation of information they utilize and present to their customers and clients. Realtracs Mls will not be liable for any damage or loss resulting from use of the provided content or the products available through Portals, IDX, VOW, and/or Syndication. Recipients of this information shall not resell, redistribute, reproduce, modify, or otherwise copy any portion thereof without the expressed written consent of Realtracs Mls.
New listings near 3801 Split Rail Way
- New
 $899,000Active1.05 Acres
2535 Countryside Court, Guild, TN 37340
MLS# 3610033Listed by: GREATER DOWNTOWN REALTY DBA KELLER WILLIAMS REALTY - New
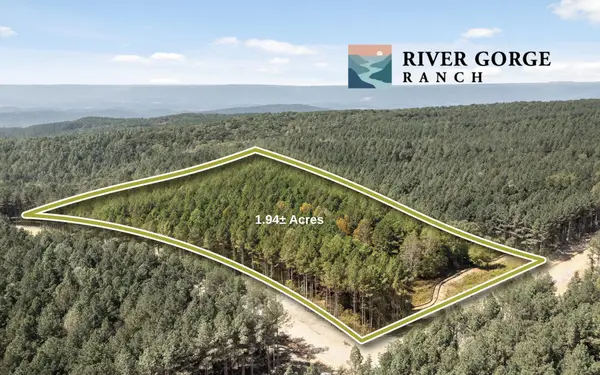 $225,000Active1.95 Acres
2055 Melody Drive, Guild, TN 37340
MLS# 3598748Listed by: GREATER DOWNTOWN REALTY DBA KELLER WILLIAMS REALTY 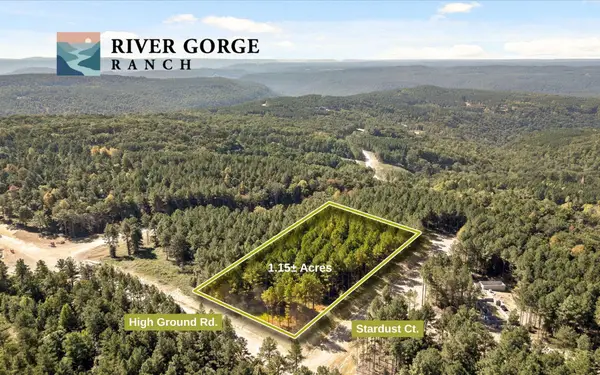 $275,000Active1.15 Acres
2002 Stardust Court, Guild, TN 37340
MLS# 3546911Listed by: GREATER DOWNTOWN REALTY DBA KELLER WILLIAMS REALTY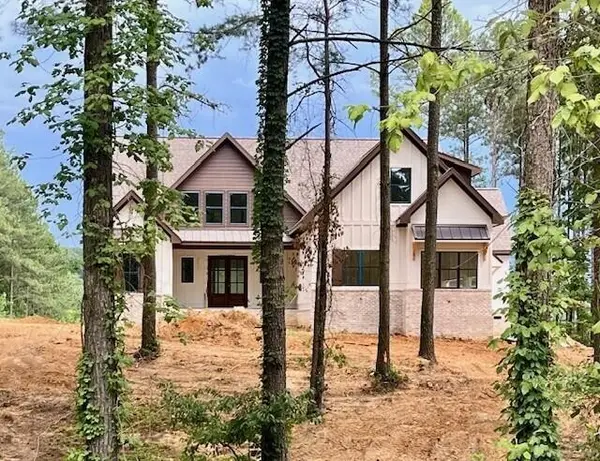 $1,594,900Active4 beds 5 baths4,410 sq. ft.
4190 Split Rail Way, Guild, TN 37340
MLS# 3260661Listed by: BENCHMARK REALTY, LLC $1,680,000Pending4 beds 4 baths4,185 sq. ft.
4545 Split Rail Way, Guild, TN 37340
MLS# 2944029Listed by: ZACH TAYLOR CHATTANOOGA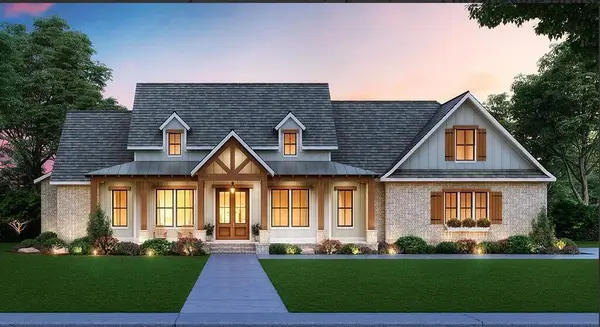 $1,350,000Active4 beds 3 baths3,235 sq. ft.
3741 Split Rail Way, Guild, TN 37340
MLS# 2944034Listed by: ZACH TAYLOR CHATTANOOGA $185,000Active1.09 Acres
0 Treetop St, Guild, TN 37340
MLS# 3513407Listed by: EXP REALTY $599,000Active3.45 Acres
2241 Riverbend Rd, Guild, TN 37340
MLS# 3515468Listed by: REAL BROKER $175,000Active13.8 Acres
0 Tn 156, Guild, TN 37340
MLS# 3499806Listed by: REAL ESTATE PARTNERS CHATTANOOGA, LLC


Protect your home and budget from life's surprises with an Assurant Home Warranty, backed by a partner that supports you through every step of homeownership. Explore Plans.
© 2023 - 2026 ERA Franchise Systems LLC. All rights reserved. ERA Franchise Systems LLC fully supports the principles of the Fair Housing Act and the Equal Opportunity Act. ERA, ERA Real Estate powered, and their respective logos are registered service marks of ERA Franchise Systems LLC. Each office is independently owned and operated.