
109 Overhead Bridge Rd, Hampshire, TN 38461
Local realty services provided by:ERA Chappell & Associates Realty & Rental
109 Overhead Bridge Rd,Hampshire, TN 38461
$2,199,000
- 2 Beds
- 2 Baths
- 1,340 sq. ft.
- Single family
- Active
Listed by: katie baker
Office: baker group realty
MLS#:3620479
Source:NASHVILLE
Price summary
- Price:$2,199,000
- Price per sq. ft.:$1,641.04
About this home
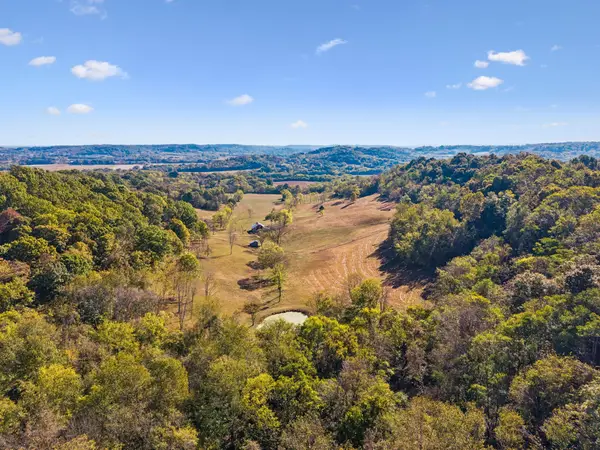
Main House used as short term rental w/2 Bedrooms (3 actual Beds) + Caretaker's House w/ 1 Bedroom + Second Story Suite in Event Hall Building with 1 Bedroom. A wonderful opportunity to own 16 acres of rolling Tennessee countryside with two residences, expansive entertaining spaces, and an established winery and vineyard! Situated along the scenic Natchez Trace corridor, Natchez Hills Vineyard & Winery offers a unique combination of private country living, recreational opportunities, and income-producing potential. The property features a recently renovated 1,340-square-foot cottage, ideal as a primary residence, private retreat, or short-term rental. A separate 692-square-foot caretaker's house provides additional accommodations for guests, extended family, or on-site property management. Surrounded by picturesque countryside and an established vineyard, the setting offers privacy, natural beauty, and room to create a truly one-of-a-kind estate. Beyond the residences, the property offers an impressive collection of improvements designed for entertaining, hospitality, and agricultural use. A 4,832-square-foot event venue features a stage, bar, commercial kitchen, and former recording studio that could serve as additional overnight flex space with a full bathroom. Outdoor gathering areas provide beautiful views of the surrounding landscape, while a 728-square-foot maintenance shed offers additional storage and utility space. Also included is a fully equipped 6,050-square-foot winery production facility and tasting room, complete with wine production equipment and an established vineyard. With two residences, substantial existing infrastructure, ample parking, and versatile improvements across 16 acres, the possibilities extend far beyond a traditional residential property. Please do not visit the property without an agent....
Contact an agent
Home facts
- Year built:1999
- Subdivision & Development:None
- Listing ID #:3620479
- Added:8 day(s) ago
- Updated:October 23, 2026 at 02:34 PM
Rooms and interior
- Bedrooms:2
- Total bathrooms:2
- Full bathrooms:2
- Kitchen Description:Dishwasher, Microwave, Oven, Refrigerator
- Living area:1,340 sq. ft.
Heating and cooling
- Cooling:Central Air
- Heating:Central
- Central air:Yes
Structure and exterior
- Year built:1999
- Building area:1,340 sq. ft.
- Lot area:16.35 Acres
- Exterior Features:Patio
- Levels:1 Story
Schools
- High school:Lewis Co High School
- Middle school:Lewis County Middle School
- Elementary school:Lewis County Elementary
Utilities
- Water:Public, Water Available
- Sewer:Septic Tank
Finances and disclosures
- Price:$2,199,000
- Price per sq. ft.:$1,641.04
- Tax amount:$457
Features and amenities
- Appliances:Dishwasher, Microwave, Refrigerator, Washer
- Laundry features:Dryer, Washer
- Amenities:Wet Bar, appl_Oven
 Copyright 2026 Realtracs Mls. All rights reserved. Realtracs Mls provides content displayed here (“provided content”) on an “as is” basis and makes no representations or warranties regarding the provided content, including, but not limited to those of non-infringement, timeliness, accuracy, or completeness. Individuals and companies using information presented are responsible for verification and validation of information they utilize and present to their customers and clients. Realtracs Mls will not be liable for any damage or loss resulting from use of the provided content or the products available through Portals, IDX, VOW, and/or Syndication. Recipients of this information shall not resell, redistribute, reproduce, modify, or otherwise copy any portion thereof without the expressed written consent of Realtracs Mls.
New listings near 109 Overhead Bridge Rd
- New
 $1,375,000Active-- beds -- baths
4704 Allen Harlan Rd, Hampshire, TN 38461
MLS# 3621606Listed by: TRISTAR ELITE REALTY - New
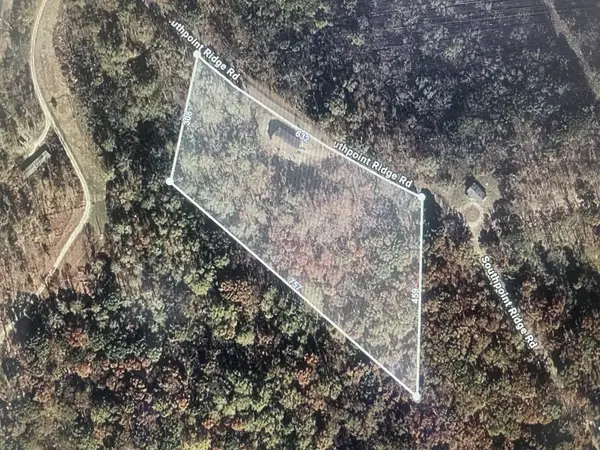 Listed by ERA$104,900Active5 Acres
5031 Southpoint Ridge W, Hampshire, TN 38461
MLS# 3621470Listed by: RELIANT REALTY ERA POWERED 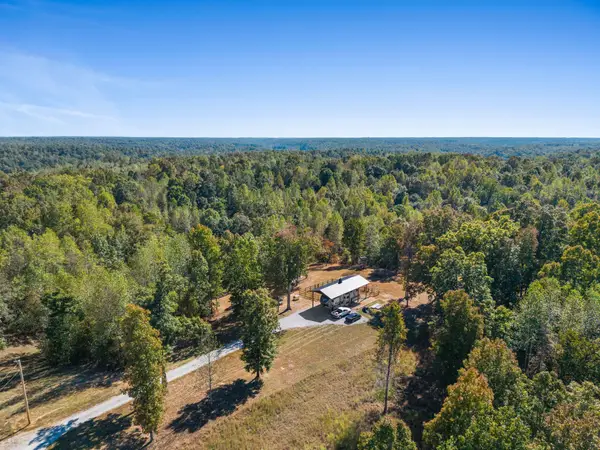 $87,000Pending5.78 Acres
386 James Zimmerman Rd, Hampshire, TN 38461
MLS# 3615427Listed by: UNITED COUNTRY REAL ESTATE LEIPERS FORK $465,000Active4 beds 3 baths2,268 sq. ft.
465 James Zimmerman Rd, Hampshire, TN 38461
MLS# 3603746Listed by: TRELORA REALTY, INC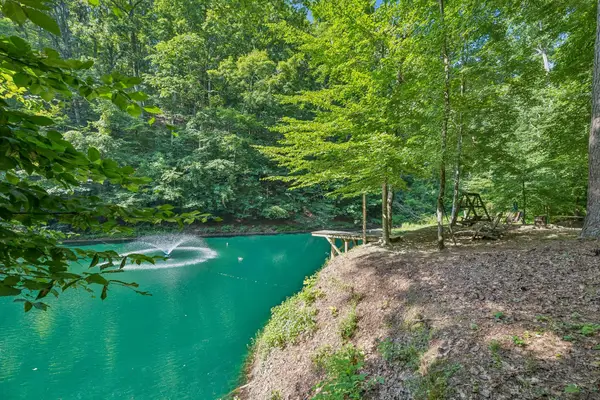 $799,000Active3 beds 3 baths2,028 sq. ft.
4574 Hampshire Pike, Hampshire, TN 38461
MLS# 3598796Listed by: UNITED COUNTRY - COLUMBIA REALTY & AUCTION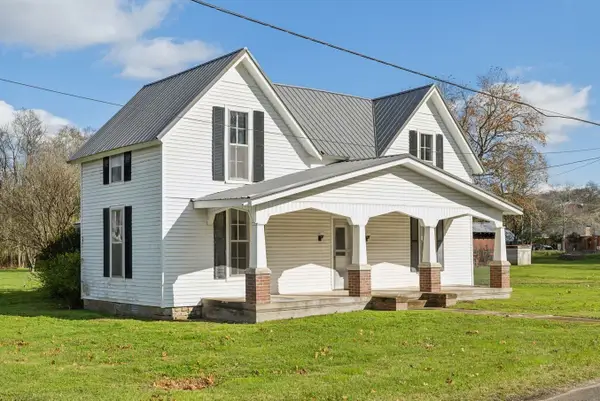 $234,900Active5 beds 1 baths2,233 sq. ft.
4103 Hampshire Pike, Hampshire, TN 38461
MLS# 3543042Listed by: KELLER WILLIAMS REALTY $69,000Active5 Acres
331 Ridgetop Rd, Hampshire, TN 38461
MLS# 3530899Listed by: DALTON WADE, INC $249,900Active2 beds 1 baths812 sq. ft.
4854 Dry Fork Rd, Hampshire, TN 38461
MLS# 3526008Listed by: KELLER WILLIAMS REALTY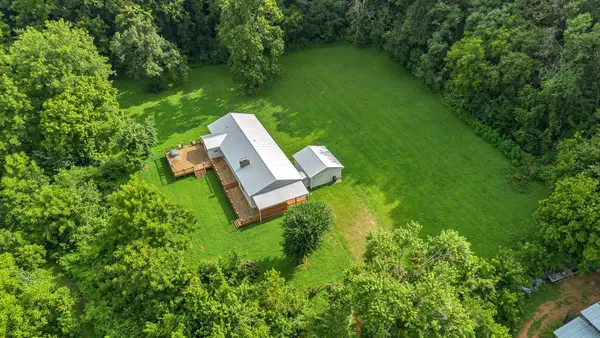 $499,000Active2 beds 3 baths2,520 sq. ft.
3838 Old State Rd, Hampshire, TN 38461
MLS# 3311659Listed by: BENCHMARK REALTY, LLC


Protect your home and budget from life's surprises with an Assurant Home Warranty, backed by a partner that supports you through every step of homeownership. Explore Plans.
© 2023 - 2026 ERA Franchise Systems LLC. All rights reserved. ERA Franchise Systems LLC fully supports the principles of the Fair Housing Act and the Equal Opportunity Act. ERA, ERA Real Estate powered, and their respective logos are registered service marks of ERA Franchise Systems LLC. Each office is independently owned and operated.