
180 Meadowbrook Dr, Hampshire, TN 38461
Local realty services provided by:ERA Chappell & Associates Realty & Rental
180 Meadowbrook Dr,Hampshire, TN 38461
$875,000
- 6 Beds
- 4 Baths
- 2,359 sq. ft.
- Single family
- Active
Listed by: lauren whittle - the preferred group, vickie bean - the preferred group
Office: keller williams russell realty & auction
MLS#:3261241
Source:NASHVILLE
Price summary
- Price:$875,000
- Price per sq. ft.:$370.92
About this home
Escape the ordinary and embrace a lifestyle where modern design meets the beauty of Tennessee countryside. This custom-built contemporary home in Hampshire offers the perfect combination of clean architectural lines, an intentional minimalist design, and the freedom of country living—all within easy reach of the best of both Lewis and Maury Counties.
Designed with flexibility in mind, this spacious residence features six bedrooms and four bathrooms, creating endless possibilities for multi-generational living, a private family compound, guest accommodations, or those simply seeking room to grow. Expansive living spaces are filled with natural light, while the home’s thoughtful design emphasizes simplicity, functionality, and a seamless connection to the surrounding landscape.
A stocked pond invites peaceful mornings of fishing, or evenings gathered along the water’s edge. Whether your vision includes gardening, raising animals, sustainable living, or simply enjoying wide-open spaces, this property offers the setting to make it a reality.
Life in Hampshire places you in the heart of some of Middle Tennessee’s most treasured destinations. Spend weekends exploring the hiking trails and waterfalls of the nearby Natchez Trace Parkway, canoeing or kayaking along the Buffalo River, horseback riding through scenic countryside, or discovering local shops, restaurants, breweries, and live entertainment in downtown Columbia. You’ll also enjoy easy access to farmers markets, seasonal festivals, wineries, historic sites, and countless outdoor adventures throughout Lewis and Maury Counties.
Whether you’re searching for a peaceful retreat, a legacy property to share with generations, or a modern homestead designed for intentional living, this one-of-a-kind contemporary estate delivers a lifestyle that is increasingly difficult to find....
Contact an agent
Home facts
- Year built:2018
- Listing ID #:3261241
- Added:3 day(s) ago
- Updated:July 10, 2026 at 02:32 PM
Rooms and interior
- Bedrooms:6
- Total bathrooms:4
- Full bathrooms:4
- Flooring:Laminate
- Kitchen Description:Dishwasher, Refrigerator
- Basement:Yes
- Living area:2,359 sq. ft.
Heating and cooling
- Cooling:Central Air, Electric
- Heating:Central, Electric
- Central air:Yes
Structure and exterior
- Roof:Metal
- Year built:2018
- Building area:2,359 sq. ft.
- Lot area:5.37 Acres
- Lot Features:Rolling Slope
- Construction Materials:Wood Siding
- Exterior Features:Patio
- Levels:1 Story
Schools
- High school:Lewis Co High School
- Middle school:Lewis County Middle School
- Elementary school:Lewis County Elementary
Utilities
- Water:Well
- Sewer:Septic Tank
Finances and disclosures
- Price:$875,000
- Price per sq. ft.:$370.92
- Tax amount:$629
Features and amenities
- Appliances:Dishwasher, Refrigerator, Washer
- Laundry features:Dryer, Washer
Parking
- Total parking spaces:4
- Parking description:Gravel
 Copyright 2026 Realtracs Mls. All rights reserved. Realtracs Mls provides content displayed here (“provided content”) on an “as is” basis and makes no representations or warranties regarding the provided content, including, but not limited to those of non-infringement, timeliness, accuracy, or completeness. Individuals and companies using information presented are responsible for verification and validation of information they utilize and present to their customers and clients. Realtracs Mls will not be liable for any damage or loss resulting from use of the provided content or the products available through Portals, IDX, VOW, and/or Syndication. Recipients of this information shall not resell, redistribute, reproduce, modify, or otherwise copy any portion thereof without the expressed written consent of Realtracs Mls.
New listings near 180 Meadowbrook Dr
- New
 $925,000Active3 beds 3 baths2,028 sq. ft.
4574 Hampshire Pike, Hampshire, TN 38461
MLS# 3260763Listed by: UNITED COUNTRY - COLUMBIA REALTY & AUCTION - New
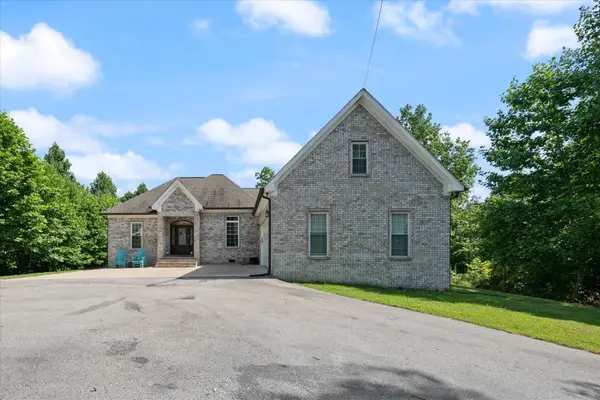 $614,900Active3 beds 4 baths2,200 sq. ft.
226 Walton Rd, Hampshire, TN 38461
MLS# 3255118Listed by: KELLER WILLIAMS REALTY - New
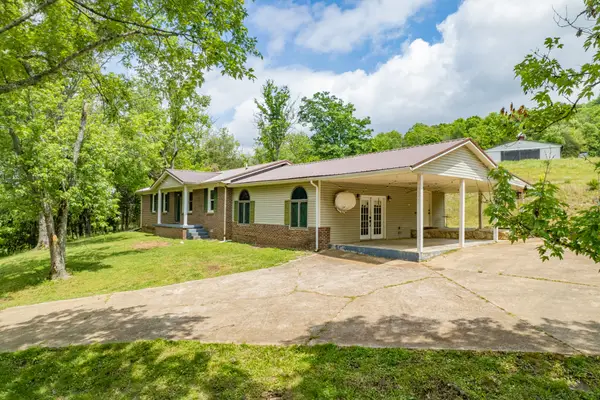 $395,000Active3 beds 2 baths2,271 sq. ft.
4187 Booker Farm Rd, Hampshire, TN 38461
MLS# 3254898Listed by: KELLER WILLIAMS REALTY 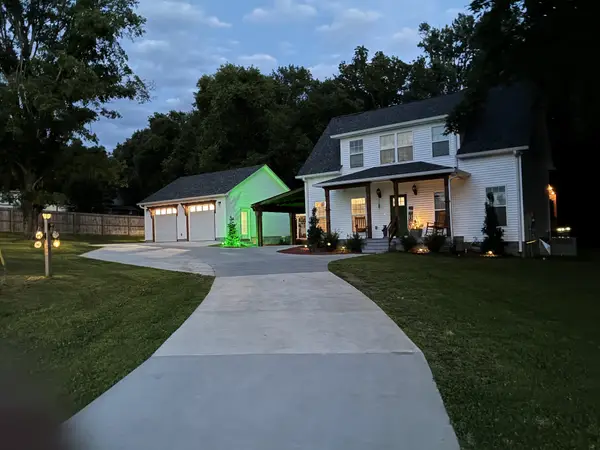 $496,000Active3 beds 2 baths1,700 sq. ft.
4049 Hampshire Pike, Hampshire, TN 38461
MLS# 3247625Listed by: CRYE-LEIKE, INC., REALTORS $249,900Active5 beds 1 baths2,233 sq. ft.
4103 Hampshire Pike, Hampshire, TN 38461
MLS# 3246086Listed by: KELLER WILLIAMS REALTY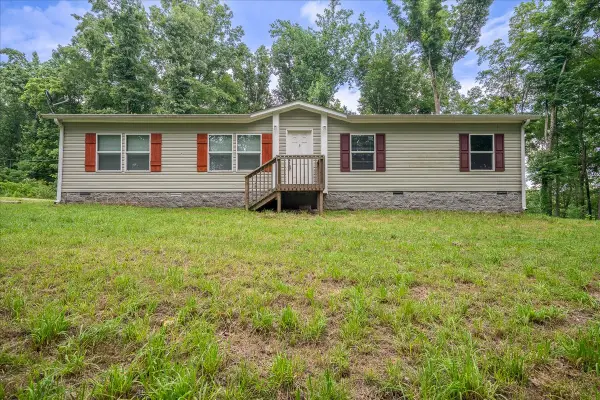 $319,900Active3 beds 2 baths1,562 sq. ft.
5077 Southpoint Ridge Rd, Hampshire, TN 38461
MLS# 3234663Listed by: THE REALTY FIRM - SMITHVILLE $399,700Active3 beds -- baths2,430 sq. ft.
4805 Love Branch Rd, Hampshire, TN 38461
MLS# 3233069Listed by: PROFESSIONAL REAL ESTATE SERVICES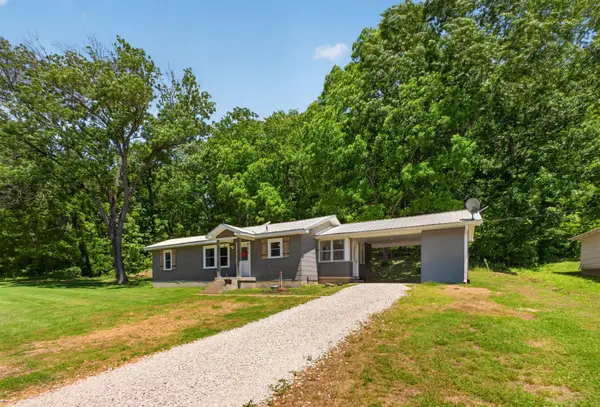 $273,000Active2 beds 1 baths812 sq. ft.
4854 Dry Fork Rd, Hampshire, TN 38461
MLS# 3216341Listed by: TRISTAR ELITE REALTY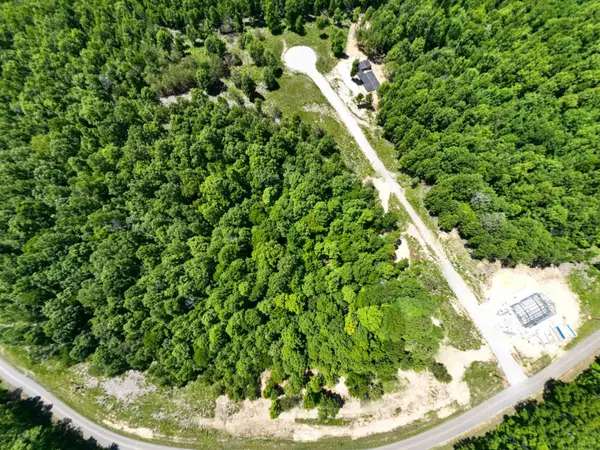 $74,900Active5 Acres
321 Ridgetop Rd, Hampshire, TN 38461
MLS# 3214669Listed by: SYNERGY REALTY NETWORK, LLC


Protect your home and budget from life's surprises with an Assurant Home Warranty, backed by a partner that supports you through every step of homeownership. Explore Plans.
© 2023 - 2026 ERA Franchise Systems LLC. All rights reserved. ERA Franchise Systems LLC fully supports the principles of the Fair Housing Act and the Equal Opportunity Act. ERA, ERA Real Estate powered, and their respective logos are registered service marks of ERA Franchise Systems LLC. Each office is independently owned and operated.