
140 Magna Vista Drive, Harriman, TN 37748
Local realty services provided by:Reliant Realty ERA Powered
140 Magna Vista Drive,Harriman, TN 37748
$395,000
- 3 Beds
- 3 Baths
- 2,487 sq. ft.
- Single family
- Active
Listed by: glenda johnson
Office: coldwell banker jim henry & assoc.
MLS#:3305493
Source:NASHVILLE
Price summary
- Price:$395,000
- Price per sq. ft.:$158.83
About this home
The simple size of this massive home is specular. Full Brick basement rancher placed perfectly on 2.2 acres of privacy. Renovated where it counts. New roof and gutters 2025, New breaker box 2026, New Kitchen lighting 2026, well inspected 2026, with a water filtration system. Septic tank uncovered and pumped , Trees cut away from the house for protection of limbs, etc. 2025, Generator installed 2025 Hvac 2005, serviced annually . Seriously, Many many updates. The home is a solid 2487 sq ft upstairs. All brick home with basement garage. Screened room and the natural light is amazing. Could even have you own music room. Such a lovely place to live, yet convenient to Harriman and Oak Ridge. The peace and quite allows relaxation just coming up the driveway.
Request to close at Foothills Title. Home as is.
All information is deemed reliable but not guaranteed. Buyer to verify all details important to their purchase. Buyer to verify property lines. Aerial photos and tax maps are not guaranteed....
Contact an agent
Home facts
- Year built:1955
- Listing ID #:3305493
- Added:8 day(s) ago
- Updated:August 02, 2026 at 02:31 PM
Rooms and interior
- Bedrooms:3
- Total bathrooms:3
- Full bathrooms:3
- Flooring:Vinyl
- Basement:Yes
- Living area:2,487 sq. ft.
Heating and cooling
- Cooling:Central Air
- Heating:Central
- Central air:Yes
Structure and exterior
- Roof:Shingle
- Year built:1955
- Building area:2,487 sq. ft.
- Lot area:2.2 Acres
- Lot Features:Level, Sloped, Wooded
- Architectural Style:Ranch
- Construction Materials:Brick
- Exterior Features:Patio, Screened
- Levels:2 Story
Utilities
- Water:Well
- Sewer:Septic Tank
Finances and disclosures
- Price:$395,000
- Price per sq. ft.:$158.83
- Tax amount:$1,305
Parking
- Total parking spaces:1
- Parking description:Attached, Driveway
- Garage:Yes
- Garage spaces:1
 Copyright 2026 Realtracs Mls. All rights reserved. Realtracs Mls provides content displayed here (“provided content”) on an “as is” basis and makes no representations or warranties regarding the provided content, including, but not limited to those of non-infringement, timeliness, accuracy, or completeness. Individuals and companies using information presented are responsible for verification and validation of information they utilize and present to their customers and clients. Realtracs Mls will not be liable for any damage or loss resulting from use of the provided content or the products available through Portals, IDX, VOW, and/or Syndication. Recipients of this information shall not resell, redistribute, reproduce, modify, or otherwise copy any portion thereof without the expressed written consent of Realtracs Mls.
New listings near 140 Magna Vista Drive
- New
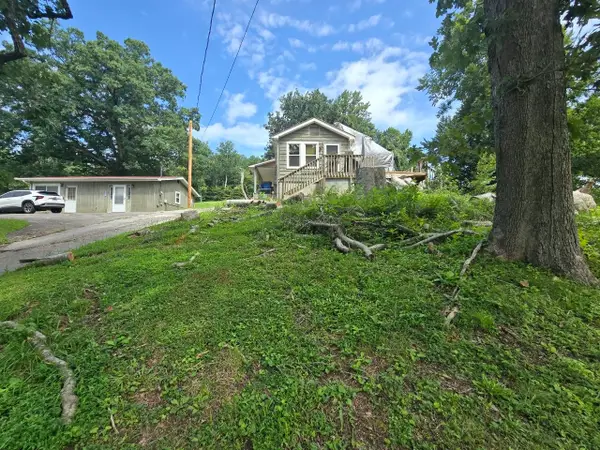 $170,000Active2 beds 1 baths1,184 sq. ft.
1113 And 1109 Old Roane St, Harriman, TN 37748
MLS# 3312725Listed by: SELL YOUR HOME SERVICES, LLC - New
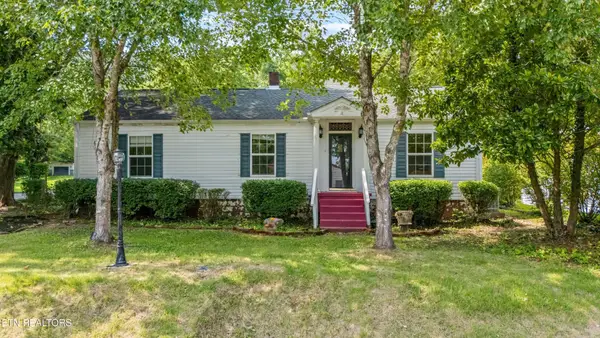 $310,000Active4 beds 3 baths3,047 sq. ft.
702 Meadowview Drive, Harriman, TN 37748
MLS# 3314238Listed by: UNITED REAL ESTATE SOLUTIONS - New
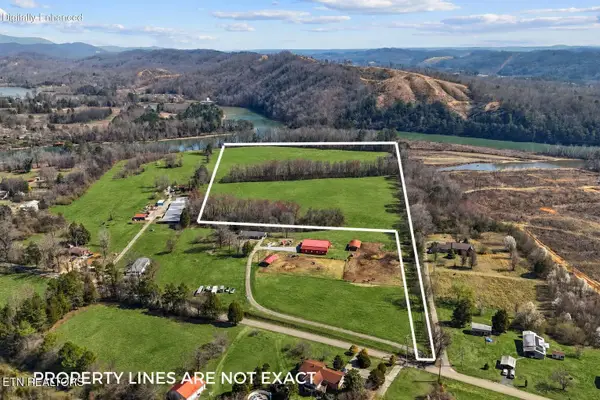 $495,000Active-- beds -- baths
2718 Swan Pond Circle Rd, Harriman, TN 37748
MLS# 3305248Listed by: HOME AND FARMS INC - Coming Soon
 $125,000Coming Soon3 beds 2 baths
1447 Webster Rd, Harriman, TN 37748
MLS# 3185270Listed by: KELLER WILLIAMS - Coming Soon
 $45,000Coming Soon-- Acres
233 Morning Drive, Harriman, TN 37748
MLS# 3281381Listed by: COLDWELL BANKER JIM HENRY & ASSOC. 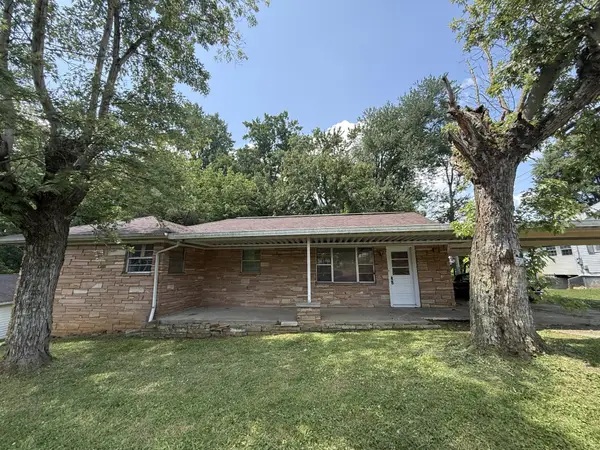 $189,900Active3 beds 1 baths1,370 sq. ft.
419 Carlock Avenue, Harriman, TN 37748
MLS# 3261133Listed by: COLDWELL BANKER JIM HENRY & ASSOC.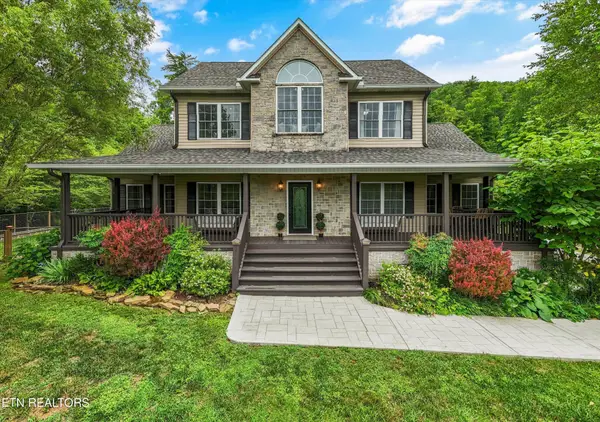 $1,100,000Active3 beds 5 baths4,460 sq. ft.
130 Old Walls Hollow Rd, Harriman, TN 37748
MLS# 3260546Listed by: THE CARTER GROUP, EXP REALTY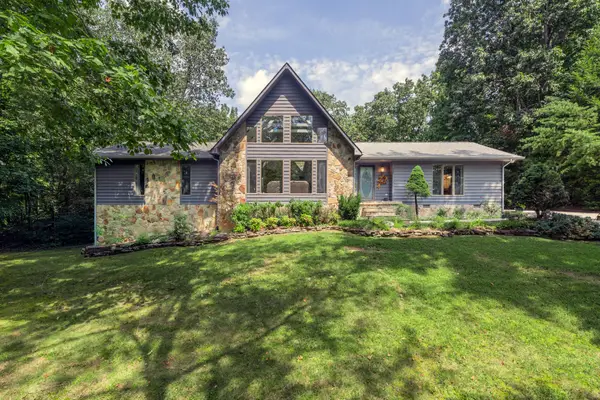 $439,900Active3 beds 2 baths2,332 sq. ft.
128 W Hills Court, Harriman, TN 37748
MLS# 3247997Listed by: COLDWELL BANKER JIM HENRY & ASSOC. $995,000Active3 beds 2 baths2,328 sq. ft.
786 Swan Pond Circle Rd, Harriman, TN 37748
MLS# 3243663Listed by: HOME AND FARMS INC


Protect your home and budget from life's surprises with an Assurant Home Warranty, backed by a partner that supports you through every step of homeownership. Explore Plans.
© 2023 - 2026 ERA Franchise Systems LLC. All rights reserved. ERA Franchise Systems LLC fully supports the principles of the Fair Housing Act and the Equal Opportunity Act. ERA, ERA Real Estate powered, and their respective logos are registered service marks of ERA Franchise Systems LLC. Each office is independently owned and operated.