
144 Sportsman Club Rd, Harriman, TN 37748
Local realty services provided by:ERA Chappell & Associates Realty & Rental
144 Sportsman Club Rd,Harriman, TN 37748
$320,000
- 3 Beds
- 2 Baths
- 1,500 sq. ft.
- Single family
- Active
Listed by: sherry sander
Office: benchmark realty, llc.
MLS#:3636721
Source:NASHVILLE
Price summary
- Price:$320,000
- Price per sq. ft.:$213.33
About this home
Looking for a special retreat on Watts Bar Lake with your own 2 docks? Check out this 3 bed, 1 1/2 bath home. Perfect for full time living or a vacation retreat. Enjoy the outdoors with steps to the lake. Enjoy the view from the the 9x19 sunroom or from the 12x15 covered deck with kitchen or the 16x19 uncovered deck. 18x19 Carport and 10x18 cover for your boat. Also an attached shed with electric, vacuum and bench. New roof and gutters in 2015, New HVAC and tankless water heater in 2022. Floors redone in 2025. This home is being sold as is. Professional photos coming soon
Contact an agent
Home facts
- Year built:1965
- Subdivision & Development:Tri County Sportsman Club
- Listing ID #:3636721
- Added:1 day(s) ago
- Updated:November 15, 2026 at 04:01 PM
Rooms and interior
- Bedrooms:3
- Total bathrooms:2
- Full bathrooms:1
- Half bathrooms:1
- Flooring:Laminate
- Kitchen Description:Dishwasher, Refrigerator
- Basement Description:Finished
- Living area:1,500 sq. ft.
Heating and cooling
- Cooling:Central Air
- Heating:Central
- Central air:Yes
Structure and exterior
- Year built:1965
- Building area:1,500 sq. ft.
- Lot area:0.25 Acres
- Construction Materials:Vinyl Siding
- Exterior Features:Deck, Dock
- Levels:2 Story
Schools
- High school:Harriman High School
- Middle school:Harriman Middle School
- Elementary school:Kingston Elementary
Utilities
- Water:Public, Water Available
- Sewer:Septic Tank
Finances and disclosures
- Price:$320,000
- Price per sq. ft.:$213.33
- Tax amount:$913
Features and amenities
- Appliances:Dishwasher, Refrigerator
- Amenities:Fire Alarm
Parking
- Total parking spaces:3
- Parking description:Attached, Detached
- Garage:Yes
- Garage spaces:1
- Carport spaces:2
 Copyright 2026 Realtracs Mls. All rights reserved. Realtracs Mls provides content displayed here (“provided content”) on an “as is” basis and makes no representations or warranties regarding the provided content, including, but not limited to those of non-infringement, timeliness, accuracy, or completeness. Individuals and companies using information presented are responsible for verification and validation of information they utilize and present to their customers and clients. Realtracs Mls will not be liable for any damage or loss resulting from use of the provided content or the products available through Portals, IDX, VOW, and/or Syndication. Recipients of this information shall not resell, redistribute, reproduce, modify, or otherwise copy any portion thereof without the expressed written consent of Realtracs Mls.
New listings near 144 Sportsman Club Rd
- Coming Soon
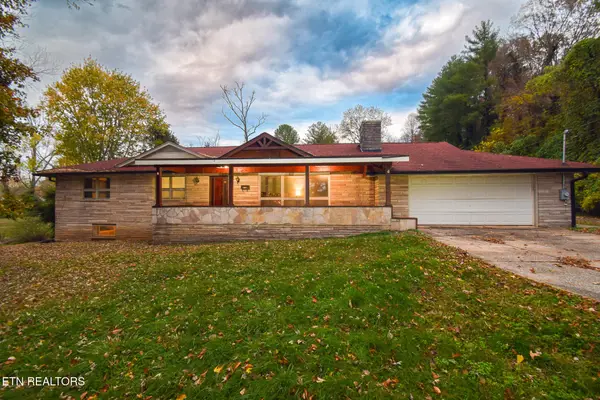 $400,000Coming Soon4 beds 3 baths3,461 sq. ft.
325 Vernal Drive, Harriman, TN 37748
MLS# 3636404Listed by: KELLER WILLIAMS WEST KNOXVILLE - Coming Soon
 $125,000Coming Soon3 beds 2 baths1,336 sq. ft.
1447 Webster Rd, Harriman, TN 37748
MLS# 3185270Listed by: KELLER WILLIAMS - New
 $180,000Active3 beds 2 baths1,512 sq. ft.
726 Morgan Co Hwy, Harriman, TN 37748
MLS# 3633495Listed by: COLDWELL BANKER KINARD REALTY 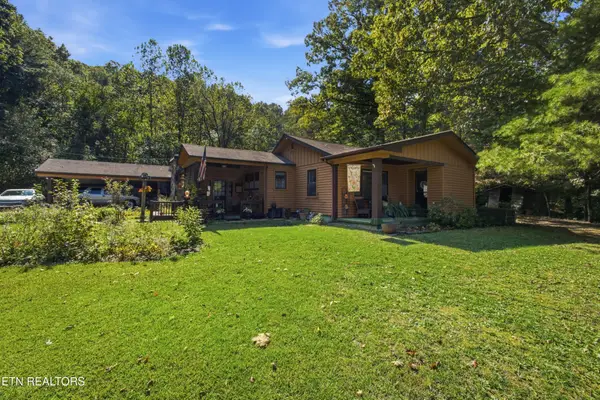 $389,900Active3 beds 2 baths2,026 sq. ft.
136 Keylon Drive, Harriman, TN 37748
MLS# 3628120Listed by: COLDWELL BANKER JIM HENRY & ASSOC. $1,500,000Active3 beds 3 baths5,054 sq. ft.
274 Lakecrest Drive, Harriman, TN 37748
MLS# 3623701Listed by: WALLACE- Open Sun, 1 to 3pm
 $269,000Active3 beds 2 baths1,944 sq. ft.
122 Holber Rd, Harriman, TN 37748
MLS# 3622930Listed by: KELLER WILLIAMS WEST KNOXVILLE  $42,000Active1.02 Acres
222232 Vann Drive, Harriman, TN 37748
MLS# 3597074Listed by: THE CARTER GROUP, EXP REALTY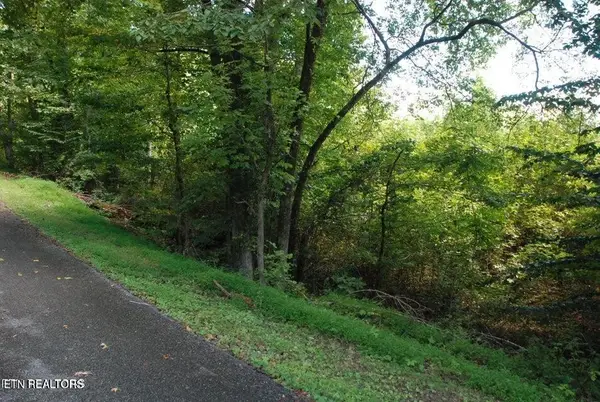 $21,000Active0.34 Acres
232 Vann Drive, Harriman, TN 37748
MLS# 3615662Listed by: THE CARTER GROUP, EXP REALTY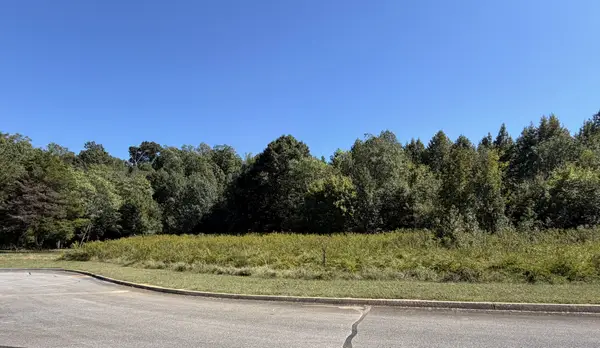 $49,900Active0.65 Acres
114 Meadow Ln, Harriman, TN 37748
MLS# 3611977Listed by: MG RISE REAL ESTATE GROUP


Protect your home and budget from life's surprises with an Assurant Home Warranty, backed by a partner that supports you through every step of homeownership. Explore Plans.
© 2023 - 2026 ERA Franchise Systems LLC. All rights reserved. ERA Franchise Systems LLC fully supports the principles of the Fair Housing Act and the Equal Opportunity Act. ERA, ERA Real Estate powered, and their respective logos are registered service marks of ERA Franchise Systems LLC. Each office is independently owned and operated.