
155 Chestnut Hill Rd, Harriman, TN 37748
Local realty services provided by:Reliant Realty ERA Powered
155 Chestnut Hill Rd,Harriman, TN 37748
$350,000
- 4 Beds
- 3 Baths
- 2,546 sq. ft.
- Single family
- Active
Listed by: jeff larue
Office: realty executives associates
MLS#:3528459
Source:NASHVILLE
Price summary
- Price:$350,000
- Price per sq. ft.:$137.47
About this home
Your own private retreat in Harriman! Situated on 0.77 acres and surrounded by mature trees, this 4 bedroom, 2.5 bathroom tri-level home offers plenty of space inside and out, along with a backyard made for enjoying Tennessee summers.
Inside, two spacious living areas give you the flexibility to create separate spaces for relaxing, entertaining, working from home, or gathering with family and friends. Both living areas feature fireplaces, adding warmth and character to the home. The tri-level layout provides separation between spaces while still keeping everything connected and functional for everyday living.
The backyard is where this property really stands out. Enjoy summer days around the saltwater in-ground pool, relax on the spacious patio, or entertain guests in a setting surrounded by mature trees and added privacy. There is plenty of room for cookouts, outdoor dining, poolside lounging, and evenings at home. A storage shed provides convenient space for lawn equipment, tools, pool supplies, and seasonal items.
Several important updates have already been completed, including a new roof on both the home and storage shed in August 2024, a new pool liner in 2021, and a new pool motor in 2026.
While the property feels tucked away and private, it is still conveniently located with easy access to I-40 and Oak Ridge, keeping shopping, dining, employment, and everyday necessities within reach.
With four bedrooms, multiple living areas, two fireplaces, a private saltwater pool, and nearly an acre of land, this home offers the space and outdoor lifestyle buyers are looking for. Come see everything 155 Chestnut Hill Rd has to offer!...
Contact an agent
Home facts
- Year built:1974
- Listing ID #:3528459
- Added:44 day(s) ago
- Updated:October 12, 2026 at 02:32 PM
Rooms and interior
- Bedrooms:4
- Total bathrooms:3
- Full bathrooms:2
- Half bathrooms:1
- Flooring:Carpet, Tile, Vinyl
- Kitchen Description:Dishwasher, Oven, Refrigerator
- Living area:2,546 sq. ft.
Heating and cooling
- Cooling:Ceiling Fan(s), Central Air
- Heating:Central, Electric, Natural Gas
- Central air:Yes
Structure and exterior
- Year built:1974
- Building area:2,546 sq. ft.
- Lot area:0.77 Acres
- Lot Features:Level, Rolling Slope
- Architectural Style:Contemporary
- Construction Materials:Frame, Stone, Vinyl Siding
- Exterior Features:Porch
- Levels:3 Story
Schools
- High school:Oliver Springs High School
- Middle school:Oliver Springs Middle
- Elementary school:Dyllis Springs Elementary
Utilities
- Water:Public, Water Available
- Sewer:Septic Tank
Finances and disclosures
- Price:$350,000
- Price per sq. ft.:$137.47
- Tax amount:$1,256
Features and amenities
- Appliances:Dishwasher, Refrigerator, Washer
- Laundry features:Dryer, Washer
- Amenities:Ceiling Fan(s), Smoke Detector(s), appl_Oven
- Pool features:In Ground, Private Pool
Parking
- Total parking spaces:1
- Carport spaces:1
 Copyright 2026 Realtracs Mls. All rights reserved. Realtracs Mls provides content displayed here (“provided content”) on an “as is” basis and makes no representations or warranties regarding the provided content, including, but not limited to those of non-infringement, timeliness, accuracy, or completeness. Individuals and companies using information presented are responsible for verification and validation of information they utilize and present to their customers and clients. Realtracs Mls will not be liable for any damage or loss resulting from use of the provided content or the products available through Portals, IDX, VOW, and/or Syndication. Recipients of this information shall not resell, redistribute, reproduce, modify, or otherwise copy any portion thereof without the expressed written consent of Realtracs Mls.
New listings near 155 Chestnut Hill Rd
- Coming Soon
 $125,000Coming Soon3 beds 2 baths1,336 sq. ft.
1447 Webster Rd, Harriman, TN 37748
MLS# 3185270Listed by: KELLER WILLIAMS - New
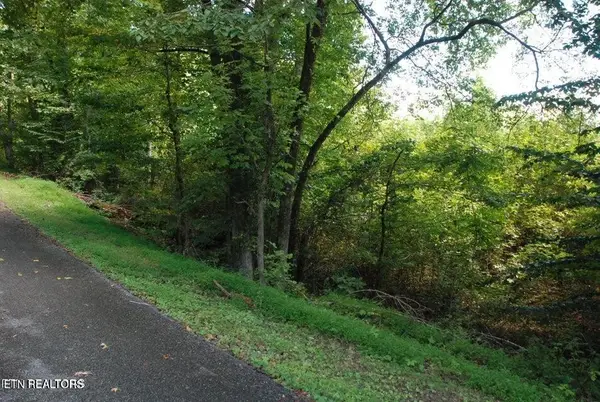 $22,750Active0.34 Acres
232 Vann Drive, Harriman, TN 37748
MLS# 3615662Listed by: THE CARTER GROUP, EXP REALTY - New
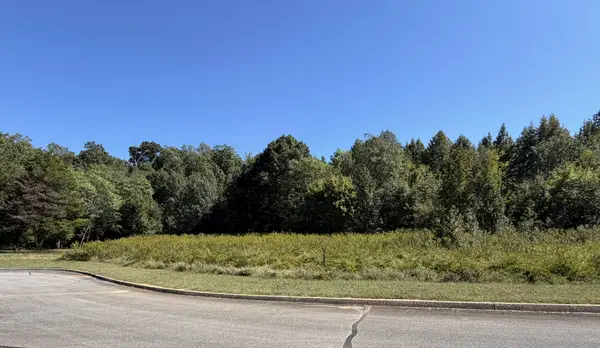 $49,900Active0.65 Acres
114 Meadow Ln, Harriman, TN 37748
MLS# 3611977Listed by: MG RISE REAL ESTATE GROUP - New
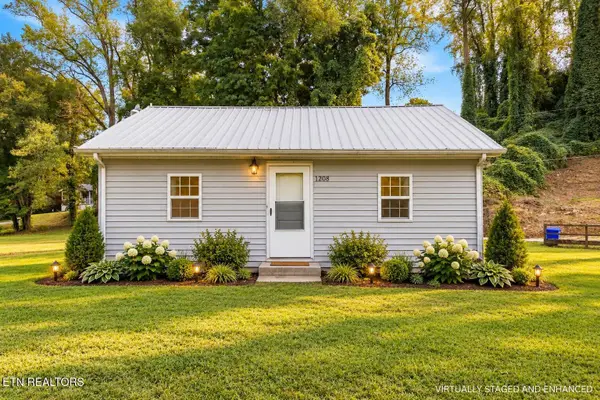 $159,900Active2 beds 2 baths728 sq. ft.
1208 Old Roane St, Harriman, TN 37748
MLS# 3611173Listed by: WALLACE - New
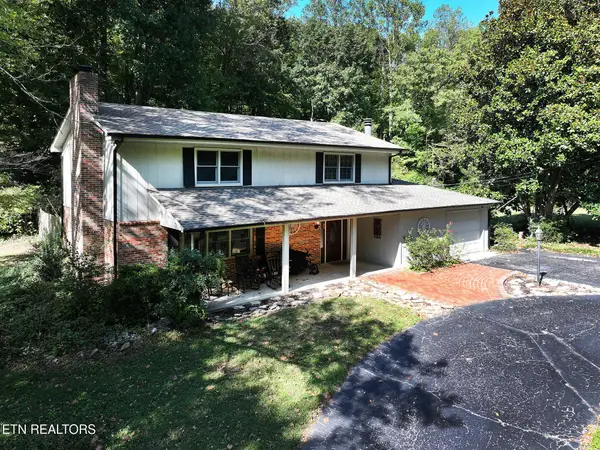 $399,900Active3 beds 2 baths2,372 sq. ft.
117 Mcnew Drive, Harriman, TN 37748
MLS# 3609762Listed by: REALTY EXECUTIVES ASSOCIATES  $30,000Pending0.71 Acres
223 Clear Springs Rd, Harriman, TN 37748
MLS# 3602068Listed by: EXIT TLC REALTY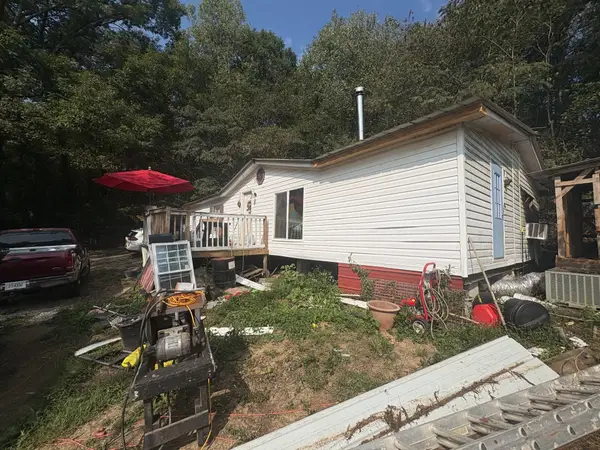 $59,900Active3 beds 2 baths1,350 sq. ft.
206 Ben Henry Rd, Harriman, TN 37748
MLS# 3601278Listed by: REBUILT BROKERAGE LLC $222,000Active2 beds 2 baths1,221 sq. ft.
222 Hassler Mill Rd, Harriman, TN 37748
MLS# 3599235Listed by: WALLACE $999,950Active4 beds 2 baths3,692 sq. ft.
914 Skyline Drive, Harriman, TN 37748
MLS# 3598513Listed by: KELLER WILLIAMS WEST KNOXVILLE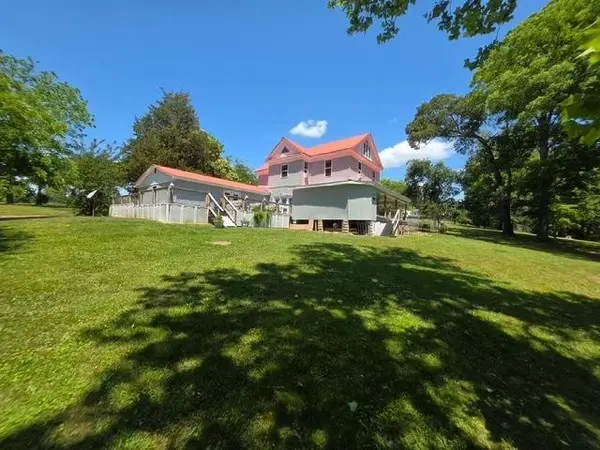 $696,450Active4 beds 2 baths3,264 sq. ft.
141 Leslie Drive, Harriman, TN 37748
MLS# 3598294Listed by: UNITED COUNTRY - HALLCOMB REALTY & AUCTION


Protect your home and budget from life's surprises with an Assurant Home Warranty, backed by a partner that supports you through every step of homeownership. Explore Plans.
© 2023 - 2026 ERA Franchise Systems LLC. All rights reserved. ERA Franchise Systems LLC fully supports the principles of the Fair Housing Act and the Equal Opportunity Act. ERA, ERA Real Estate powered, and their respective logos are registered service marks of ERA Franchise Systems LLC. Each office is independently owned and operated.