
905 Cumberland St, Harriman, TN 37748
Local realty services provided by:Reliant Realty ERA Powered
905 Cumberland St,Harriman, TN 37748
$209,900
- 2 Beds
- 1 Baths
- 1,249 sq. ft.
- Single family
- Active
Listed by: brandy catron
Office: coldwell banker jim henry & assoc.
MLS#:3216170
Source:NASHVILLE
Price summary
- Price:$209,900
- Price per sq. ft.:$168.05
About this home
Take a look at this adorable home! 2BR/1BA, main living room, formal dining room, kitchen, and laundry room. Spacious primary. Great yard for the kids or fur kids. Located in a wonderful neighborhood which is very convenient to the parks, community center, churches, and more! Downtown Harriman is known for its community-wide fun events! Bes of all, if the kiddos are still in school - you can skip those morning and afternoon commutes!
Contact an agent
Home facts
- Year built:1950
- Listing ID #:3216170
- Added:109 day(s) ago
- Updated:September 06, 2026 at 03:38 AM
Rooms and interior
- Bedrooms:2
- Total bathrooms:1
- Full bathrooms:1
- Flooring:Carpet
- Kitchen Description:Oven, Refrigerator
- Basement:Yes
- Basement Description:Crawl Space, Unfinished
- Living area:1,249 sq. ft.
Heating and cooling
- Cooling:Ceiling Fan(s), Central Air
- Heating:Central, Electric, Natural Gas
- Central air:Yes
Structure and exterior
- Year built:1950
- Building area:1,249 sq. ft.
- Lot area:0.14 Acres
- Lot Features:Level
- Architectural Style:Traditional
- Construction Materials:Frame, Vinyl Siding
- Exterior Features:Deck, Patio, Porch
- Levels:1 Story
Schools
- High school:Harriman High School
- Middle school:Harriman Middle School
- Elementary school:Bowers Elementary
Utilities
- Water:Public, Water Available
- Sewer:Public Sewer
Finances and disclosures
- Price:$209,900
- Price per sq. ft.:$168.05
- Tax amount:$772
Features and amenities
- Appliances:Refrigerator, Washer
- Laundry features:Washer
- Amenities:Ceiling Fan(s), Smoke Detector(s), appl_Oven
 Copyright 2026 Realtracs Mls. All rights reserved. Realtracs Mls provides content displayed here (“provided content”) on an “as is” basis and makes no representations or warranties regarding the provided content, including, but not limited to those of non-infringement, timeliness, accuracy, or completeness. Individuals and companies using information presented are responsible for verification and validation of information they utilize and present to their customers and clients. Realtracs Mls will not be liable for any damage or loss resulting from use of the provided content or the products available through Portals, IDX, VOW, and/or Syndication. Recipients of this information shall not resell, redistribute, reproduce, modify, or otherwise copy any portion thereof without the expressed written consent of Realtracs Mls.
New listings near 905 Cumberland St
- Coming Soon
 $125,000Coming Soon3 beds 2 baths1,336 sq. ft.
1447 Webster Rd, Harriman, TN 37748
MLS# 3185270Listed by: KELLER WILLIAMS - Coming Soon
 $200,000Coming Soon14.41 Acres
222 Heritage Hills Rd, Harriman, TN 37748
MLS# 3193089Listed by: HOME AND FARMS INC - Coming Soon
 $355,000Coming Soon3 beds 2 baths1,600 sq. ft.
118 Clark Lane, Harriman, TN 37748
MLS# 3181516Listed by: REALTY EXECUTIVES ASSOCIATES - New
 $75,000Active2 beds 1 baths1,008 sq. ft.
547 Henderson St, Harriman, TN 37748
MLS# 3531016Listed by: JUSTHOMESGROUP - New
 $384,900Active4 beds 3 baths2,546 sq. ft.
155 Chestnut Hill Rd, Harriman, TN 37748
MLS# 3528459Listed by: REALTY EXECUTIVES ASSOCIATES 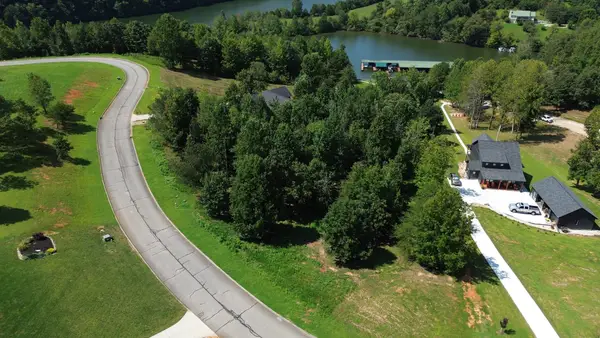 $65,000Active0.56 Acres
1 Serenity Dr, Harriman, TN 37748
MLS# 3526649Listed by: THE HOMESTEAD GROUP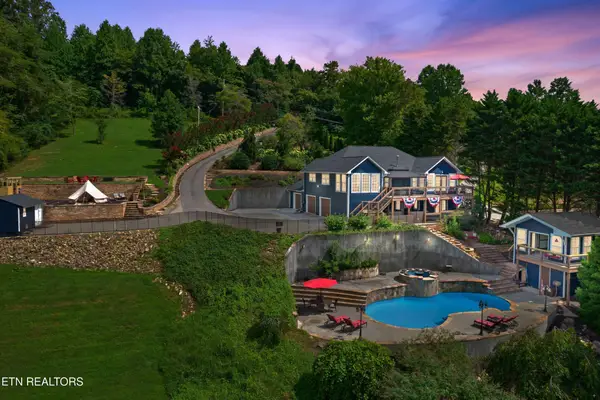 $1,125,000Active4 beds 4 baths2,626 sq. ft.
141 Settlers Rd, Harriman, TN 37748
MLS# 3508091Listed by: COLDWELL BANKER JIM HENRY & ASSOC.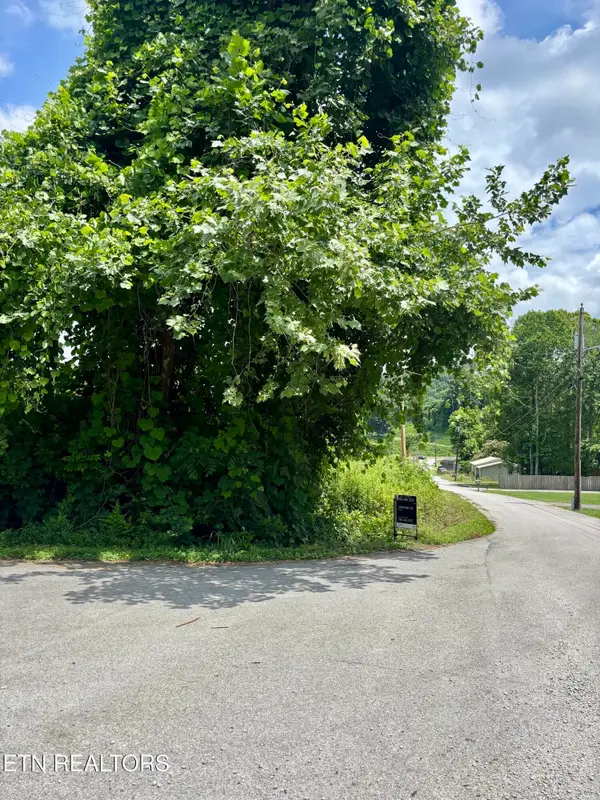 $85,000Active1.75 Acres
0 Davis Hollow Rd, Harriman, TN 37748
MLS# 3521078Listed by: CENTURY 21 LEGACY $32,999Active1.82 Acres
316 Caney View Dr, Harriman, TN 37748
MLS# 3514383Listed by: PLATLABS, LLC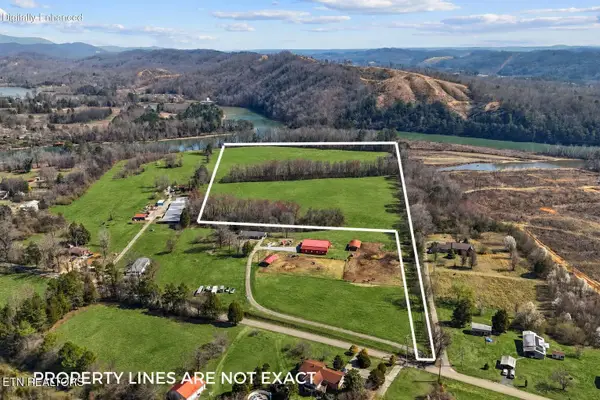 $495,000Active-- beds -- baths
790 Swan Pond Circle Rd, Harriman, TN 37748
MLS# 3305248Listed by: HOME AND FARMS INC


Protect your home and budget from life's surprises with an Assurant Home Warranty, backed by a partner that supports you through every step of homeownership. Explore Plans.
© 2023 - 2026 ERA Franchise Systems LLC. All rights reserved. ERA Franchise Systems LLC fully supports the principles of the Fair Housing Act and the Equal Opportunity Act. ERA, ERA Real Estate powered, and their respective logos are registered service marks of ERA Franchise Systems LLC. Each office is independently owned and operated.