
13123 Eldridge Road, Harrison, TN 37341
Local realty services provided by:Reliant Realty ERA Powered
13123 Eldridge Road,Harrison, TN 37341
$849,900
- 3 Beds
- 4 Baths
- 1,785 sq. ft.
- Single family
- Active
Listed by: kristen goins
Office: century 21 1st choice realtors
MLS#:3598593
Source:NASHVILLE
Price summary
- Price:$849,900
- Price per sq. ft.:$476.13
About this home
Enjoy year-round waterfront living on the main channel of Chickamauga Lake, where peaceful lake views and everyday comfort come together. Designed to take full advantage of its setting, this inviting lakeside home features soaring cathedral ceilings and floor-to-ceiling windows across the rear of the home, filling the living space with natural light and showcasing beautiful water views.
The main level offers two spacious bedrooms, one-and-a-half baths, hardwood flooring, and warm tongue-and-groove walls that give the home its classic cabin character. The kitchen features leathered granite countertops, a full pantry, and an easy, functional layout, while the living area is centered around a fireplace with gas logs.
Upstairs, the spacious suite features vaulted ceilings and a private full bath with a tiled shower. An open sitting area overlooks the main living space and offers another spot to enjoy views of the lake.
The finished walk-out basement provides even more flexible living space with lake views, laundry, abundant storage, and a partially finished bath that is already plumbed for the addition of a shower.
Outside is where this property truly shines. A newly installed composite wraparound deck provides plenty of space to relax, entertain, and enjoy the waterfront setting. An asphalt path and stairs lead to the lake, where you'll find a covered dock with composite decking, a boat slip added in 2025, and a boat lift. With year-round water, the dock is ready for boating, fishing, dining by the water, or simply soaking up the sunshine.
Additional updates and features include a new roof, newly paved asphalt driveway, ample parking, and a detached garage offering convenient storage for lake gear, jet skis, a side-by-side, and more.
Whether you're searching for a full-time residence or a lake getaway, this Chickamauga Lake property offers the space, setting, and waterfront amenities to make the most of lake life....
Contact an agent
Home facts
- Year built:2008
- Subdivision & Development:Jeanna Ests
- Listing ID #:3598593
- Added:6 day(s) ago
- Updated:September 30, 2026 at 02:32 PM
Rooms and interior
- Bedrooms:3
- Total bathrooms:4
- Full bathrooms:2
- Half bathrooms:2
- Flooring:Tile
- Kitchen Description:Dishwasher, Freezer, Refrigerator
- Basement:Yes
- Basement Description:Full
- Living area:1,785 sq. ft.
Heating and cooling
- Cooling:Ceiling Fan(s), Central Air, Electric
- Heating:Central, Electric
- Central air:Yes
Structure and exterior
- Year built:2008
- Building area:1,785 sq. ft.
- Lot area:0.98 Acres
- Lot Features:Sloped, Wooded
- Architectural Style:A-Frame
- Construction Materials:Fiber Cement
- Exterior Features:Dock, Porch
- Levels:3 Story
Schools
- High school:Central High School
- Middle school:Hunter Middle School
- Elementary school:Snow Hill Elementary School
Utilities
- Water:Well
- Sewer:Septic Tank
Finances and disclosures
- Price:$849,900
- Price per sq. ft.:$476.13
- Tax amount:$2,704
Features and amenities
- Appliances:Dishwasher, Refrigerator
- Amenities:Ceiling Fan(s), Fire Alarm, Smoke Detector(s)
Parking
- Total parking spaces:1
- Parking description:Detached, Driveway, Gravel
- Garage:Yes
- Garage spaces:1
 Copyright 2026 Realtracs Mls. All rights reserved. Realtracs Mls provides content displayed here (“provided content”) on an “as is” basis and makes no representations or warranties regarding the provided content, including, but not limited to those of non-infringement, timeliness, accuracy, or completeness. Individuals and companies using information presented are responsible for verification and validation of information they utilize and present to their customers and clients. Realtracs Mls will not be liable for any damage or loss resulting from use of the provided content or the products available through Portals, IDX, VOW, and/or Syndication. Recipients of this information shall not resell, redistribute, reproduce, modify, or otherwise copy any portion thereof without the expressed written consent of Realtracs Mls.
New listings near 13123 Eldridge Road
- Coming Soon
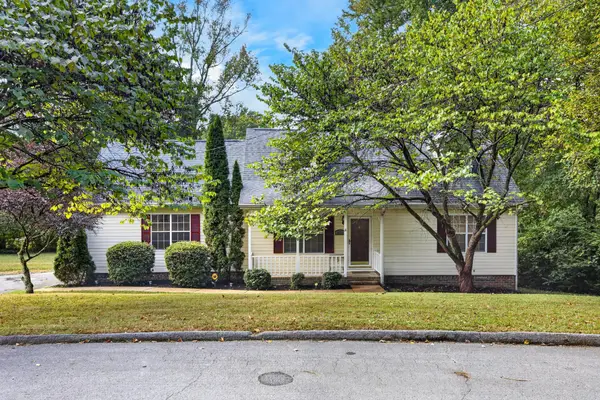 $319,900Coming Soon3 beds 2 baths1,486 sq. ft.
6233 Celtic Drive, Chattanooga, TN 37416
MLS# 3595245Listed by: OCOEE REALTY & PROPERTY MANAGEMENT - New
 $234,900Active4 beds 3 baths1,638 sq. ft.
6326 Celtic Drive, Chattanooga, TN 37416
MLS# 3599481Listed by: HORIZON SOTHEBY'S INTERNATIONAL REALTY - New
 $350,000Active3 beds 3 baths1,868 sq. ft.
6221 Celtic Drive, Chattanooga, TN 37416
MLS# 3598216Listed by: BERKSHIRE HATHAWAY HOMESERVICES J DOUGLAS PROP.  $949,000Active3 beds 3 baths2,826 sq. ft.
8024 Highway 58, Harrison, TN 37341
MLS# 3593518Listed by: COMPASS GROUP REALTY LLC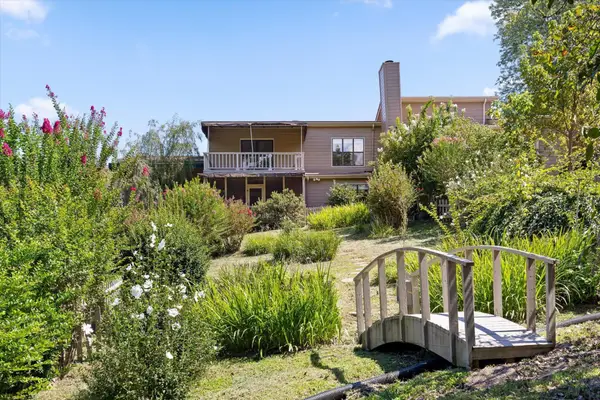 $425,000Active2 beds 4 baths2,414 sq. ft.
5937 Rainbow Springs Drive, Chattanooga, TN 37416
MLS# 3547153Listed by: COMPASS TENNESSEE, LLC $300,000Active3 beds 2 baths2,079 sq. ft.
8651 Highway 58, Harrison, TN 37341
MLS# 3542234Listed by: BERKSHIRE HATHAWAY HOMESERVICES J DOUGLAS PROP. $40,000Active2.04 Acres
6322 Massengale Hollow Road, Harrison, TN 37341
MLS# 3541602Listed by: RE/MAX RENAISSANCE $314,900Active3 beds 2 baths1,650 sq. ft.
6345 Fairest Drive, Harrison, TN 37341
MLS# 3541971Listed by: RE/MAX PROPERTIES $475,000Active3.5 Acres
6613 Harrison Bay Road, Harrison, TN 37341
MLS# 3540485Listed by: THE JAMES COMPANY REAL ESTATE BROKERS AND DEVEL.


Protect your home and budget from life's surprises with an Assurant Home Warranty, backed by a partner that supports you through every step of homeownership. Explore Plans.
© 2023 - 2026 ERA Franchise Systems LLC. All rights reserved. ERA Franchise Systems LLC fully supports the principles of the Fair Housing Act and the Equal Opportunity Act. ERA, ERA Real Estate powered, and their respective logos are registered service marks of ERA Franchise Systems LLC. Each office is independently owned and operated.