
6345 Fairest Drive, Harrison, TN 37341
Local realty services provided by:ERA Chappell & Associates Realty & Rental
6345 Fairest Drive,Harrison, TN 37341
$314,900
- 3 Beds
- 2 Baths
- 1,650 sq. ft.
- Single family
- Active
Listed by: frances vantrease, beth brock dodson
Office: re/max properties
MLS#:3541971
Source:NASHVILLE
Price summary
- Price:$314,900
- Price per sq. ft.:$190.85
About this home
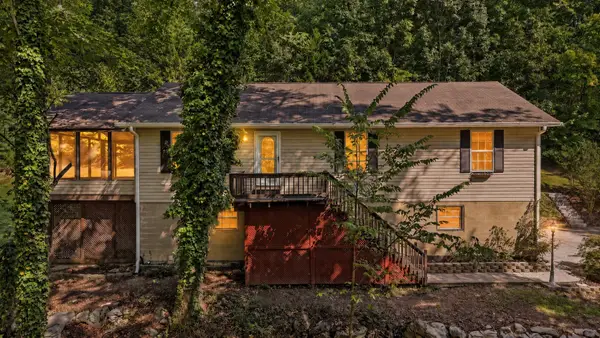
Welcome to 6345 Fairest Dr in Harrison! This beautifully renovated home is move in ready and offers the perfect blend of modern updates, comfort, and style. The home has been thoughtfully redone and features new windows, new lighting fixtures, a brand new kitchen, renovated baths, and a brand new deck. Luxury vinyl plank flooring runs throughout the home, creating a clean, cohesive look that is both stylish and durable. The updated kitchen features granite countertops and modern finishes of stainless appliances while the renovated bathrooms add a fresh, contemporary feel. Outside, the new deck provides a great space for relaxing. And a bonus for buyers---low county taxes! This is a great opportunity to own a beautifully renovated home with so many major updates already completed. Don't miss it!!!
Contact an agent
Home facts
- Year built:1974
- Subdivision & Development:Highland Manor
- Listing ID #:3541971
- Added:2 day(s) ago
- Updated:September 07, 2026 at 02:43 PM
Rooms and interior
- Bedrooms:3
- Total bathrooms:2
- Full bathrooms:2
- Living area:1,650 sq. ft.
Heating and cooling
- Cooling:Central Air, Electric
- Central air:Yes
Structure and exterior
- Year built:1974
- Building area:1,650 sq. ft.
- Lot area:0.32 Acres
- Levels:3 Story
Schools
- High school:Central High School
- Middle school:Hunter Middle School
- Elementary school:Wallace A. Smith Elementary School
Utilities
- Water:Public, Water Available
- Sewer:Septic Tank
Finances and disclosures
- Price:$314,900
- Price per sq. ft.:$190.85
- Tax amount:$899
Parking
- Total parking spaces:1
- Parking description:Asphalt, Attached
- Garage:Yes
- Garage spaces:1
 Copyright 2026 Realtracs Mls. All rights reserved. Realtracs Mls provides content displayed here (“provided content”) on an “as is” basis and makes no representations or warranties regarding the provided content, including, but not limited to those of non-infringement, timeliness, accuracy, or completeness. Individuals and companies using information presented are responsible for verification and validation of information they utilize and present to their customers and clients. Realtracs Mls will not be liable for any damage or loss resulting from use of the provided content or the products available through Portals, IDX, VOW, and/or Syndication. Recipients of this information shall not resell, redistribute, reproduce, modify, or otherwise copy any portion thereof without the expressed written consent of Realtracs Mls.
New listings near 6345 Fairest Drive
- New
 $300,000Active3 beds 2 baths2,079 sq. ft.
8651 Highway 58, Harrison, TN 37341
MLS# 3542234Listed by: BERKSHIRE HATHAWAY HOMESERVICES J DOUGLAS PROP. - New
 $40,000Active2.04 Acres
6322 Massengale Hollow Road, Harrison, TN 37341
MLS# 3541602Listed by: RE/MAX RENAISSANCE - New
 $475,000Active3.5 Acres
6613 Harrison Bay Road, Harrison, TN 37341
MLS# 3540485Listed by: THE JAMES COMPANY REAL ESTATE BROKERS AND DEVEL. - New
 $155,000Active3 beds 2 baths2,024 sq. ft.
9334 Highway 58, Harrison, TN 37341
MLS# 3529203Listed by: EXP REALTY LLC - New
 $1,485,000Active3 beds 3 baths2,826 sq. ft.
8024 Highway 58, Harrison, TN 37341
MLS# 3529097Listed by: COMPASS GROUP REALTY LLC - New
 $450,000Active4 beds 3 baths2,400 sq. ft.
11930 Thatch Rd, Harrison, TN 37341
MLS# 3528724Listed by: REAL BROKER  $45,000Active0.45 Acres
5701 River Glade Dr, Chattanooga, TN 37416
MLS# 3526802Listed by: BENCHMARK REALTY, LLC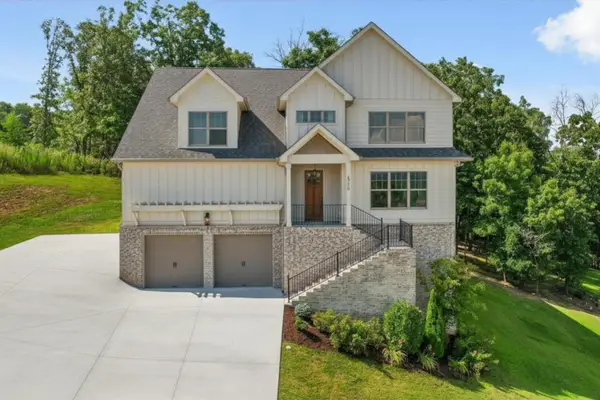 $699,000Active3 beds 4 baths4,300 sq. ft.
6219 Cashmere Lane, Harrison, TN 37341
MLS# 3519366Listed by: ROGUE REAL ESTATE COMPANY, LLC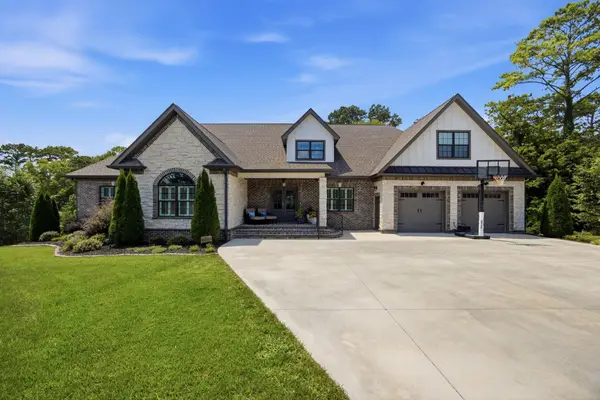 $1,175,000Active3 beds 5 baths3,748 sq. ft.
6805 Lakeshore Drive, Chattanooga, TN 37416
MLS# 3516601Listed by: RE/MAX PROPERTIES


Protect your home and budget from life's surprises with an Assurant Home Warranty, backed by a partner that supports you through every step of homeownership. Explore Plans.
© 2023 - 2026 ERA Franchise Systems LLC. All rights reserved. ERA Franchise Systems LLC fully supports the principles of the Fair Housing Act and the Equal Opportunity Act. ERA, ERA Real Estate powered, and their respective logos are registered service marks of ERA Franchise Systems LLC. Each office is independently owned and operated.