
4620 Teague Branch Rd, Hartford, TN 37753
Local realty services provided by:Reliant Realty ERA Powered
4620 Teague Branch Rd,Hartford, TN 37753
$525,000
- 4 Beds
- 2 Baths
- 2,232 sq. ft.
- Single family
- Active
Listed by: lisa sinclair, seth sinclair
Office: wallace
MLS#:3250354
Source:NASHVILLE
Price summary
- Price:$525,000
- Price per sq. ft.:$235.22
About this home
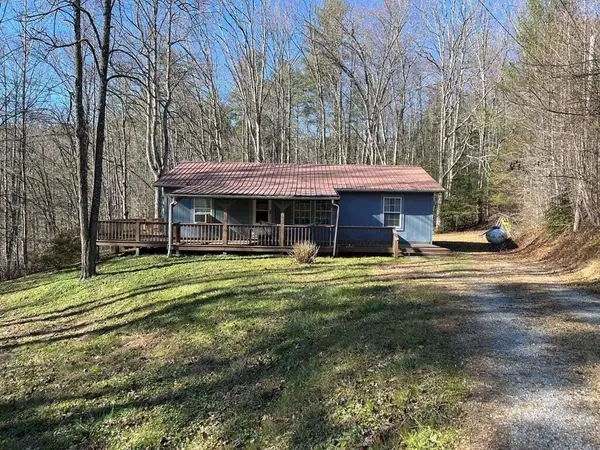
Escape to your own private Smoky Mountain cabin on 18 acres. Surrounded by the natural beauty of East Tennessee, this custom built cabin offers the peace, privacy, and mountain lifestyle that's becoming increasingly difficult to find. Whether you're searching for a personal getaway, a full time residence, or a turnkey vacation rental, this property delivers exceptional value with room to escape.
Inside, the spacious cabin is designed for relaxing after a day outdoors. The vaulted great room is anchored by a beautiful stone gas fireplace, while the eat in kitchen provides an inviting space for gathering with family and friends. The main level features three bedrooms and a full bath, while the upper level offers a loft, game room, and bonus sleeping area, providing plenty of space for family and overnight guests.
Step outside to enjoy three covered viewing decks overlooking the surrounding mountains, gather around the fire pit under the stars, or explore the property's year round creek. An oversized workshop with a garage bay in the basement offers excellent storage for ATVs, kayaks, tools, and outdoor equipment. A brand new HVAC system and furnace (2024) with a transferable 10 year warranty provide added peace of mind. Starlink high speed internet is already installed, and the equipment conveys with the home, making it easy to stay connected while enjoying the privacy of mountain living. All furnishings convey, making this a truly turnkey opportunity.
Located just minutes from the Pigeon River, Martha Sundquist State Park, Max Patch, and Cherokee National Forest, adventure begins right outside your door. Enjoy world class whitewater rafting, hiking, mountain biking, fishing, hunting, and endless opportunities to explore the Great Smoky Mountains. With convenient access to I 40, you're within easy reach of Gatlinburg, Pigeon Forge, Newport, and Knoxville while still enjoying the quiet seclusion of your own mountain retreat....
Contact an agent
Home facts
- Year built:1981
- Listing ID #:3250354
- Added:99 day(s) ago
- Updated:October 23, 2026 at 03:18 PM
Rooms and interior
- Bedrooms:4
- Total bathrooms:2
- Full bathrooms:1
- Half bathrooms:1
- Flooring:Carpet, Laminate, Tile
- Kitchen Description:Dishwasher, Disposal, Oven, Refrigerator
- Living area:2,232 sq. ft.
Heating and cooling
- Cooling:Ceiling Fan(s), Central Air
- Heating:Central, Electric, Propane
- Central air:Yes
Structure and exterior
- Year built:1981
- Building area:2,232 sq. ft.
- Lot area:18.03 Acres
- Lot Features:Wooded
- Architectural Style:Log
- Construction Materials:Log
- Exterior Features:Deck, Porch
- Levels:2 Story
Schools
- High school:Cosby High School
- Elementary school:Grassy Fork Elementary
Utilities
- Water:Well
- Sewer:Septic Tank
Finances and disclosures
- Price:$525,000
- Price per sq. ft.:$235.22
- Tax amount:$1,554
Features and amenities
- Appliances:Dishwasher, Disposal, Refrigerator, Washer
- Laundry features:Dryer, Washer
- Amenities:Ceiling Fan(s), Smoke Detector(s), appl_Oven
Parking
- Total parking spaces:3
- Garage:Yes
- Garage spaces:1
- Carport spaces:2
 Copyright 2026 Realtracs Mls. All rights reserved. Realtracs Mls provides content displayed here (“provided content”) on an “as is” basis and makes no representations or warranties regarding the provided content, including, but not limited to those of non-infringement, timeliness, accuracy, or completeness. Individuals and companies using information presented are responsible for verification and validation of information they utilize and present to their customers and clients. Realtracs Mls will not be liable for any damage or loss resulting from use of the provided content or the products available through Portals, IDX, VOW, and/or Syndication. Recipients of this information shall not resell, redistribute, reproduce, modify, or otherwise copy any portion thereof without the expressed written consent of Realtracs Mls.
New listings near 4620 Teague Branch Rd
 $230,000Active2 beds 2 baths1,350 sq. ft.
4583 Haire Road, Hartford, TN 37753
MLS# 3597212Listed by: ASKEW REALTY GROUP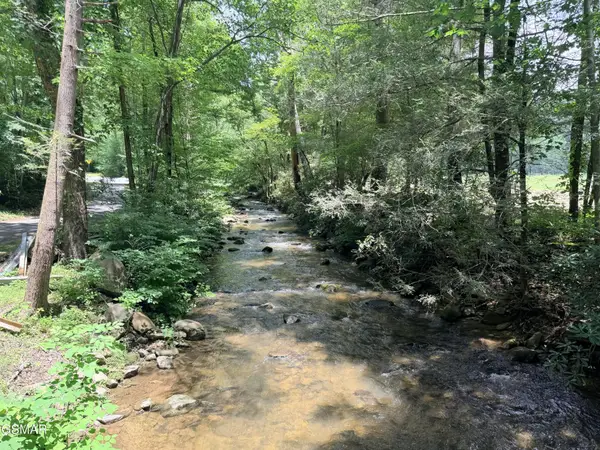 $35,000Pending7.87 Acres
0 Gulf Road, Hartford, TN 37753
MLS# 3320300Listed by: ASKEW REALTY GROUP $475,000Active-- beds -- baths
0 Old Greeneville Highway, Parrottsville, TN 37843
MLS# 3281426Listed by: RE/MAX BETWEEN THE LAKES DANDRIDGE $34,900Active8.81 Acres
8 Faith Mountain Way, Hartford, TN 37753
MLS# 3281444Listed by: RE/MAX BETWEEN THE LAKES DANDRIDGE


Protect your home and budget from life's surprises with an Assurant Home Warranty, backed by a partner that supports you through every step of homeownership. Explore Plans.
© 2023 - 2026 ERA Franchise Systems LLC. All rights reserved. ERA Franchise Systems LLC fully supports the principles of the Fair Housing Act and the Equal Opportunity Act. ERA, ERA Real Estate powered, and their respective logos are registered service marks of ERA Franchise Systems LLC. Each office is independently owned and operated.